
Dassenlaan 221216 EK HilversumZeverijn
€ 375,000 k.k.

- 66 m²living area
- 2bedrooms
- Aenergy label
HR++, Vloerverwarming + stenen vloer, Siemens, Grohe, 17m2 waskelder.
Description
(English below)
Uniek aanbod, grondig gerenoveerd 3-kamer appartement van 66m² + luxe (was)kelder van 17 m².
De woning is uitstekend onderhouden en heeft dankzij de goede isolatie energielabel A!
Perfecte ligging dichtbij Amsterdam en Schiphol via de N201 maar ook Utrecht en Amersfoort zijn snel te bereiken.
De woning is goed bereikbaar met veel voorzieningen op loopafstand. De woning is gesitueerd op fietsafstand van het centrum van Hilversum en een treinstation.
U komt de woning binnen via een extra beveiligde deur met dubbel SKG2/3-slotenwerk. De volledige woning is voorzien van vloerverwarming, die wordt gebruikt als hoofdverwarming. Hierover ligt een fraaie keramische parketvloer. Deze tegelvloer is volledig doorgelegd door de gehele woning, inclusief badkamer en toilet.
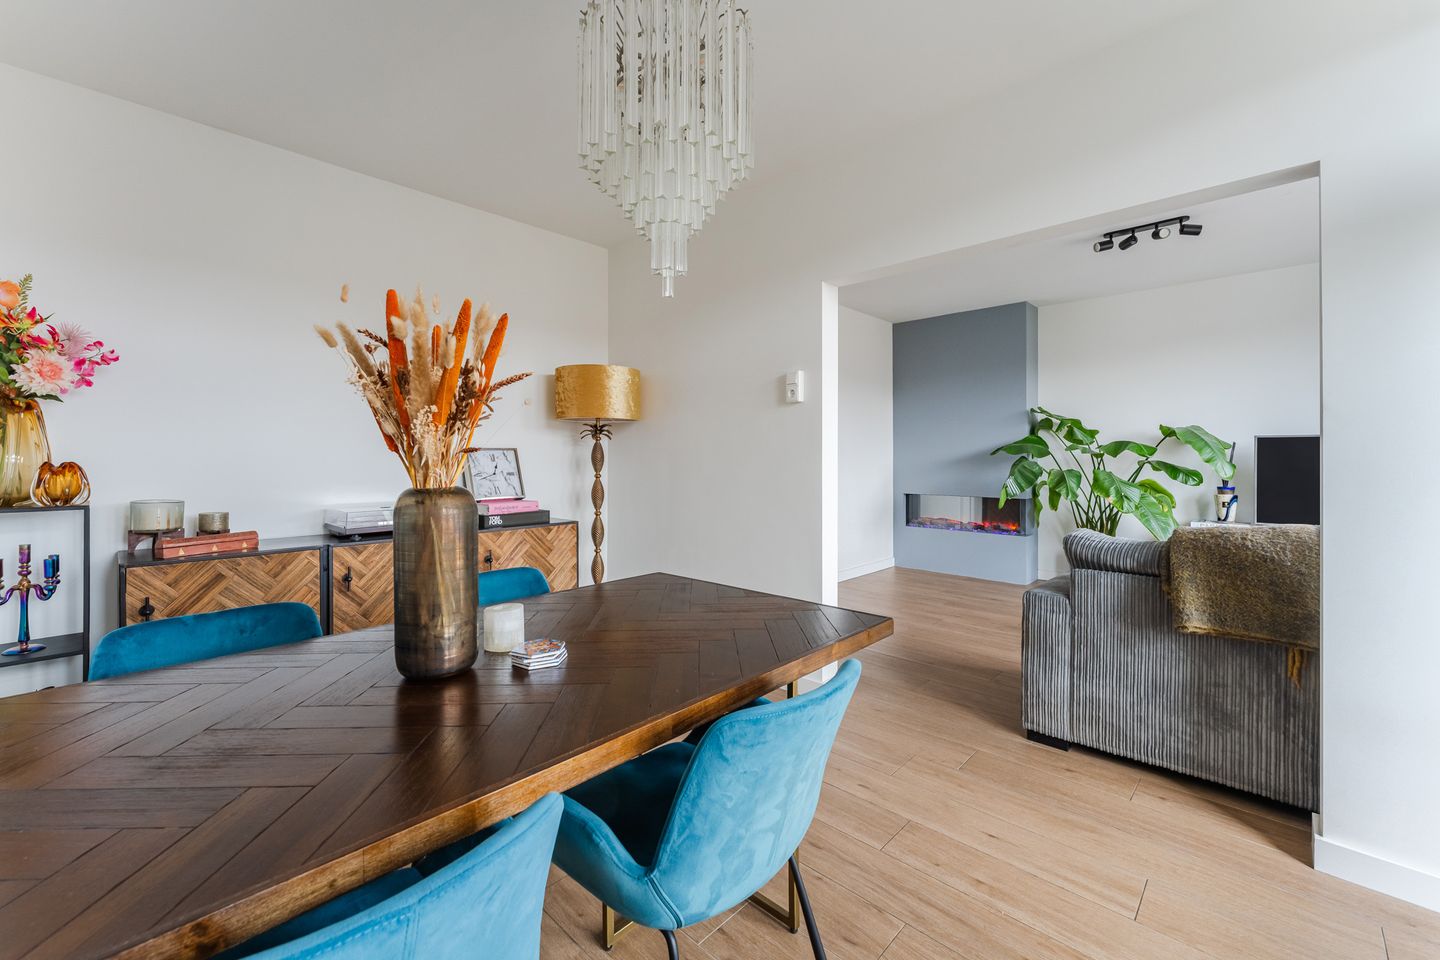
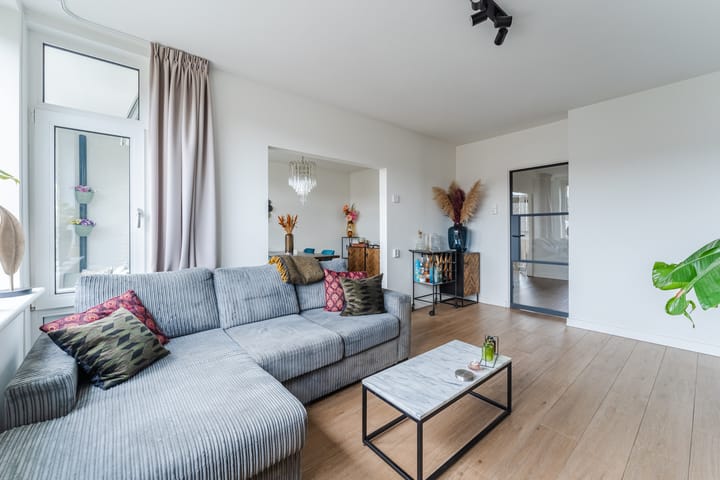
U loopt de woonkamer binnen via een op maat gemaakte zwarte aluminium deur, waarna u een lichte woonkamer aantreft met een kwalitatieve sierhaard met strakke ombouw. De sierhaard, het absolute summum op de markt, kan volledig naar wens worden aangepast en worden ingezet als warmtebron. De woonkamer is voorzien van twee internetkabels die zijn weggewerkt achter de plinten. Alle stopcontacten in de woning zijn voorzien van twee ingebouwde USB-aansluitingen.
De volledige woning is glad gestuct en wit gespoten, wat een fris, modern en ruimtelijk gevoel geeft. In 2025 zijn beide balkons volledig geschilderd en is de elektrische zonwering vervangen.
U loopt door naar het luxe hangtoilet, dat volledig betegeld is tot aan het plafond. Alles, van top tot teen, is van Grohe.
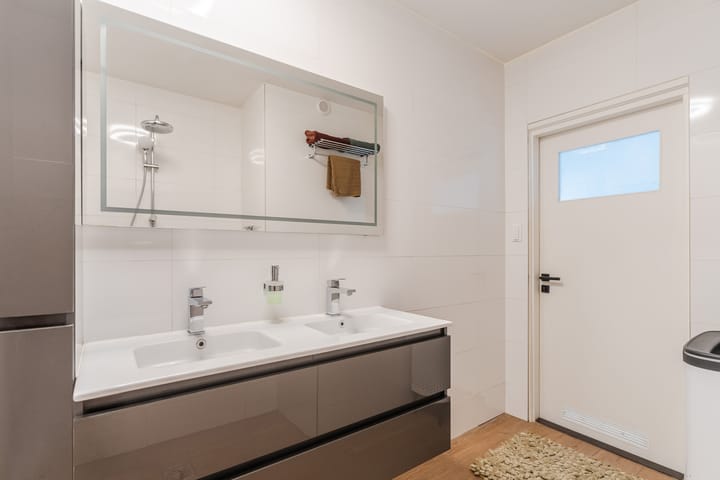
De badkamer, die eveneens is voorzien van vloerverwarming en een USB-stopcontact, beschikt tevens over een dubbele wastafel en een spiegel met 360 graden verlichting inclusief spiegelverwarming. Ook hier zijn de wanden volledig betegeld tot aan het plafond en is alles van het merk Grohe.
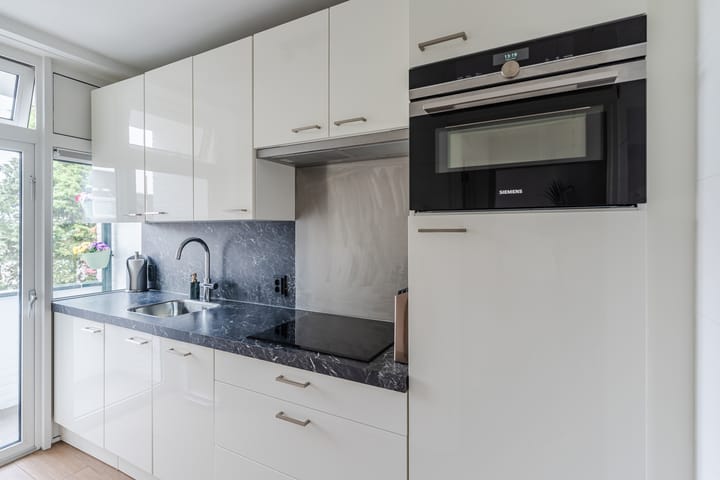
U loopt vanuit de gang met gereviseerde deuren door naar de grote en de kleine slaapkamer, waarvan de kleine slaapkamer momenteel wordt gebruikt als inloopkast. Hierna loopt u door naar de moderne keuken uit 2021, die volledig is voorzien van Siemens-apparatuur (inductiekookplaat, koel-/vriescombinatie, combi-oven/magnetron, vaatwasser en afzuiging). De afzuiging is mooi weggewerkt in de bovenkastjes en de kokendwaterkraan van Grohe maakt het geheel af. De keuken is eveneens volledig betegeld tot aan het plafond.
Voor uw veiligheid is de woning voorzien van een Google Nest rook- en koolmonoxidemelder. De volledige woning, inclusief toilet en badkamer, is voorzien van Philips Hue-verlichting, waardoor u met de app de verlichting kunt aanpassen naar wens om de perfecte sfeer te creëren. Alsof dat nog niet genoeg slimme voorzieningen zijn, is de vaatwasser voorzien van ingebouwde wifi en hangt er in de woonkamer een draadloze thermostaat van Tado, waarmee u de temperatuur op afstand kunt bedienen via de app.
De woning is zeer goed verzorgd en afgewerkt met mooi afgekitte plinten. De Nefit ProLine NXT cv-ketel komt uit 2014. Het laatste professionele onderhoud aan de cv-installatie is uitgevoerd in april 2026.
De meterkast is in 2021 voorzien van een nieuwe groepenkast met aparte inductiegroep. Omdat de eigenaar aanvrager was en daardoor kon kiezen, is dit appartement als enige van het complex voorzien van een 3-faseaansluiting (3x25A) in plaats van een 1x40A-aansluiting. Tijdens de verbouwing is er een krachtkabel vanaf de inductiekookplaat rechtstreeks aangesloten op de meterkast.
Vraagt u zich al af waar u kunt wassen? Dat kan in de luxe en ruime kelder van 17 m², die is voorzien van verlichting, elektra, een kiepraam en wateraan- en afvoer. De kelder is volledig glad gestuct, wit gespoten en voorzien van een fraaie tegelvloer, afgewerkt met mooi afgekitte plinten. Uw wasmachine en droger kunt u op werkhoogte plaatsen in de luxe wasombouw met kleine bijkeuken.
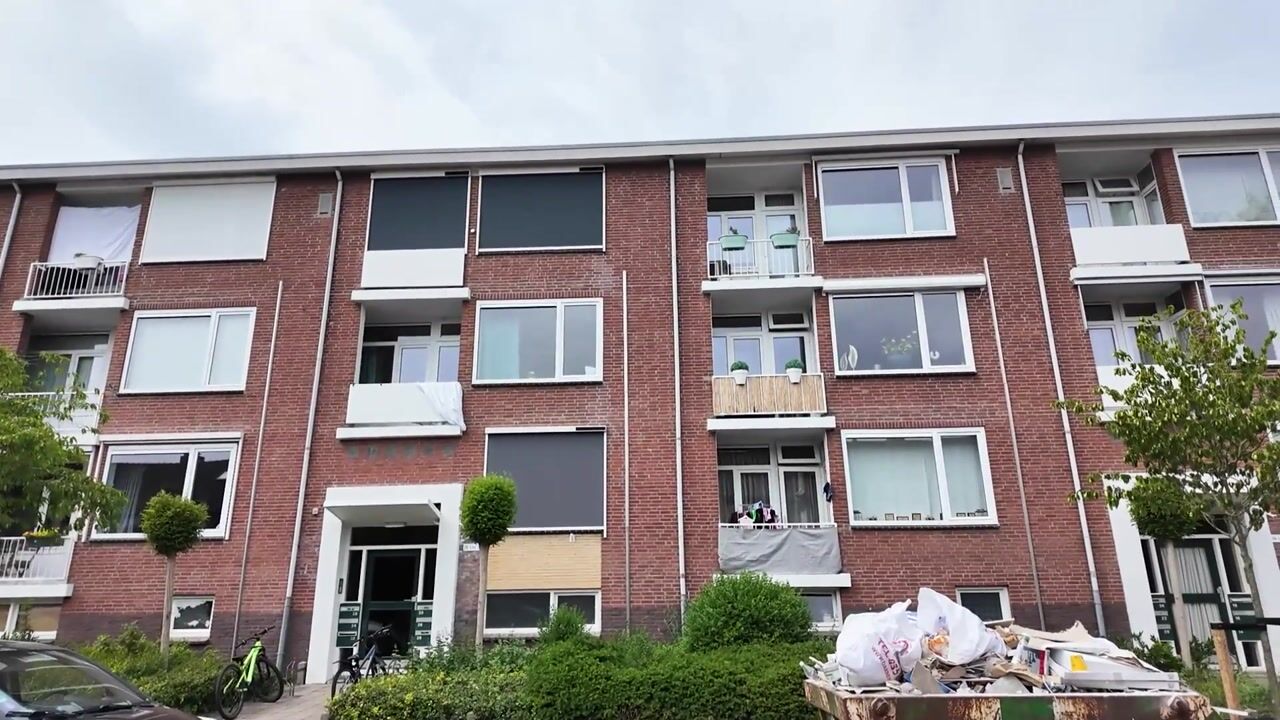
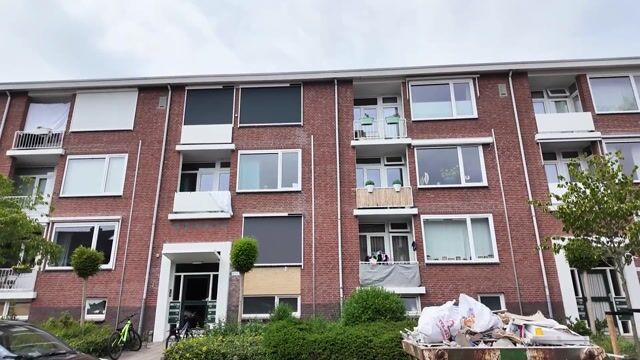
De VvE is professioneel en zeer actief. In 2025 is er door de VvE fors geïnvesteerd in de toekomst en is het volgende gerealiseerd: dakisolatie, halisolatie, spouwmuurisolatie, vloerisolatie, VIP-panelen, HR++-glas, buitenschilderwerk, het waxen van de kozijnen, kitwerk aan de buitenzijde van de kozijnen, betonherstel en is de gevel natuurvrij gemaakt, gereinigd, verstevigd, gehydrofobeerd, zijn sledes geplaatst tegen verzakking en zijn alle voegen nagekeken en waar nodig vervangen. In 2026 zijn de standleidingen gereinigd en nagekeken.
De hal in het complex is voorzien van LED verlichting, nieuwe brievenbussloten en gekoppelde rookmelders.
De VvE heeft een stevig meerjarenonderhoudsplan (MJOP), waarin u de komende jaren onder andere de volgende werkzaamheden mag verwachten: vervanging van de intercom door een video-intercom, schilderwerk aan de binnenzijde van de hal (inclusief voordeuren, meterkastdeuren en kelderdeuren) en het coaten van de balkonvloeren.
Bijzonderheden:
- Volledig gerenoveerd
- 3-faseaansluiting + nieuwe groepenkast inclusief inductiegroep
- Energielabel A
- Volledig voorzien van kunststof kozijnen met HR++ glas
- Toilet en badkamer voorzien van Grohe
- Samsung apparatuur + Grohe kokendwaterkraan
- Vloerverwarming + tegelvloer
- Luxe sierhaard
- Ruime badkamer met dubbele wastafel
- Twee weggewerkte internetkabels aanwezig
- Elektrische zonwering
- Ruime en luxe kelder van 17 m²
- Twee balkons aan weerszijde
- Stopcontacten voorzien van USB
- Glasvezel
- Cv-ketel uit 2014, laatste onderhoud april 2026
- Op maat gemaakte gordijnen, Philips Hue-verlichting en Google Nest zijn inbegrepen.
- Servicekosten 265,73,- (Inclusief 124,34,- gezamenlijke VVE warmtefonds lening, deze is op elk moment afkoopbaar waardoor de servicekosten dalen naar 141,39,-) Servicekosten zijn o.a. inclusief: schoonmaker, tuinman, 3 verzekeringen en onbeperkt water.
ENGELS/ENGLISH:
Unique opportunity: a thoroughly renovated 66 m² two-bedroom apartment with a luxurious 17 m² laundry/storage basement.
The property has been meticulously maintained and boasts an Energy Label A thanks to its excellent insulation.
Ideally located near Amsterdam and Schiphol via the N201, with Utrecht and Amersfoort also easily accessible.
The apartment is conveniently located with many amenities within walking distance. Hilversum city centre and the train station are both within easy cycling distance.
You enter the apartment through an extra-secure front door fitted with double SKG2/3 certified locks. The entire apartment features underfloor heating, which serves as the primary heating system. A beautiful ceramic parquet-style tile floor has been installed throughout the entire property, including the bathroom and toilet.
The living room is accessed through a custom-made black aluminium door and offers a bright, spacious atmosphere with a premium decorative fireplace featuring a sleek surround. This high-end fireplace, one of the finest available on the market, can be fully customised to your preferences and can also be used as a heat source. Two internet cables have been neatly concealed behind the skirting boards, and every power outlet throughout the apartment is equipped with two built-in USB ports.
The entire apartment has smooth plastered walls finished with white spray paint, creating a fresh, modern and spacious appearance. In 2025, both balconies were completely repainted and the electric sun awning was replaced.
The luxurious wall-mounted toilet is fully tiled to the ceiling and fitted exclusively with Grohe sanitary ware. The bathroom, which also benefits from underfloor heating and a USB power outlet, features a double washbasin and a mirror with 360-degree LED lighting and integrated mirror heating. Like the toilet, the bathroom is fully tiled to the ceiling and fitted entirely with premium Grohe fixtures.
From the hallway, fitted with refurbished doors, you enter the master bedroom and the second bedroom, which is currently used as a walk-in wardrobe. The modern kitchen, installed in 2021, is fully equipped with Samsung appliances, including an induction hob, fridge/freezer combination, combi oven/microwave, dishwasher and extractor hood. The extractor hood has been neatly integrated into the upper cabinets, while the Grohe boiling water tap completes the kitchen. The kitchen is also fully tiled to the ceiling.
For your safety, the apartment is equipped with a Google Nest smoke and carbon monoxide detector. The entire apartment, including the toilet and bathroom, features Philips Hue smart lighting, allowing you to adjust the lighting to create the perfect atmosphere via the app. As if that weren't enough smart technology, the dishwasher includes built-in Wi-Fi, and the living room is fitted with a Tado wireless smart thermostat, allowing you to control the temperature remotely via the app.
The property has been exceptionally well maintained and finished with neatly sealed skirting boards. The Nefit ProLine NXT central heating boiler dates from 2014, with the most recent professional maintenance carried out in April 2026.
The electrical installation was completely upgraded in 2021 with a new distribution board including a dedicated induction cooking circuit. Because the current owner submitted the application and was therefore able to choose the connection type, this apartment is the only apartment in the complex equipped with a 3-phase electrical connection (3x25A) instead of the standard 1x40A connection. During the renovation, a dedicated power cable was installed directly from the induction hob to the electrical panel.
Wondering where you can do your laundry? The spacious and luxurious 17 m² basement is fully equipped with lighting, electricity, a tilt-and-turn window, and water supply and drainage. It has smooth plastered walls finished in white, a beautiful tiled floor and neatly sealed skirting boards throughout. The basement also includes a luxury laundry cabinet allowing the washing machine and dryer to be positioned at a comfortable working height, along with a small utility area.
The Homeowners' Association (VvE) is professionally managed and highly active. In 2025, substantial investments were made to future-proof the building, including roof insulation, hallway insulation, cavity wall insulation, floor insulation, VIP panels, HR++ double glazing, exterior painting, waxing of the window frames, exterior sealant replacement, concrete repairs, façade cleaning, strengthening and hydrophobic treatment, installation of anti-settlement supports, and inspection and replacement of all masonry joints where necessary. In 2026, the main drainage stacks were cleaned and inspected.
The communal entrance hall has been fitted with LED lighting, new mailbox locks and interconnected smoke detectors.
The Homeowners' Association also maintains a comprehensive long-term maintenance plan (MJOP). Planned future works include replacing the intercom system with a video intercom, repainting the interior of the communal hallway (including apartment entrance doors, meter cupboard doors and basement doors), and coating the balcony floor and renewing the balcony floor drains.
Features:
- Fully renovated
- 3-phase electrical connection with new distribution board including dedicated induction circuit
- Energy Label A
- Fully fitted with uPVC window frames and HR++ double glazing
- Grohe sanitary ware in the toilet and bathroom
- Samsung kitchen appliances with Grohe boiling water tap
- Underfloor heating throughout with ceramic tile flooring
- Premium decorative fireplace
- Spacious bathroom with double washbasin
- Two concealed internet cables
- Electric sun awnings
- Spacious and luxurious 17 m² basement
- Two balconies, one on each side of the apartment
- Power outlets with integrated USB ports
- Fiber optic
- Nefit ProLine NXT boiler (2014), professionally serviced in April 2026
- Custom-made curtains, Philips Hue lighting and Google Nest are included
- Monthly service charges: €265.73, including €124,34 towards the communal VVE loan. This loan can be repaid at any time, reducing the monthly service charges to €141,39.
Highlights
AI-generated from the description
Modern kitchen and fireplace
2021 kitchen with Samsung appliances and premium fireplace.
Full smart features
Philips Hue, Google Nest, Tado thermostat and Wi-Fi dishwasher.
High insulation and A rating
Energy Label A, HR++ glazing, underfloor heating and insulation.
Advertisement
Features
Transfer of ownership
- Listed since
- Acceptance
- Available in consultation
- Asking price
- € 375,000 kosten koper
- Asking price per m²
- € 5,682
- Status
- Available
- VVE (Owners Association) contribution
- € 265.00 per month
Construction
- Type apartment
- Apartment with shared street entrance (apartment)
- Building type
- Resale property
- Year of construction
- 1959
- Type of roof
- Flat roof covered with asphalt roofing
Surface areas and volume
- Areas
- Living area
- 66 m²
- Exterior space attached to the building
- 6 m²
- External storage space
- 17 m²
- Volume in cubic meters
- 218 m³
Layout
- Number of rooms
- 3 rooms (2 bedrooms)
- Number of bath rooms
- 1 bathroom and 1 separate toilet
- Bathroom facilities
- Walk-in shower, underfloor heating, and washstand
- Number of stories
- 1 story
- Facilities
- Optical fibre and passive ventilation system
- Located at
- 2nd floor
Energy
- Energy label
- A
- Insulation
- Roof insulation, double glazing, energy efficient window, insulated walls and floor insulation
- Heating
- CH boiler and complete floor heating
- Hot water
- CH boiler
- CH boiler
- Nefit (2014, in ownership)
Cadastral data
- HILVERSUM O 1368
- Cadastral map
- Ownership situation
- Full ownership
Exterior space
- Location
- Alongside a quiet road and in residential district
- Balcony/roof terrace
- Balcony present
Storage space
- Shed / storage
- Storage box
- Facilities
- Electricity
Parking
- Type of parking facilities
- Paid parking and resident's parking permits
VVE (Owners Association) checklist
- Registration with KvK
- Yes
- Annual meeting
- Yes
- Periodic contribution
- Yes (€ 265.00 per month)
- Reserve fund present
- Yes
- Maintenance plan
- Yes
- Building insurance
- Yes
Popularity
2,585x
Viewed
45x
Saved
21-8-2026
On Funda
Neighborhood
Zeverijn
Hilversum- Residents
- 1,685
- Family with children
- 27%
- Avg. asking price / m²
- € 5,107
Discover the neighborhood
Curious about the housing supply, residents and local real estate agents?

Don’t want to forget this home?
Save it as a favorite. You’ll easily find it back and get notified when something changes.
