New

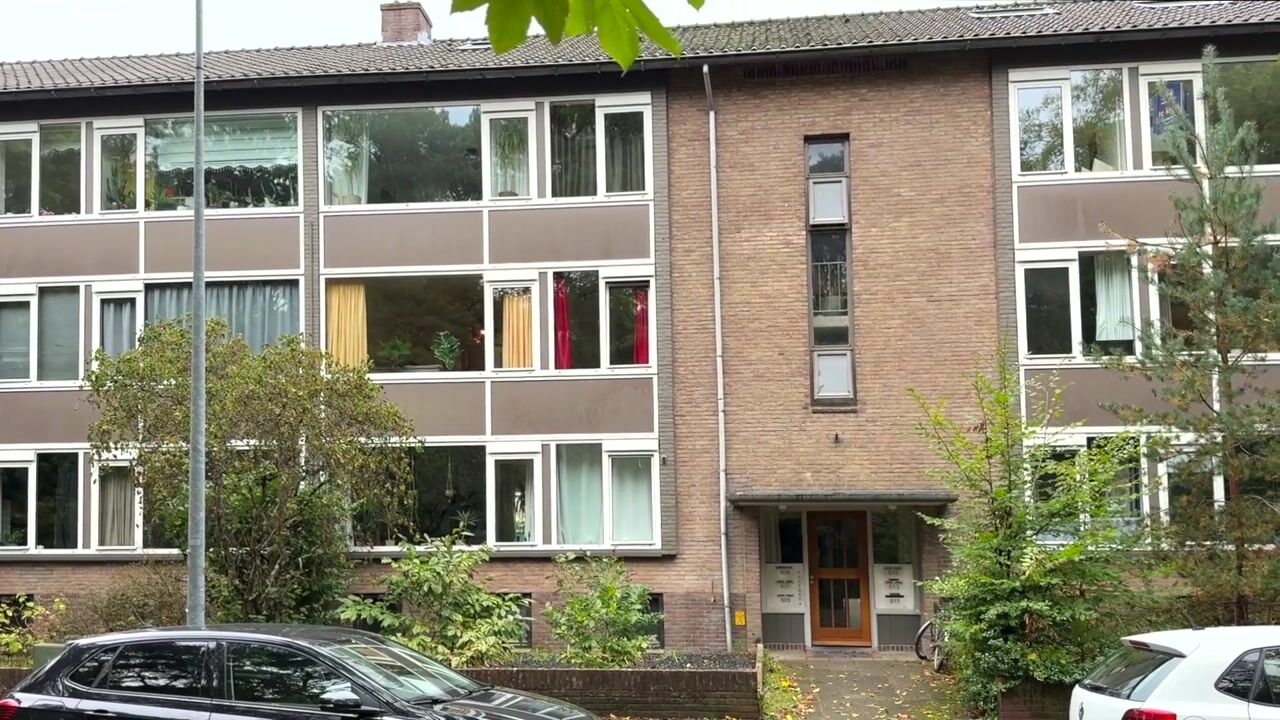
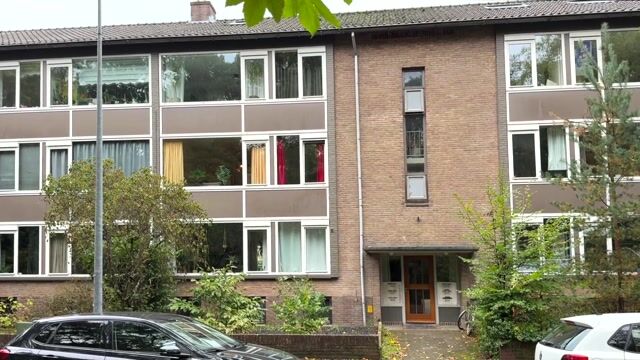
Erfgooiersstraat 5181222 DK HilversumNoord

Map
  • 82 m²
  • 2
  • B
Calculate monthly payment

Description

Heerlijk ruim en licht 3-kamerappartement van circa 82 m² met een balkon (zuidoosten), een berging en een eigen parkeerplaats, gelegen aan de bosrand bij de Westerheide. Het appartementencomplex is gebouwd in 1997 en ligt rustig even van de doorgaande weg af. Station Hilversum Mediapark ligt op loopafstand, evenals supermarkt ‘Jumbo’ voor de dagelijkse boodschappen. Het centrum van Hilversum is te fietsen binnen 5 à 10 minuten. Uitvalswegen richting Amsterdam en Utrecht zijn gemakkelijk te bereiken. Indeling Begane grond: Entree met brievenbussen, trappenhuis en lift. Appartement op de eerste verdieping: Hal, separaat toilet met fontein, badkamer met douche en wastafel, interne berging met wasmachine-aansluiting, vaste kast, royale woonkamer met toegang tot het balkon, woonkeuken met diverse inbouwapparatuur, 2 ruime slaapkamers. Bijzonderheden: - Appartementencomplex gebouwd in 1997; - Veel licht en lekker ruim; - Woonoppervlakte van circa 82 m²; - Lift aanwezig; - Balkon circa 7 m²; - Eigen parkeerplaats; - 2 ruime slaapkamers; - Volledig voorzien van dubbele beglazing; - C.V.-ketel Remeha, bouwjaar 2025; - Gezonde VvE; - Servicekosten €266,- per maand; - Externe berging voorzien van elektra; - Energielabel B.

Highlights

AI-generated from the description
  • Quiet living near woods

    At forest edge near Westerheide, close to station.

  • Bright living room with balcony

    Spacious bright living room with access to balcony.

  • Private parking and lift

    Private parking, lift and station within walking distance.

Features

Transfer of ownership

Service charges
€ 266 per month
Listed since
Acceptance
Available in consultation
Asking price
€ 399,000 kosten koper
Asking price per m²
€ 4,866
Status
Available
VVE (Owners Association) contribution
€ 266.00 per month

Construction

Type apartment
Apartment with shared street entrance (apartment)
Building type
Resale property
Year of construction
1997
Type of roof
Flat roof covered with asphalt roofing

Surface areas and volume

Areas
Living area
82 m²
Exterior space attached to the building
7 m²
External storage space
8 m²
Volume in cubic meters
252 m³

Layout

Number of rooms
3 rooms (2 bedrooms)
Number of bath rooms
1 bathroom and 1 separate toilet
Bathroom facilities
Shower and sink
Number of stories
1 story
Facilities
Optical fibre and mechanical ventilation
Located at
2nd floor

Energy

Energy label
Insulation
Roof insulation, energy efficient window, insulated walls and floor insulation
Heating
CH boiler
Hot water
CH boiler
CH boiler
Remeha (gas-fired combination boiler from 2025, in ownership)

Cadastral data

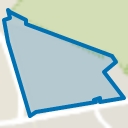
HILVERSUM R 5953
Cadastral map
Ownership situation
Full ownership

Exterior space

Location
On the edge of a forest and in residential district
Balcony/roof terrace
Balcony present

Storage space

Shed / storage
Detached brick storage
Facilities
Electricity

Garage

Type of garage
Parking place

Parking

Type of parking facilities
Public parking

VVE (Owners Association) checklist

Registration with KvK
Yes
Annual meeting
Yes
Periodic contribution
Yes (€ 266.00 per month)
Reserve fund present
Yes
Maintenance plan
Yes
Building insurance
Yes

Curious what your home is worth?

See your estimated home value and discover what's happening in your neighborhood.

Popularity

0x

Viewed

0x

Saved

10-11-2026

On Funda

Neighborhood
Noord

Hilversum
Residents
52,340
Family with children
20%
Avg. asking price / m²
€ 5,179

Discover the neighborhood

Curious about the housing supply, residents and local real estate agents?

View neighborhood insights

Don’t want to forget this home?

Save it as a favorite. You’ll easily find it back and get notified when something changes.