New
Jacob van Campenlaan 2171222 KG HilversumNoord
€ 285,000 k.k.

- 42 m²living area
- 1bedroom
- Cenergy label
Description
NEATLY FINISHED • FULLY RENOVATED • LARGE MULTIFUNCTIONAL ATTIC • USABLE FLOOR AREA 42 M²
MOVE-IN READY ONE-BEDROOM APARTMENT
Move-in ready, modernly finished
and surprisingly complete!
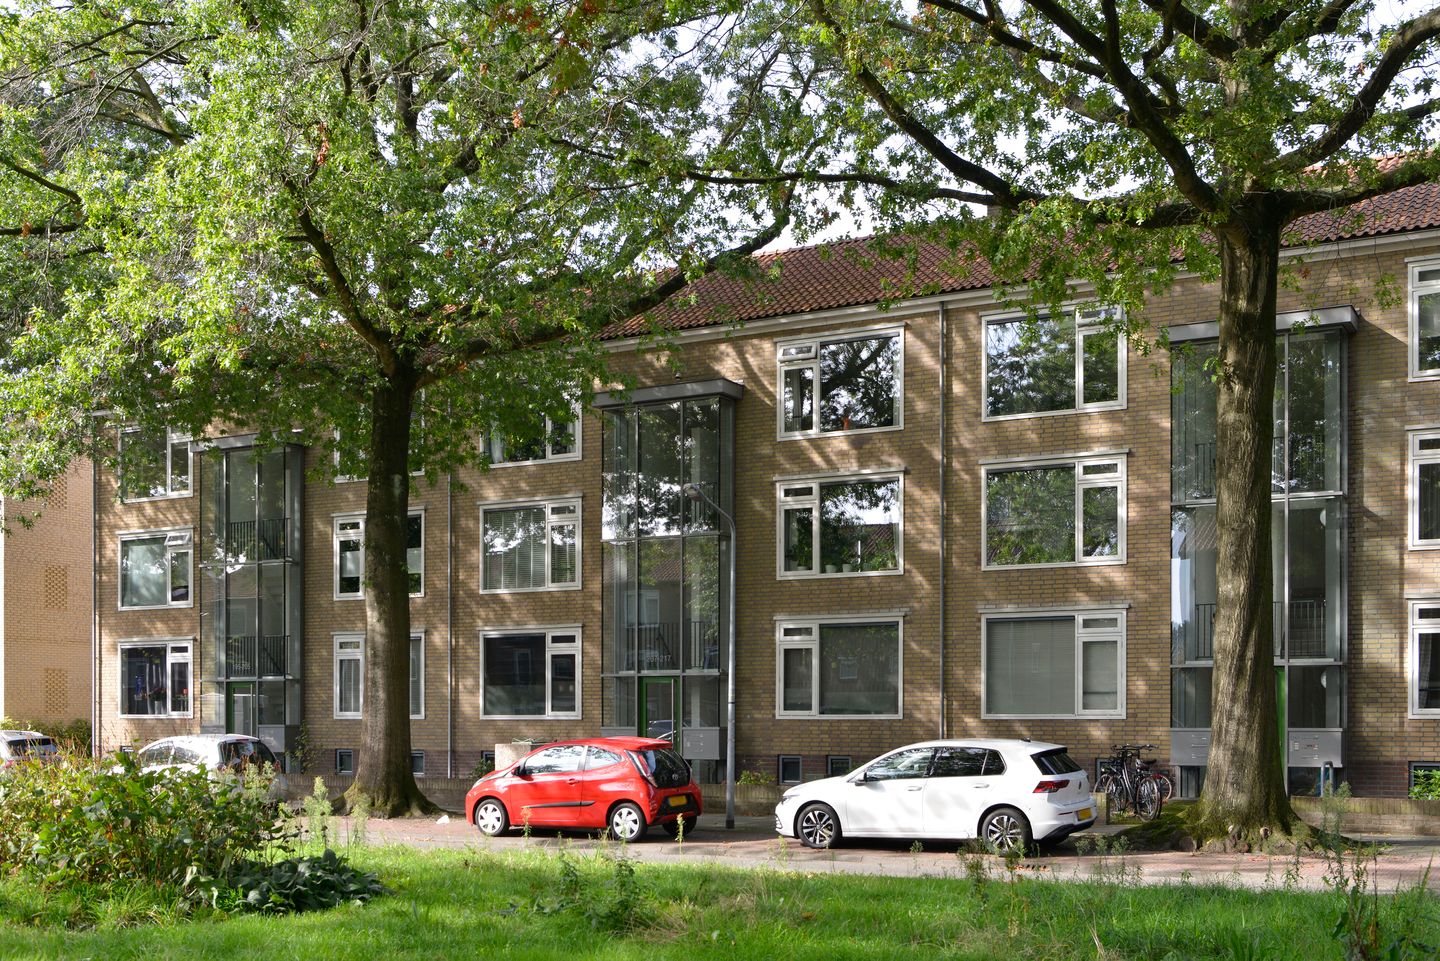
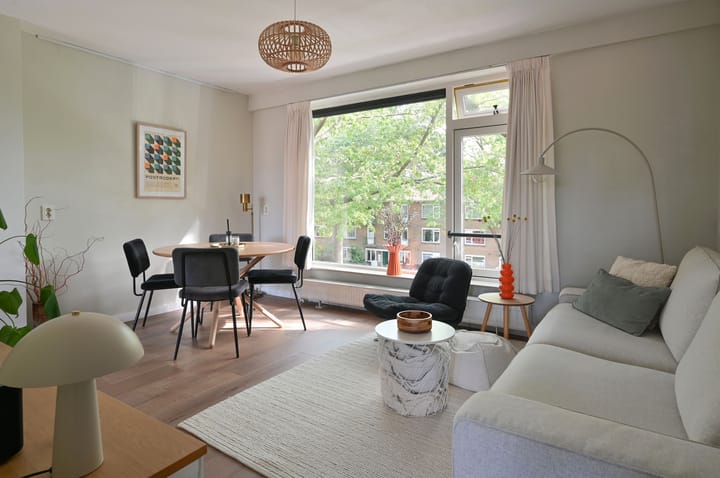
This well-presented one-bedroom apartment combines comfortable living with an excellent location close to the heathland, Hilversum Media Park railway station and Media Park itself.
A particularly attractive feature is the large attic space of approximately 21 m² above the apartment, offering plenty of additional possibilities.
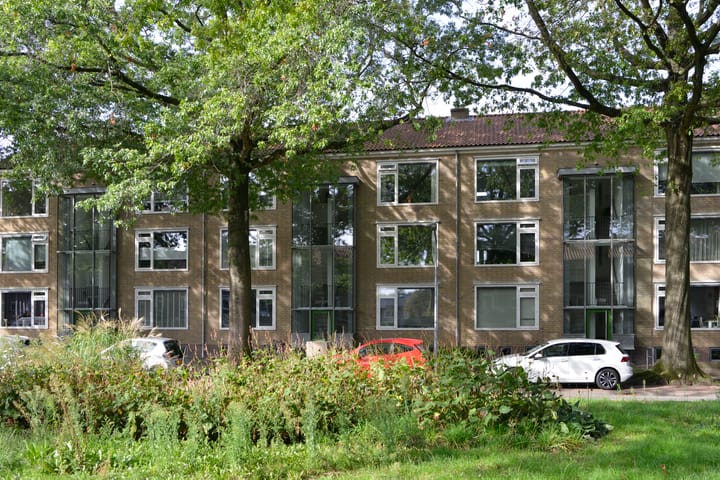
The building underwent an extensive renovation in 2011/2012. As part of this renovation, the technical installations, windows and window frames were replaced, double glazing was installed, the roofs were renewed and insulated, the floors were insulated and spacious projecting balconies were added to the rear of the building. As a result, you benefit from modern living comfort, good insulation and an energy label C.
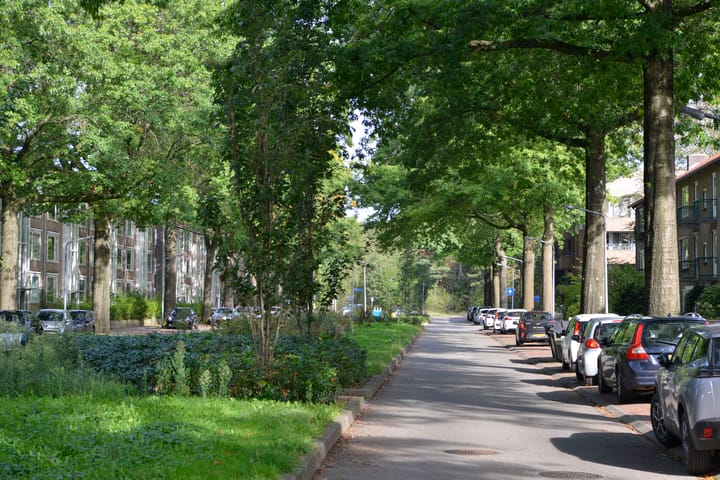
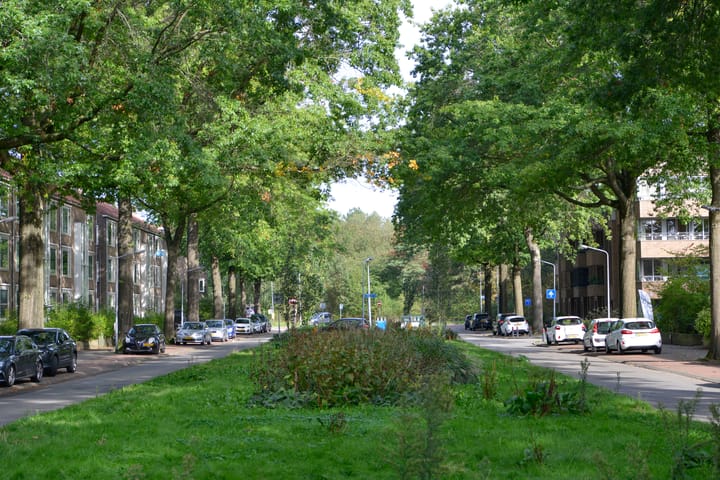
The location is ideal: the nearby heathland can be reached within just a few minutes, perfect for walking, running or cycling. Hilversum Media Park railway station and Media Park are close by, while Hilversum town centre is approximately five minutes away by bicycle. Various shops, cafés and restaurants can also be found in the immediate vicinity.
The apartment is situated on the third residential floor and also benefits from a spacious private storage room in the basement as well as a large attic above the apartment, accessible via a folding loft ladder. The attic offers interesting additional possibilities for use. With the installation of a suitable staircase and appropriate finishing, it could, for example, be used as an additional sleeping or working area, combined with storage or dressing space. Artist impressions have been included in the property's photo presentation for inspiration.
Layout:
Entrance hall leading to a wonderfully bright living room with unobstructed views across the wide, tree-lined avenue and surrounding greenery. The modern, fully equipped kitchen features a gas hob, extractor hood, combination oven, compact dishwasher (2024) and refrigerator with freezer compartment. French doors open onto the spacious west-facing balcony, a lovely place to enjoy the afternoon and evening sun.
The apartment also features a practical cupboard housing the washing machine connection, central heating boiler and mechanical ventilation system. There is a comfortable bedroom and a well-presented shower room with anthracite-coloured flooring, a shower with thermostatic tap, wall-mounted toilet and washbasin with mirror.
The apartment will be delivered with a modern PVC floor and is therefore ready for immediate occupation.
Key features:
Electrical installation: 6 automatic circuit groups with residual-current circuit breakers and fibre-optic internet connection
New PVC flooring throughout
Modern consumer unit
Gas central heating: private high-efficiency combination boiler, installed in 2012
Large private storage room in the basement with electricity, plus a spacious attic accessible via a folding loft ladder
Fully equipped with modern insulation measures
Energy label C
Monthly Owners’ Association (VvE) contribution: €207
Active Owners’ Association (VvE) with sufficient reserves
Usable floor area: 41.7 m²
Volume: 190 m³
Building-related outdoor space (balcony): 4.8 m²
Other internal space (attic): 21 m²
External storage space: 11.6 m²
All measurements have been carried out in accordance with NEN 2580 (measurement report available*).
*The Measurement Instruction is based on NEN 2580. Its purpose is to provide a more consistent method of measuring and to give an indication of the usable floor area. The Measurement Instruction does not completely eliminate differences in measurement results, for example due to differences in interpretation, rounding or limitations encountered when carrying out the measurement.
Advertisement
Features
Transfer of ownership
- Listed since
- Acceptance
- Available in consultation
- Asking price
- € 285,000 kosten koper
- Asking price per m²
- € 6,786
- Status
- Available
Construction
- Type apartment
- Apartment with shared street entrance (apartment)
- Building type
- Resale property
- Year of construction
- 1952
- Type of roof
- Gable roof covered with roof tiles
Surface areas and volume
- Areas
- Living area
- 42 m²
- Other space inside the building
- 21 m²
- Exterior space attached to the building
- 5 m²
- External storage space
- 12 m²
- Volume in cubic meters
- 200 m³
Layout
- Number of rooms
- 2 rooms (1 bedroom)
- Number of bath rooms
- 1 bathroom
- Bathroom facilities
- Shower, toilet, and sink
- Number of stories
- 3 stories and an attic
- Located at
- 3rd floor
Energy
- Energy label
- C
- Insulation
- Roof insulation and insulated walls
- Heating
- CH boiler
- Hot water
- CH boiler
- CH boiler
- Remeha (gas-fired combination boiler from 2012, in ownership)
Cadastral data
- HILVERSUM R 7588
- Cadastral map
- Ownership situation
- Full ownership
- HILVERSUM R 7588
- Cadastral map
- Ownership situation
- Full ownership
Exterior space
- Location
- Alongside a quiet road, sheltered location, in wooded surroundings, in residential district and unobstructed view
- Balcony/roof terrace
- Balcony present
Storage space
- Shed / storage
- Built-in
- Facilities
- Electricity
Parking
- Type of parking facilities
- Public parking
VVE (Owners Association) checklist
- Registration with KvK
- Yes
- Annual meeting
- Yes
- Periodic contribution
- No
- Reserve fund present
- Yes
- Maintenance plan
- Yes
- Building insurance
- Yes
Popularity
0x
Viewed
0x
Saved
17-9-2026
On Funda
Neighborhood
Noord
Hilversum- Residents
- 52,340
- Family with children
- 20%
- Avg. asking price / m²
- € 5,132
Discover the neighborhood
Curious about the housing supply, residents and local real estate agents?

Don’t want to forget this home?
Save it as a favorite. You’ll easily find it back and get notified when something changes.
