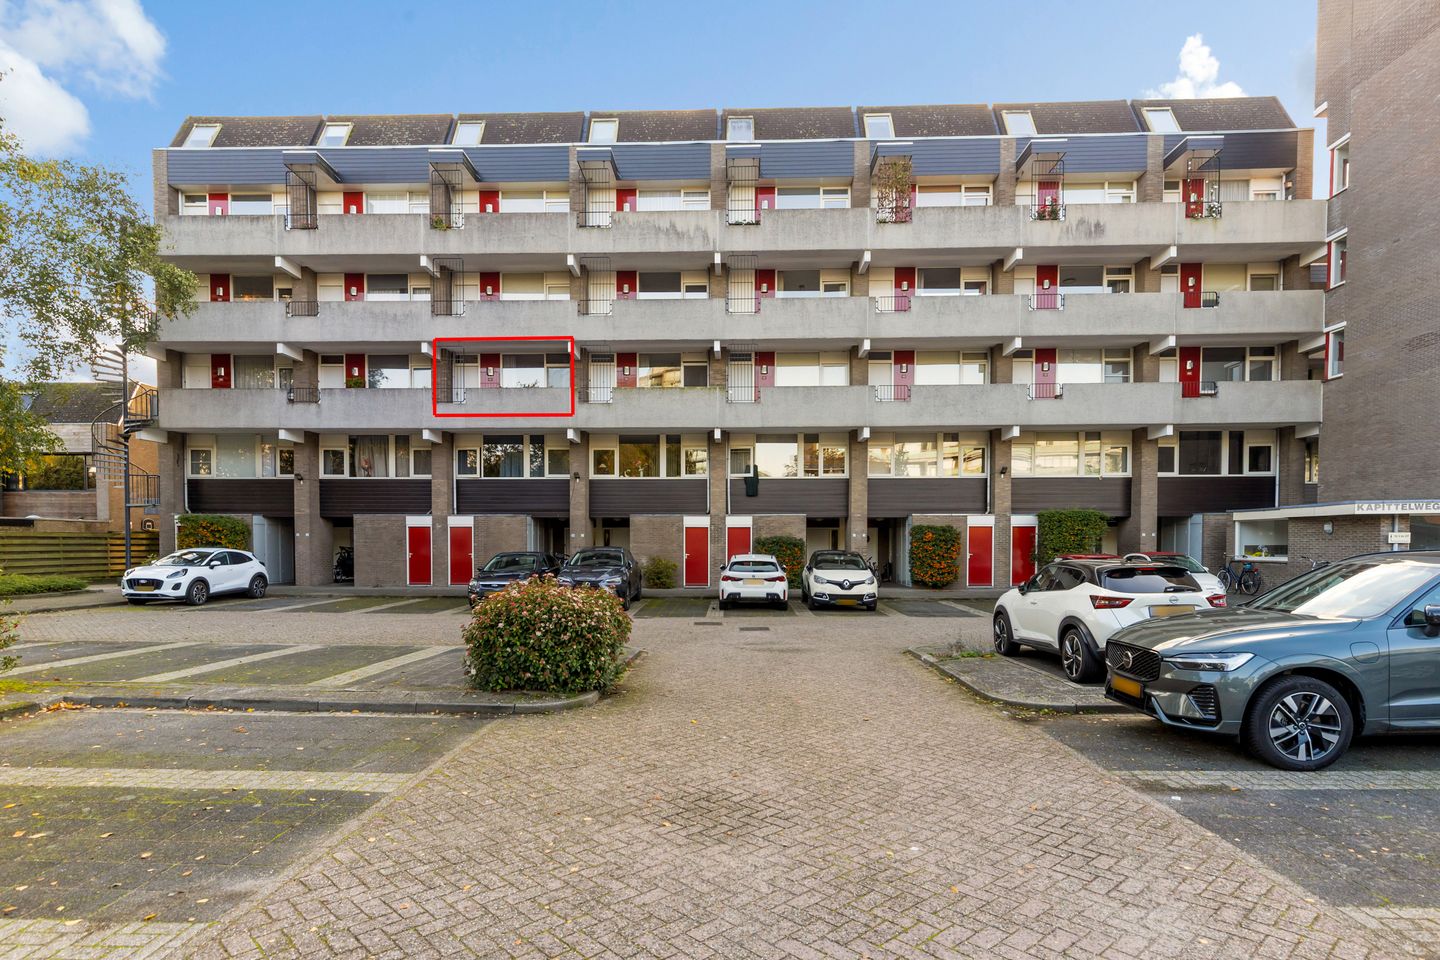
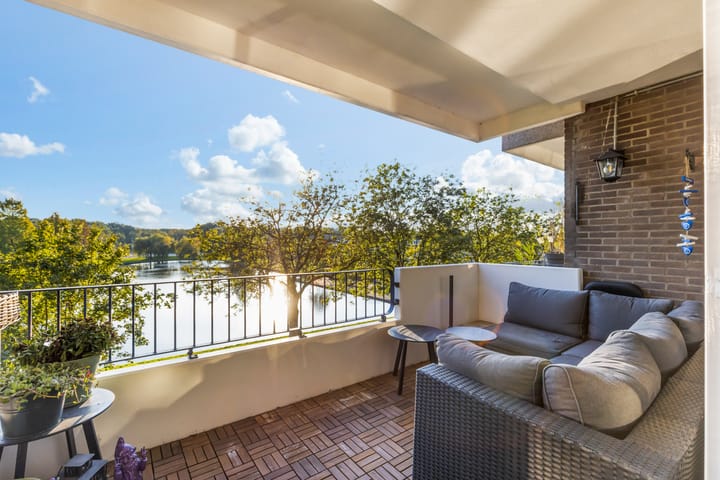
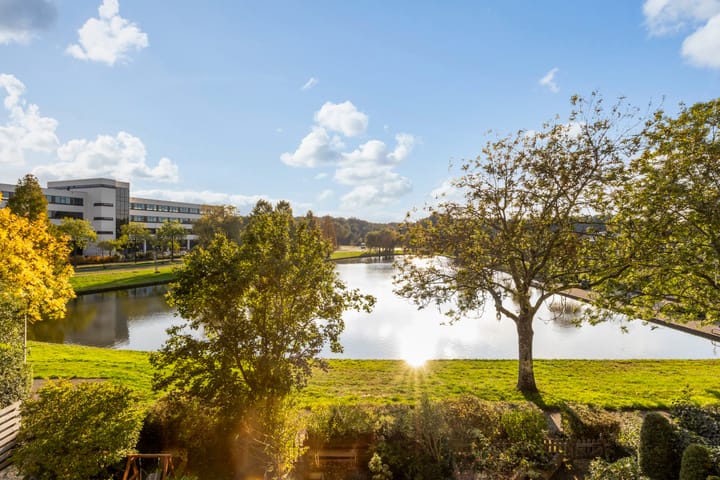
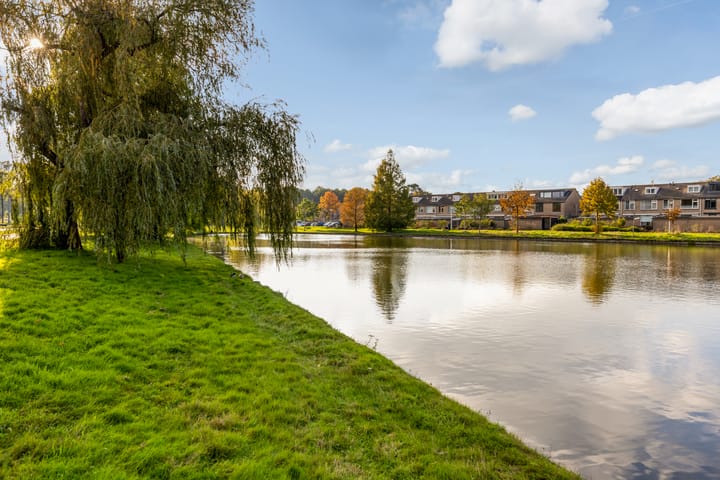
A lovely apartment, a spacious balcony, and a stunning unobstructed view? This modern 2-bedroom apartment in Kerkelanden has it all. The apartment was completely modernized in 2022 and features a modern kitchen and bathroom, sleek wall and ceiling finishes, and a wonderfully bright living room. But the real showstopper? The spacious balcony, which is approximately 9 meters wide, offering an unobstructed view of the Kerkelanden pond.
The approximately 56 m² apartment is located on the second floor of a well-maintained apartment complex in the quiet Kerkelanden neighborhood. The complex features an elevator, a secure entrance with a video intercom, and a private storage unit in the basement. Parking is easily available in the private parking lot reserved for residents.
Layout
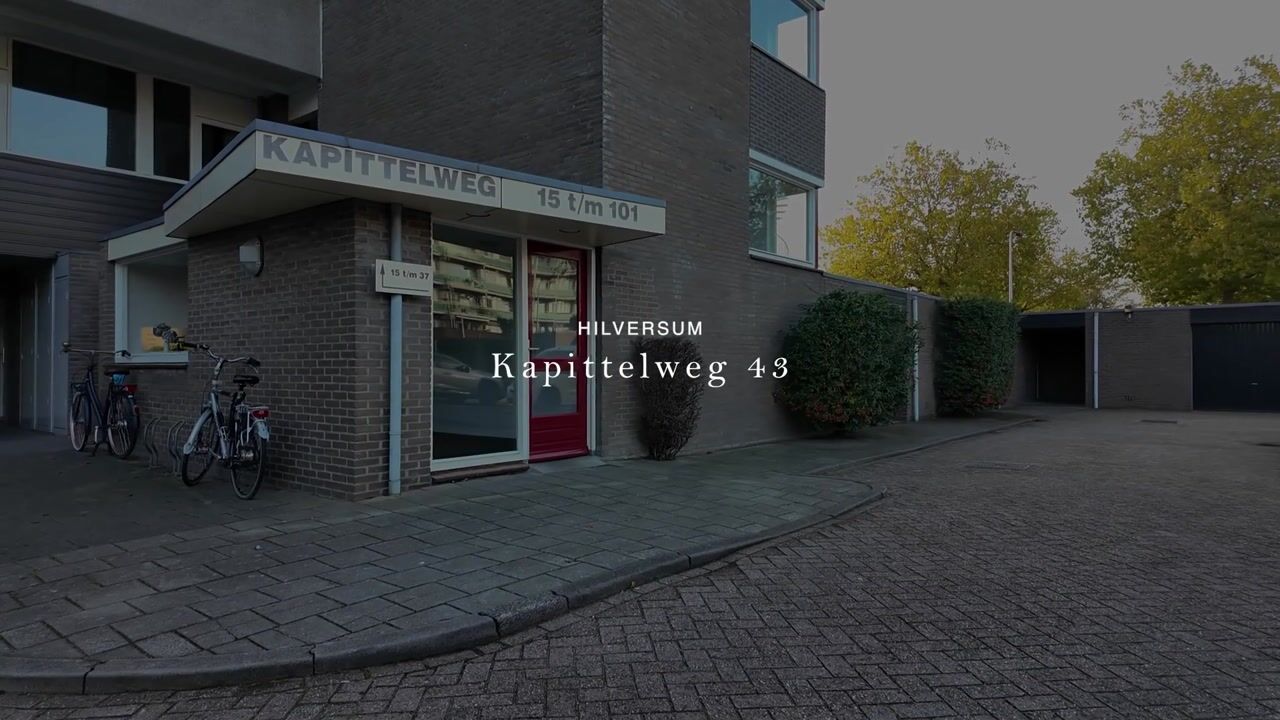
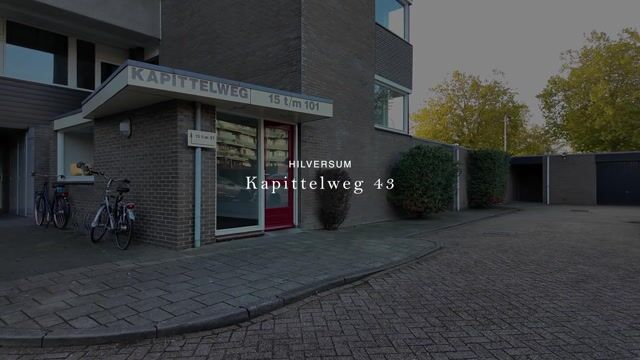
Through the main entrance, which features mailboxes, a doorbell panel, and a video intercom, you can reach the second floor by elevator or stairs.
You enter the foyer, which features a coat closet and utility closet. The living room, bedroom, and half-bath are accessible from the foyer. The bright living/dining room creates a pleasant living space and opens directly onto the modern open kitchen. The kitchen is equipped with an induction cooktop, range hood, refrigerator, freezer, and oven.
From the living room, you step directly onto the spacious balcony. Here, you can enjoy the open space, the tranquility, and the unobstructed view of the pond.
The spacious bedroom offers direct access to the modern bathroom, which features a walk-in shower and a vanity. Additionally, the hallway has a practical pantry with a connection for the washing machine.
There is a spacious private storage room in the basement. In front of the complex, there is a communal parking lot for residents.
The location is just as attractive as the apartment itself. Here, you’ll enjoy a quiet, green setting, while everyday amenities are literally just around the corner. Within walking distance, you’ll find the shopping center, which includes two supermarkets, various specialty shops, a cafeteria, a lunchroom, a restaurant, a community center, and two medical centers. Nature lovers will be right at home here: within about a five-minute bike ride, you’ll reach the expansive heathland and wooded areas. The charming center of Hilversum is also easily accessible by bike. Thanks to excellent public transportation and the proximity to major highways, Amsterdam and Utrecht, among other destinations, are easily accessible.
In short: a comfortable, move-in-ready apartment with a spacious outdoor area, unobstructed views, and a great location. Peaceful living, surrounded by greenery, yet with all amenities nearby—it’s precisely this combination that makes this a wonderful place to come home to.
General
- Living area approximately 56 m²
- Spacious balcony approximately 9 meters wide
- Unobstructed view of the Kerkelanden pond
- Completely modernized in 2022
- Spacious private storage room in the basement
- Elevator available
- Free parking in the communal parking lot
- Service charges approximately €190 per month, including water usage
- Advance payment for heating costs approximately €60 per month
- Move-in date to be arranged
Curious? Schedule a showing today and discover for yourself how pleasant it is to live here!
Highlights
AI-generated from the description
Spacious balcony with view
Approx. 9-meter-wide balcony with unobstructed pond view.
Modern kitchen and living
Bright living/dining room with 2022 open kitchen and appliances.
Elevator and resident parking
Building with elevator, video intercom and private residents’ parking lot.
Advertisement
Features
Transfer of ownership
Listed since
Acceptance
Available in consultation
Asking price
€ 295,000 kosten koper
Asking price per m²
€ 5,268
Status
Available
VVE (Owners Association) contribution
€ 250.00 per month
Construction
Type apartment
Galleried apartment (apartment)
Building type
Resale property
Year of construction
1978
Type of roof
Flat roof covered with asphalt roofing
Quality marks
Energie Prestatie Advies
Accessibility
Accessible for people with a disability and accessible for the elderly
Surface areas and volume
Areas
Living area
56 m²
Volume in cubic meters
184 m³
Layout
Number of rooms
2 rooms (1 bedroom)
Number of bath rooms
1 bathroom and 1 separate toilet
Bathroom facilities
Walk-in shower and washstand
Number of stories
1 story
Facilities
Optical fibre, elevator, and passive ventilation system