New
Laan 1940-1945 1351222 NK HilversumNoord
€ 349,000 k.k.

- 69 m²living area
- 2bedrooms
- Cenergy label
Eye-catcherSfeervol en instapklaar 3-kamerappartement
Description
LAAN 1940-1945 135, HILVERSUM
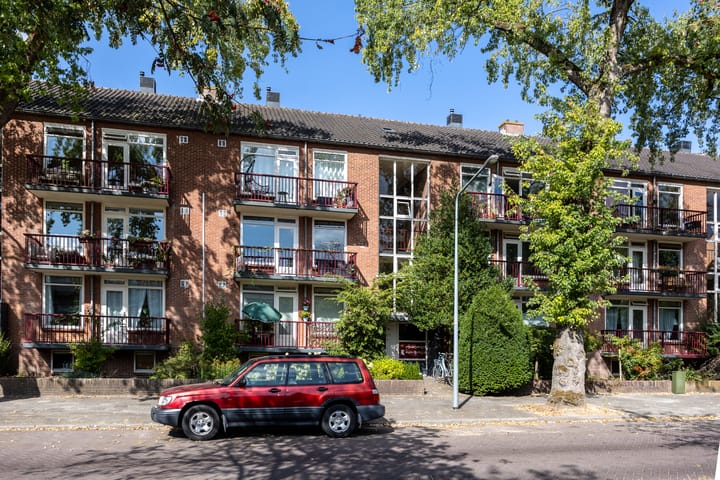
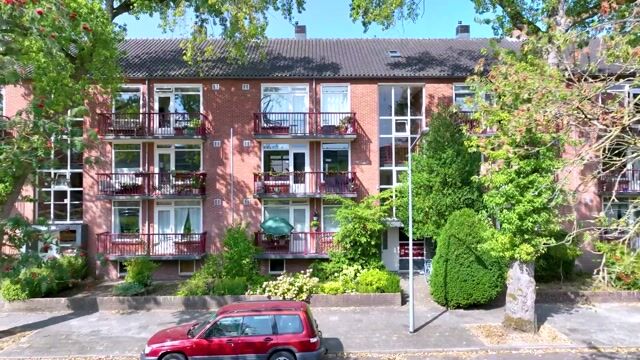
CHARMING AND MOVE-IN READY 2-BEDROOM APARTMENT WITH TWO BALCONIES, TWO STORAGE ROOMS AND MODERN FINISHES
Are you looking for a bright, well-maintained apartment that is ready to move into, in a convenient location in Hilversum? Then this surprisingly spacious two-bedroom apartment on Laan 1940-1945 could be exactly what you are looking for.
The property features a generous living room, two good-sized bedrooms, a modern kitchen and bathroom (both renovated in 2023), two sunny balconies, and no fewer than two private storage rooms. Over the past few years, the apartment has been extensively modernised, allowing you to move in and start enjoying your new home right away.
LOCATION
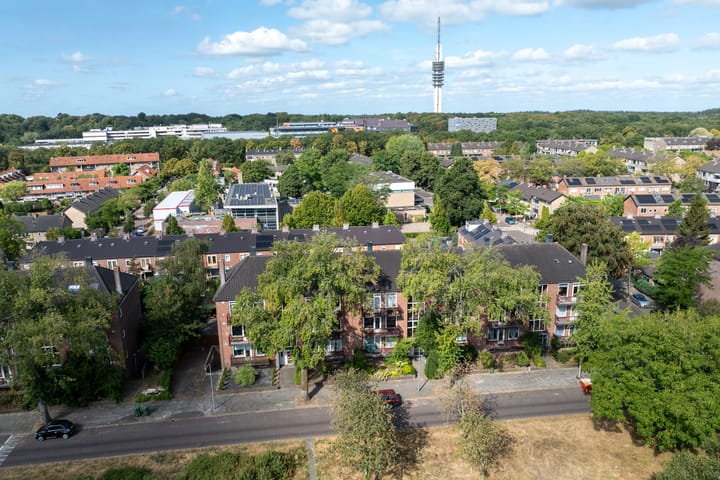
The apartment is situated in a popular residential area in Hilversum-East. Shops, supermarkets, schools, sports facilities and public transport are all within easy reach. The centre of Hilversum, railway stations and major roads connecting to Amsterdam, Utrecht and Amersfoort are also conveniently accessible. This means you can enjoy a peaceful living environment while having all daily amenities close at hand.
LAYOUT
Ground Floor
Communal entrance with mailboxes and access to the storage rooms.
Apartment (Second Floor)
The entrance hall provides access to almost all rooms and includes the utility cupboard and additional storage space.

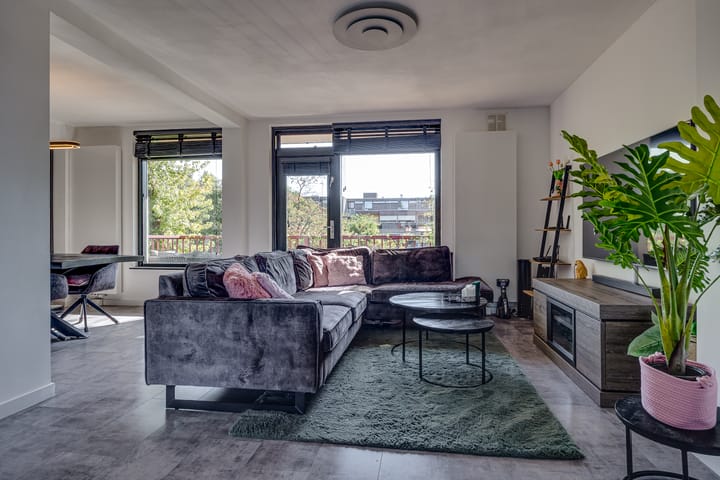
The spacious living room is filled with natural light thanks to its large windows and offers direct access to the front balcony, creating a pleasant outdoor extension of the living space.
The modern kitchen was completely renovated in 2023 and is equipped with various built-in appliances. From the kitchen, you can access the second balcony, giving you the flexibility to enjoy both sunny and shaded outdoor areas throughout the day.
The apartment offers two generously sized bedrooms. The main bedroom provides ample space for a double bed and wardrobes. The second bedroom is also a good size and is ideal as a child's room, home office or guest bedroom.
The bathroom, renovated in 2023, features a walk-in shower, vanity unit and modern finishes. The toilet is located separately from the bathroom.
OUTDOOR SPACE
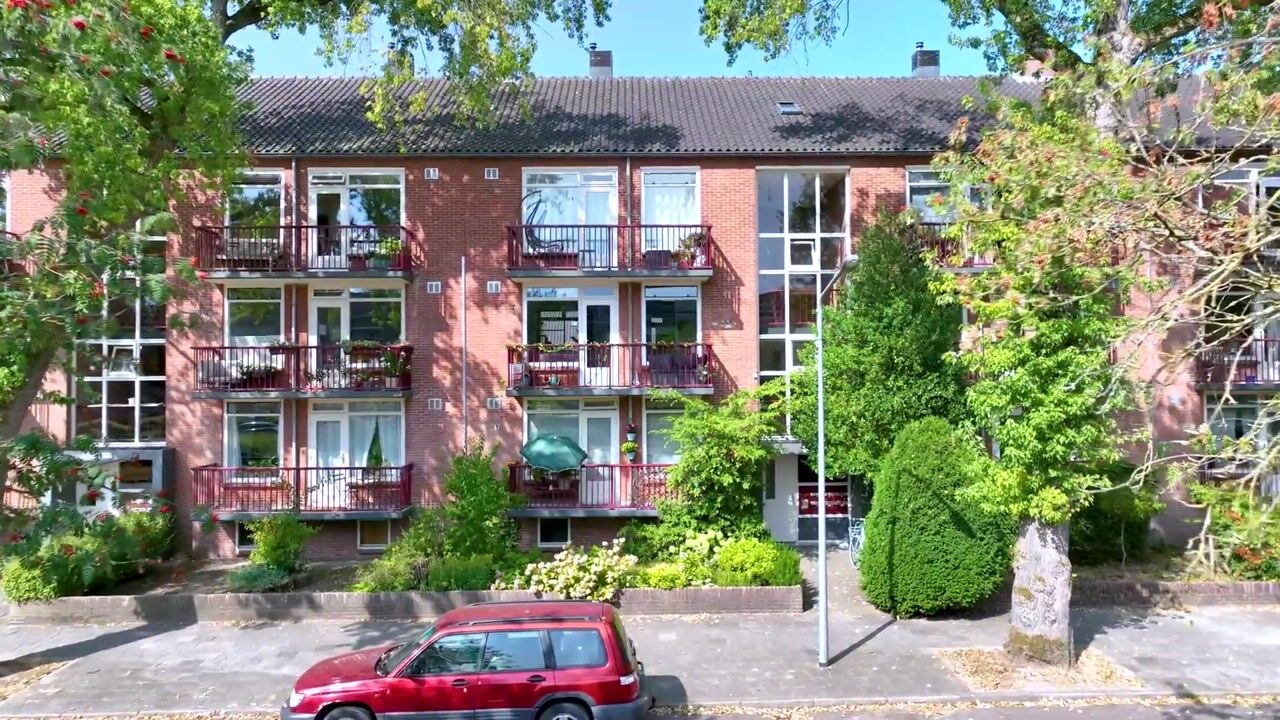
One of the apartment’s standout features is the presence of two balconies. The balcony adjoining the living room offers a wonderful place to relax outdoors, while the second balcony next to the kitchen provides additional outdoor living space. Together, they ensure there is always a pleasant spot to enjoy fresh air and sunshine.
STORAGE
The apartment comes with two private storage rooms located in the basement level. These are ideal for bicycles, tools, hobby equipment or seasonal storage. Both storage rooms are included in the sale.
KEY FEATURES
Built in 1957
Approximately 69 m² of living space
Two bedrooms
Two balconies
Two private storage rooms
Fully renovated in 2023, including kitchen, bathroom, toilet, central heating system, radiators, electrical installation, flooring and wall finishes
Active Homeowners’ Association (HOA)
Healthy reserve fund
HOA contribution: €247 per month
Energy label C
This is a surprisingly complete apartment offering modern comforts, two balconies and two private storage rooms in a convenient location in Hilversum. Schedule a viewing today and discover the space, comfort and possibilities this attractive apartment has to offer.
Advertisement
Features
Transfer of ownership
- Listed since
- Acceptance
- Available in consultation
- Asking price
- € 349,000 kosten koper
- Asking price per m²
- € 5,058
- Status
- Available
- VVE (Owners Association) contribution
- € 247.00 per month
Construction
- Type apartment
- Apartment with shared street entrance (apartment)
- Building type
- Resale property
- Year of construction
- 1957
- Type of roof
- Gable roof covered with roof tiles
Surface areas and volume
- Areas
- Living area
- 69 m²
- Other space inside the building
- 1 m²
- Exterior space attached to the building
- 9 m²
- External storage space
- 26 m²
- Volume in cubic meters
- 223 m³
Layout
- Number of rooms
- 3 rooms (2 bedrooms)
- Number of bath rooms
- 1 bathroom and 1 separate toilet
- Bathroom facilities
- Walk-in shower and washstand
- Number of stories
- 4 stories
- Facilities
- Optical fibre, mechanical ventilation, and passive ventilation system
- Located at
- 2nd floor
Energy
- Energy label
- C
- Insulation
- Partly double glazed
- Heating
- CH boiler
- Hot water
- CH boiler
- CH boiler
- Nefit Proline NxT HRC 30 CW5 (gas-fired combination boiler from 2023, in ownership)
Cadastral data
- HILVERSUM R 7035
- Cadastral map
- Ownership situation
- Full ownership
- HILVERSUM R 7035
- Cadastral map
- Ownership situation
- Full ownership
- HILVERSUM R 7035
- Cadastral map
- Ownership situation
- Full ownership
Exterior space
- Location
- Alongside a quiet road, in residential district and unobstructed view
- Balcony/roof terrace
- Balcony present
Parking
- Type of parking facilities
- Public parking
VVE (Owners Association) checklist
- Registration with KvK
- Yes
- Annual meeting
- Yes
- Periodic contribution
- Yes (€ 247.00 per month)
- Reserve fund present
- Yes
- Maintenance plan
- Yes
- Building insurance
- Yes
Popularity
0x
Viewed
0x
Saved
24-8-2026
On Funda
Neighborhood

Noord
Hilversum- Residents
- 52,340
- Family with children
- 20%
- Avg. asking price / m²
- € 5,120
Discover the neighborhood
Curious about the housing supply, residents and local real estate agents?

Don’t want to forget this home?
Save it as a favorite. You’ll easily find it back and get notified when something changes.
