



New
Langestraat 63-G1211 GW HilversumHavenstraatbuurt
€ 395,000 k.k.
- 81 m²living area
- 2bedrooms
- Benergy label
Description
This text is translated by ChatGPT
IN GENERAL
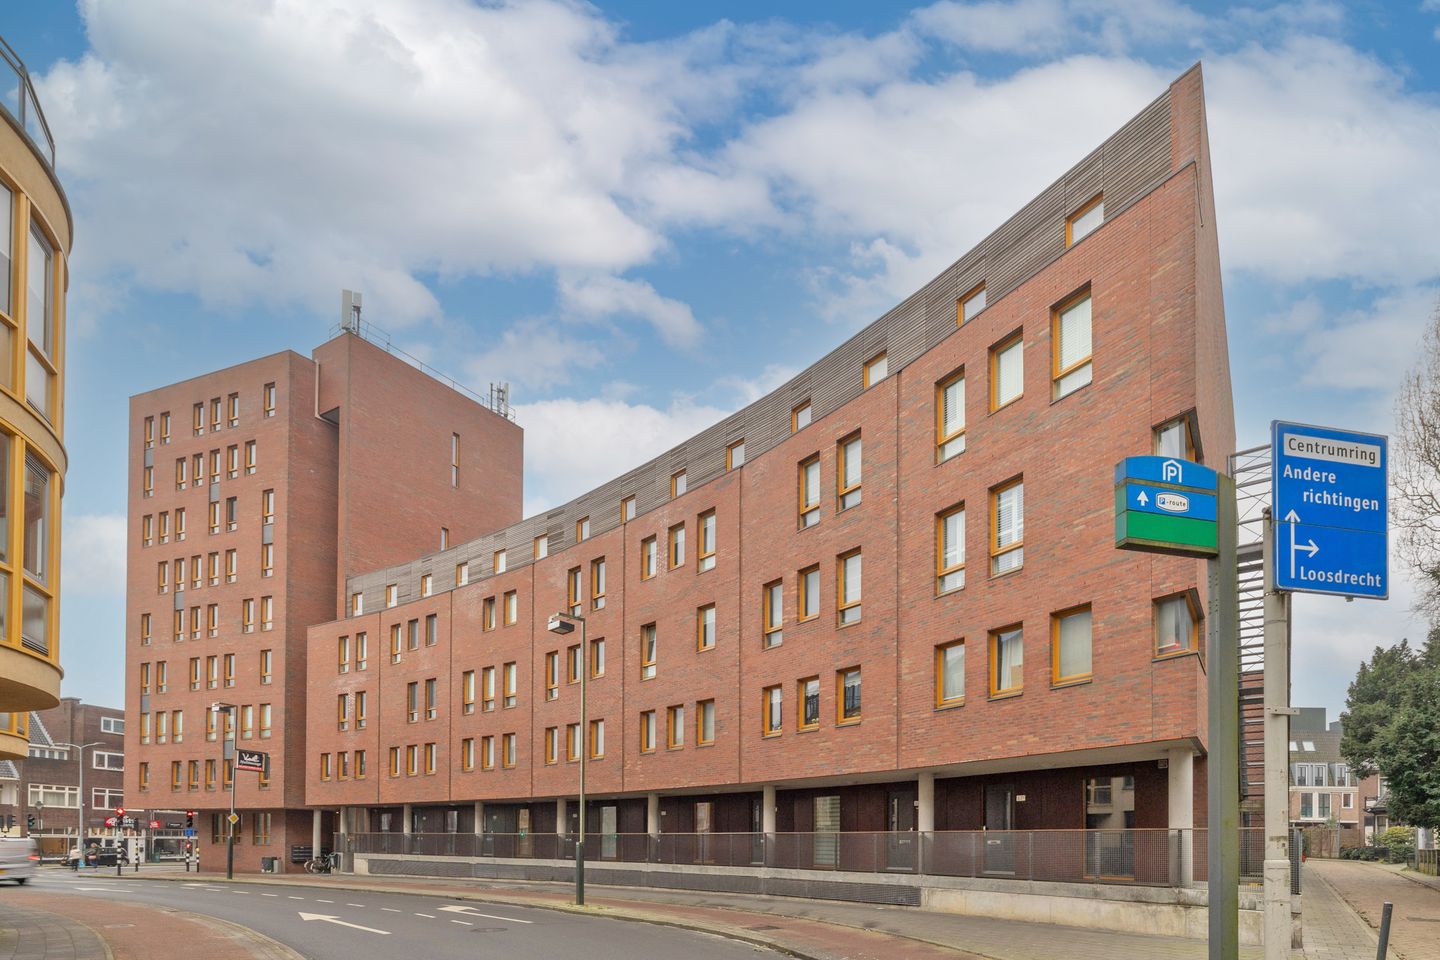
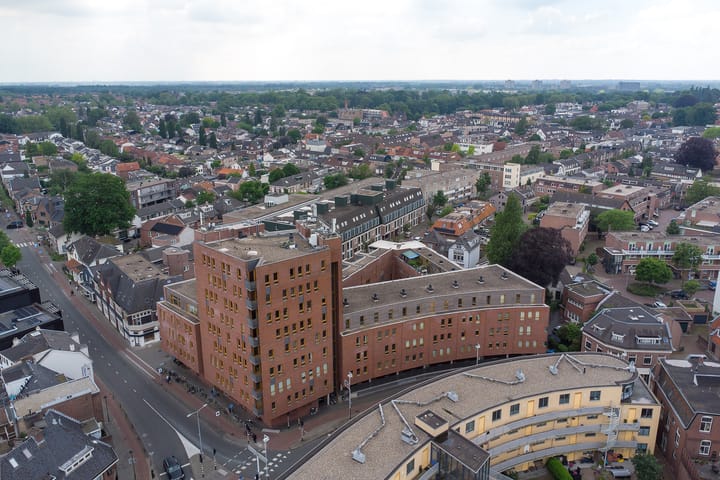
Enjoy comfortable, bright and spacious living right in the heart of the town centre, in a relatively modern apartment complex built in 1999. This spacious three-room apartment (maisonette style), offering approximately 81 m² of living space, a balcony and a private storage room, is situated on Langestraat. This energy-efficient apartment (Energy Label B) features two generously sized bedrooms, a pleasant and bright living floor with an open-plan kitchen, and a sunny balcony overlooking the communal courtyard garden. It is an ideal home for anyone looking for peace and comfort while still being able to enjoy the vibrant centre of Hilversum within just a few minutes.
LOCATION
The apartment is located in the heart of Hilversum, with all amenities literally just around the corner. From inviting cafés and restaurants to shops and the railway station, everything is within walking distance. Its central location offers the lively atmosphere of the town centre, while inside the apartment you can enjoy peace, privacy and comfort. A perfect combination for those who enjoy living right in the middle of urban life.
COMMUNAL ENTRANCE
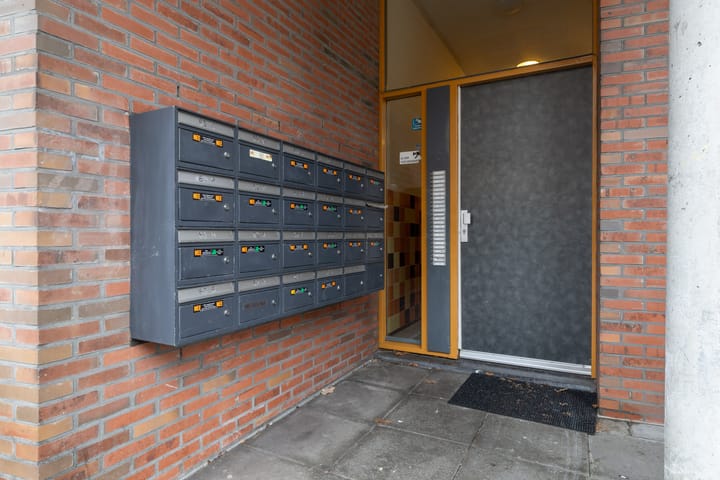
Communal entrance with mailboxes and intercom system. Access to the secure entrance hall, leading to the communal courtyard garden as well as the lift and staircase providing access to the apartment floor.
FIRST LIVING LEVEL
The entrance opens into the hallway, which also provides access to the staircase leading to the lower level. This floor features a spacious bedroom of approximately 11 m², offering plenty of natural light and sufficient space for a large wardrobe. Adjacent to the bedroom is the bathroom, fitted with a walk-in shower and washbasin with vanity unit.
SECOND LIVING LEVEL
The other living level comprises the spacious living and dining room with an open-plan kitchen. The kitchen is arranged in an L-shaped configuration and is equipped with a dishwasher (2021), refrigerator with freezer compartment, four-burner gas hob and extractor hood. There is also ample worktop and cupboard space. At the rear, the living room provides access to the deep, sunny south-facing balcony. The balcony offers plenty of room for an outdoor seating area and enjoys a pleasant view over the communal courtyard garden. This level also features the second spacious bedroom/home office of approximately 13 m². In addition, the hallway provides access to a separate toilet with washbasin and a generous internal storage room of approximately 4 m², which houses the connections for the washing machine and dryer as well as the central heating boiler (Remeha, 2021).
KEY FEATURES
> Living area approximately 81 m²
> Two spacious bedrooms of approximately 11 m² and 13 m²
> Lift and private storage room
> Spacious sunny balcony of approximately 6 m² and communal courtyard garden
> Fully insulated apartment with Energy Label B
> Remeha Tzerra central heating boiler (2021)
> Service charges: €172 per month
> Financially healthy Owners’ Association (VvE)
Transfer date: Available from december.
Advertisement
Features
Transfer of ownership
- Listed since
- Acceptance
- Available in consultation
- Asking price
- € 395,000 kosten koper
- Asking price per m²
- € 4,877
- Status
- Available
- VVE (Owners Association) contribution
- € 172.00 per month
Construction
- Type apartment
- Apartment with shared street entrance (apartment)
- Building type
- Resale property
- Year of construction
- 1999
- Specific
- Partly furnished with carpets and curtains
- Type of roof
- Flat roof covered with asphalt roofing
Surface areas and volume
- Areas
- Living area
- 81 m²
- Exterior space attached to the building
- 6 m²
- External storage space
- 4 m²
- Volume in cubic meters
- 257 m³
Layout
- Number of rooms
- 3 rooms (2 bedrooms)
- Number of bath rooms
- 1 bathroom and 1 separate toilet
- Bathroom facilities
- Walk-in shower, sink, and washstand
- Number of stories
- 2 stories
- Facilities
- Optical fibre, elevator, and mechanical ventilation
- Located at
- 2nd floor
Energy
- Energy label
- B
- Insulation
- Completely insulated
- Heating
- CH boiler
- Hot water
- CH boiler
- CH boiler
- Remeha (gas-fired combination boiler from 2023, in ownership)
Cadastral data
- HILVERSUM N 8193
- Cadastral map
- Ownership situation
- Full ownership
Exterior space
- Location
- In centre and in residential district
- Balcony/roof terrace
- Balcony present
Storage space
- Shed / storage
- Storage box
- Facilities
- Electricity
Parking
- Type of parking facilities
- Paid parking and resident's parking permits
VVE (Owners Association) checklist
- Registration with KvK
- Yes
- Annual meeting
- Yes
- Periodic contribution
- Yes (€ 172.00 per month)
- Reserve fund present
- Yes
- Maintenance plan
- Yes
- Building insurance
- Yes
Popularity
0x
Viewed
0x
Saved
2-9-2026
On Funda
Neighborhood

Havenstraatbuurt
Hilversum- Residents
- 3,045
- Family with children
- 26%
- Avg. asking price / m²
- € 5,269
Discover the neighborhood
Curious about the housing supply, residents and local real estate agents?
Don’t want to forget this home?
Save it as a favorite. You’ll easily find it back and get notified when something changes.


