New

Larenseweg 36-D1221 CN HilversumElectrobuurt

Map
  • 99 m²
  • 3
  • C
Calculate monthly payment
Hoekappartement ca 100m2 met 3 slaapkamers en eigen parkeerplaats

Description

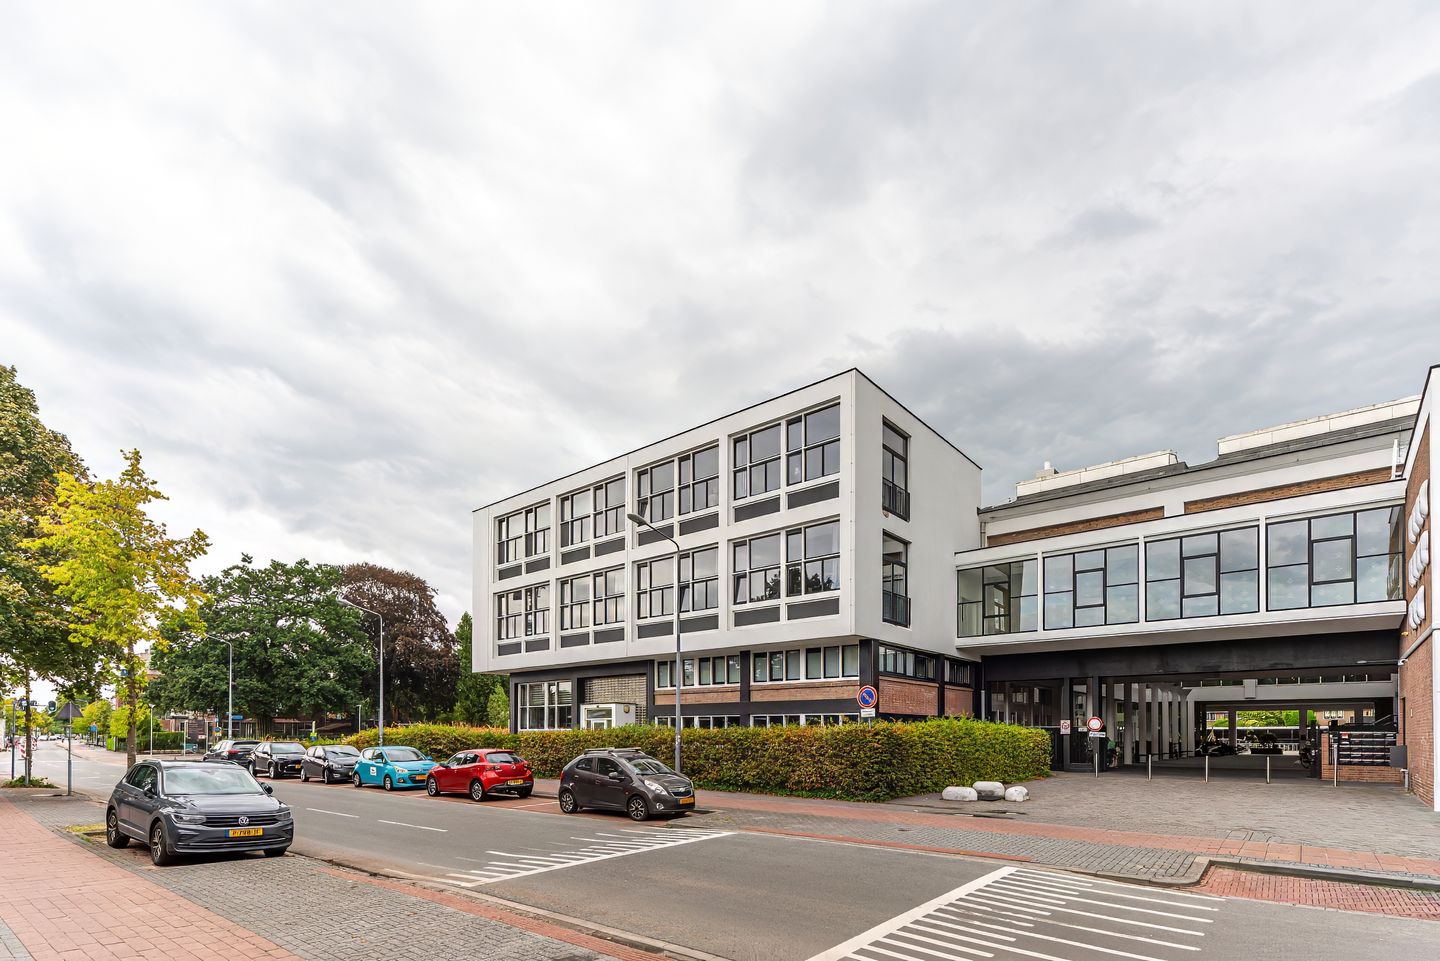
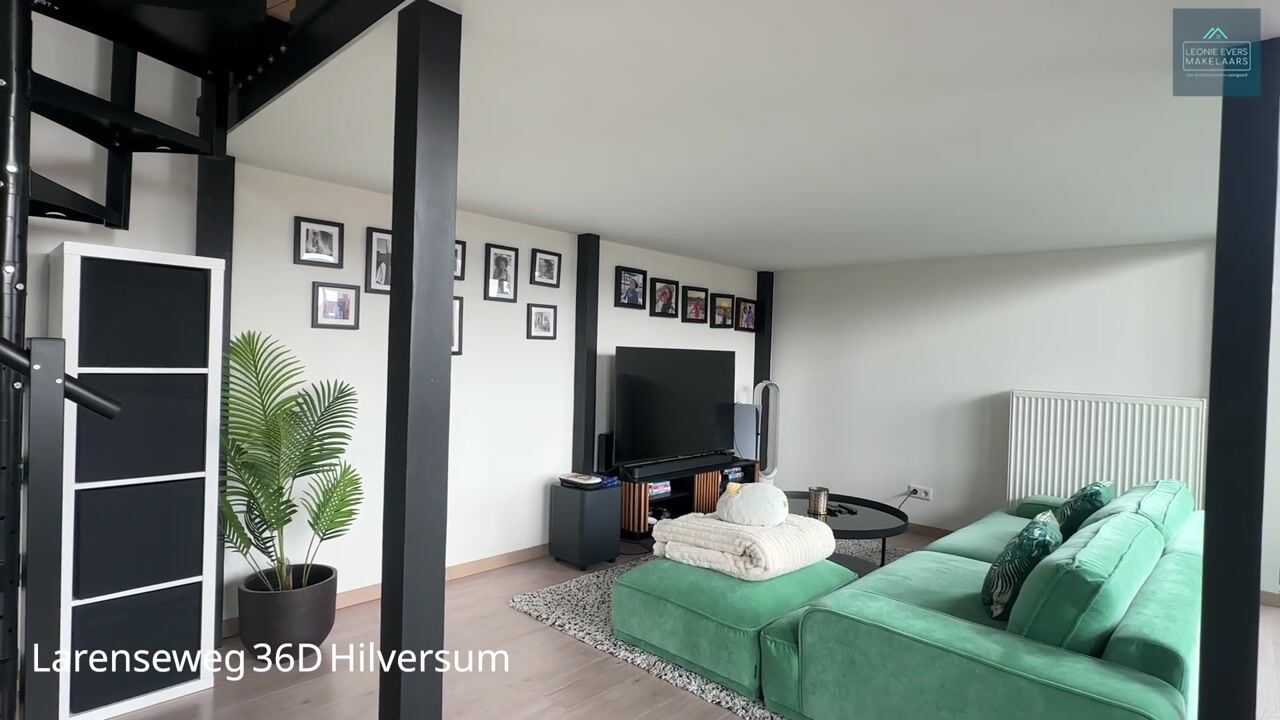
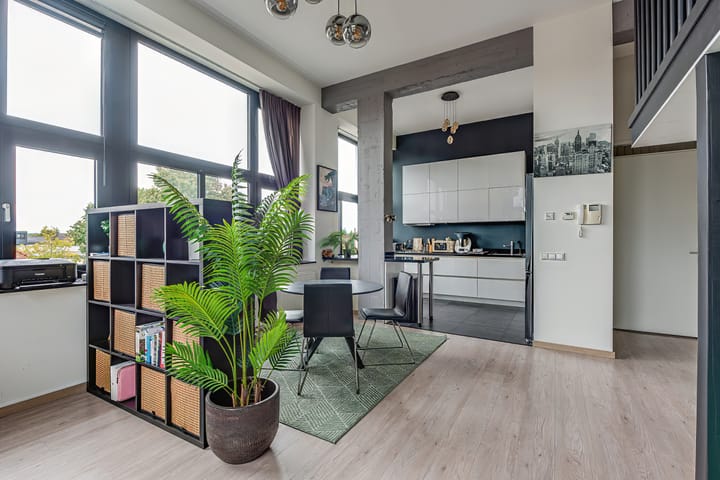
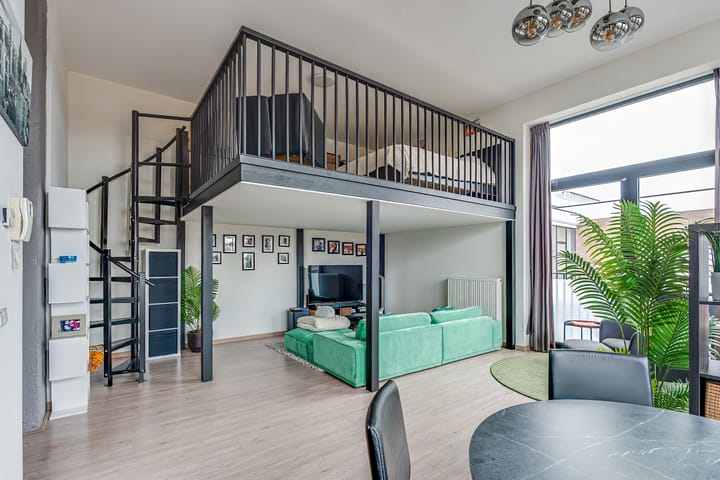
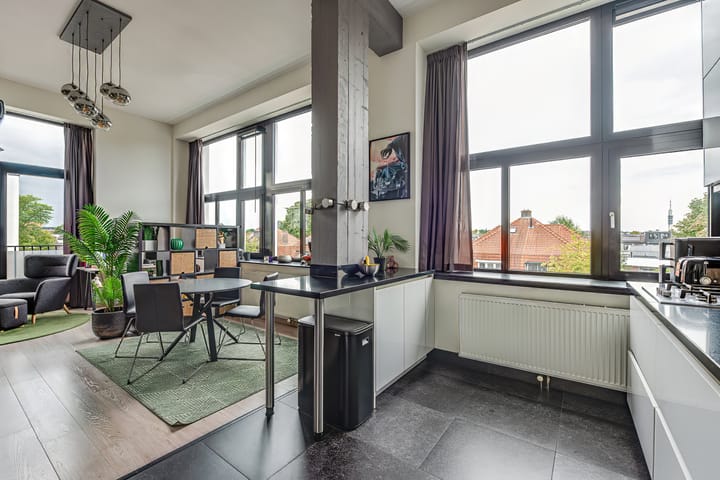
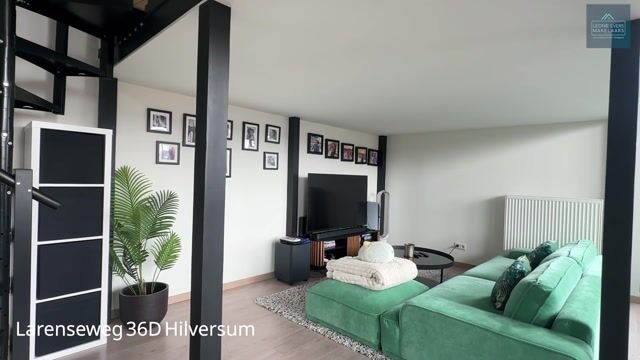
In the distinctive listed building “De Melkfabriek”, we are pleased to offer this attractive corner apartment of almost 100m2 plus a 12m2 mezzanine, with 3 bedrooms and a parking space in the garage. The apartment features exceptionally high ceilings and tall windows, creating a wonderful sense of space. De Melkfabriek was completely renovated in 2012 and converted into an attractive apartment complex while retaining authentic features, such as the impressive entrance, natural stone flooring in the communal areas and the striking staircases. A beautiful combination of original details and contemporary comfort. The location is ideal, within walking distance of the town centre with all its urban amenities, the central railway station, public transport, schools and Seinhorst shopping centre, as well as being close to several major roads (A27 and A1). Layout: Impressive entrance with doorbell panel, video intercom system and mailboxes, spacious hall with access to the lift and staircase to the upper floors. The apartment is situated on the first floor. Entrance into the hallway, which provides access to all rooms. To the left is the bright living room with open-plan kitchen fitted with various built-in appliances. The living room has French doors opening onto a French balcony. The tall windows and high ceilings are real eye-catchers. A mezzanine has been created in the living room, where the 3rd bedroom is located. From the hallway there is access to the two bedrooms, one generously sized and one of standard size. At the end on the right is the fully equipped bathroom with bathtub, separate shower and double washbasin unit. The hallway also provides access to a separate toilet with hand basin and an internal storage room with connections for a washing machine and dryer and the central heating boiler. In the basement there is an additional storage room belonging to the apartment. The apartment also has its own private parking space in the adjacent garage. In short, a wonderful move-in ready apartment with private parking in the centre of Hilversum. Particulars: * Fully modernised and renovated apartment in a listed municipal monument * 99m2 usable living area plus 12m2 mezzanine classified as other internal space (measurement report available) * Private parking space in the garage * New laminate flooring in the living room and hallway and new flooring in the bedrooms * Energy label C * Fully insulated and HR++ glazing * Homeowners’ Association (VvE) contribution approx. € 477 per month * Homeowners' Association (VVE) contribution parkingspace approx. € 66 per month * Energy label C * Civil-law notary to be chosen by the buyer (in Hilversum or the immediate vicinity) We warmly invite you to come and view this attractive apartment in a prime location in Hilversum! This information has been compiled by us with due care. However, we accept no liability whatsoever for any incompleteness, inaccuracies or otherwise, nor for the consequences thereof. All stated dimensions and surface areas are indicative.

Highlights

AI-generated from the description
  • Living in listed Melkfabriek

    Corner apartment in listed municipal monument De Melkfabriek.

  • Spacious corner flat with mezzanine

    Almost 100m² living plus 12m² mezzanine and 3 bedrooms.

  • Private parking in garage

    Private space in adjacent garage plus storage room.

Features

Transfer of ownership

Listed since
Acceptance
Available in consultation
Asking price
€ 585,000 kosten koper
Asking price per m²
€ 5,909
Status
Available
VVE (Owners Association) contribution
€ 476.84 per month

Construction

Type apartment
Upstairs apartment (apartment)
Building type
Resale property
Year of construction
1956
Specific
Monumental building
Accessibility
Accessible for people with a disability and accessible for the elderly

Surface areas and volume

Areas
Living area
99 m²
Other space inside the building
12 m²
External storage space
4 m²
Volume in cubic meters
474 m³

Layout

Number of rooms
3 rooms (3 bedrooms)
Number of bath rooms
1 bathroom and 1 separate toilet
Bathroom facilities
Walk-in shower, bath, and washstand
Number of stories
1 story
Facilities
Elevator

Energy

Energy label
Insulation
Double glazing
Heating
CH boiler
Hot water
CH boiler
CH boiler
Intergas (gas-fired combination boiler from 2012, in ownership)

Cadastral data

HILVERSUM R 7554
Cadastral map
Ownership situation
Full ownership
HILVERSUM R 7554
Cadastral map
Ownership situation
Full ownership

Exterior space

Location
In residential district

Garage

Type of garage
Underground parking

Parking

Type of parking facilities
Parking garage

VVE (Owners Association) checklist

Registration with KvK
Yes
Annual meeting
Yes
Periodic contribution
Yes (€ 476.84 per month)
Reserve fund present
Yes
Maintenance plan
Yes
Building insurance
Yes

Popularity

0x

Viewed

0x

Saved

14-9-2026

On Funda

Neighborhood

Electrobuurt

Hilversum
Residents
2,605
Family with children
34%
Avg. asking price / m²
€ 5,454

Discover the neighborhood

Curious about the housing supply, residents and local real estate agents?

View neighborhood insights

Don’t want to forget this home?

Save it as a favorite. You’ll easily find it back and get notified when something changes.