New

Oosterengweg 851212 CE HilversumVan Riebeeckkwartier

Map
  • 82 m²
  • 3
  • C
Calculate monthly payment

Description

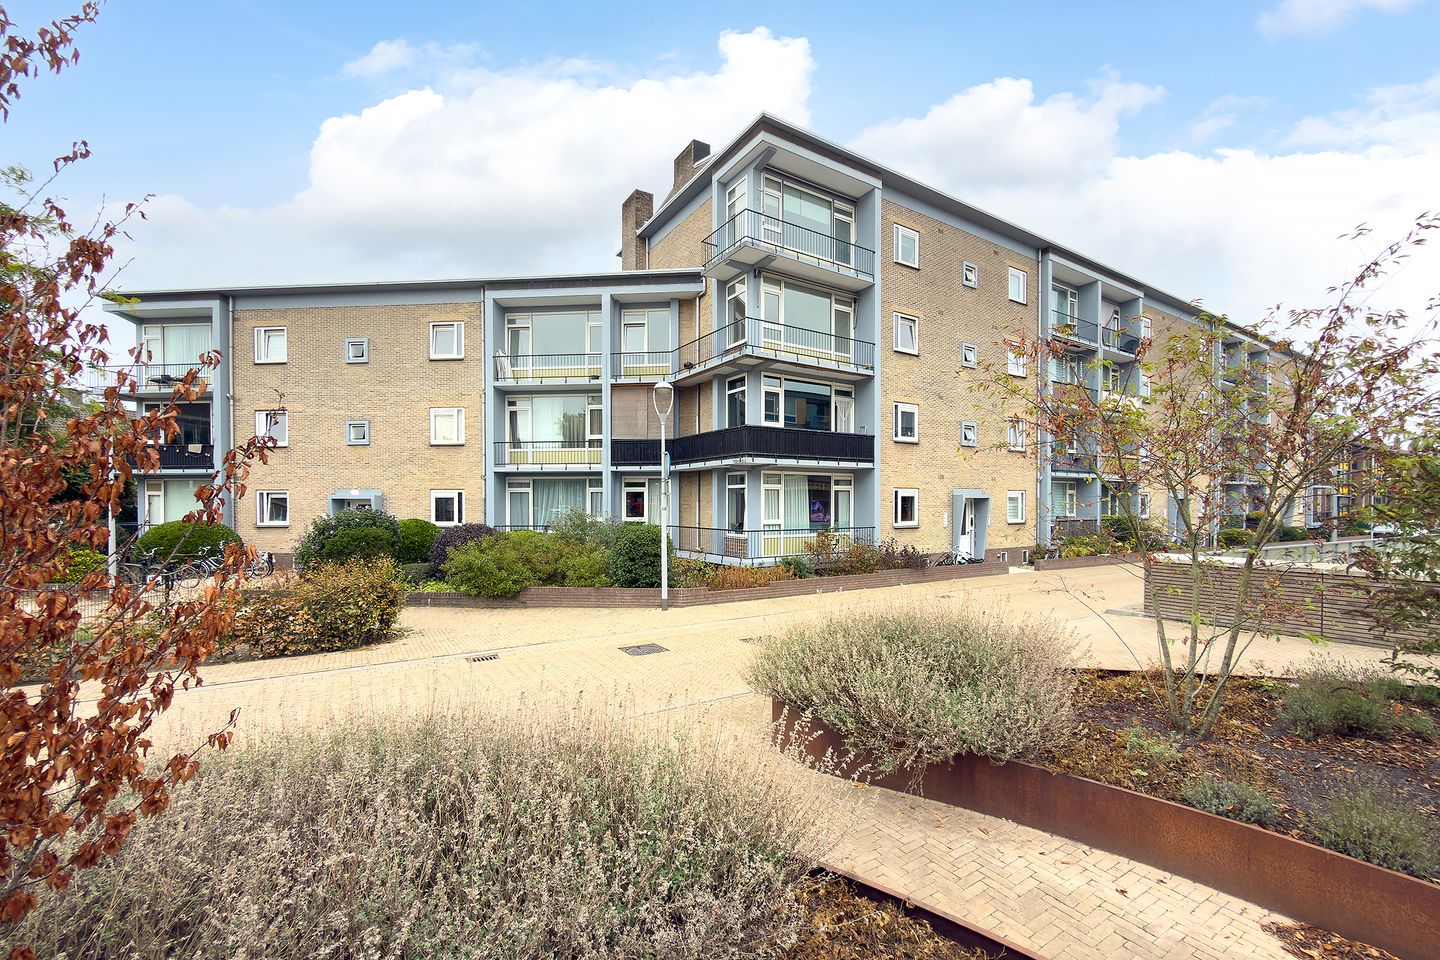
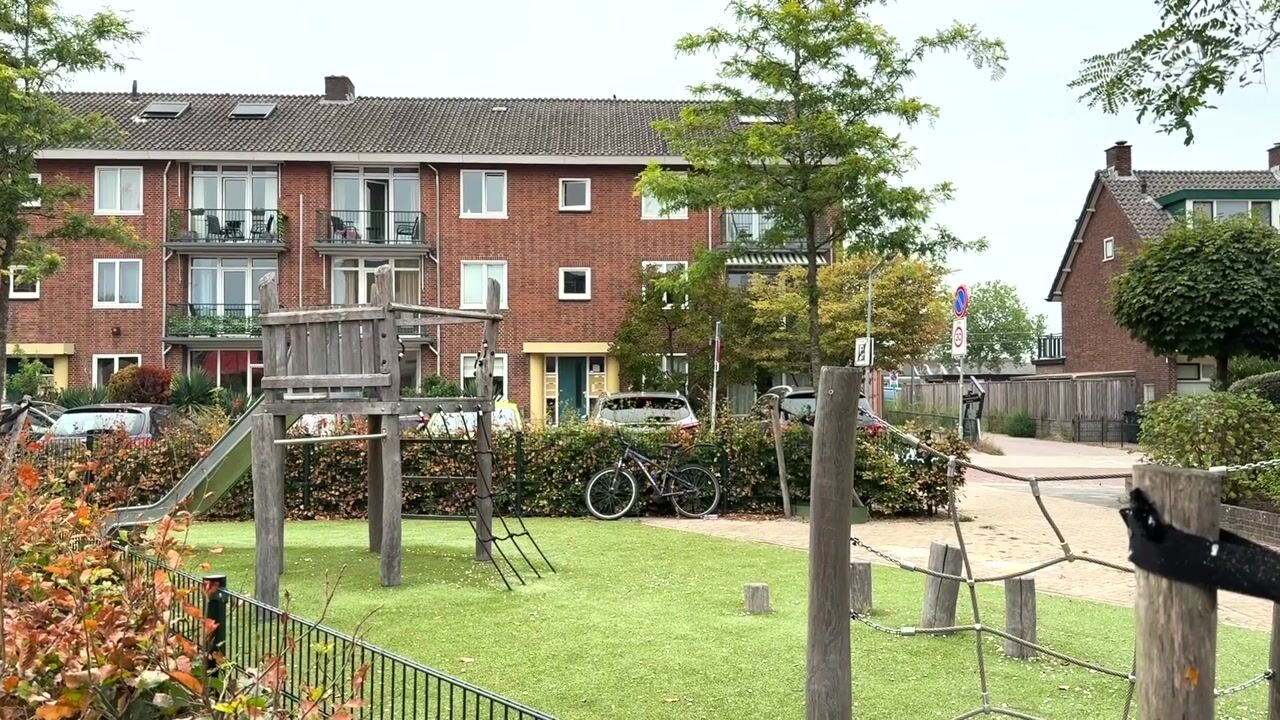
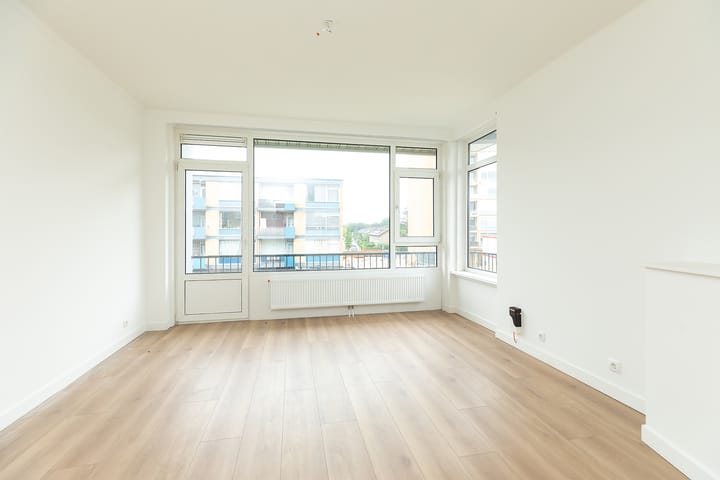
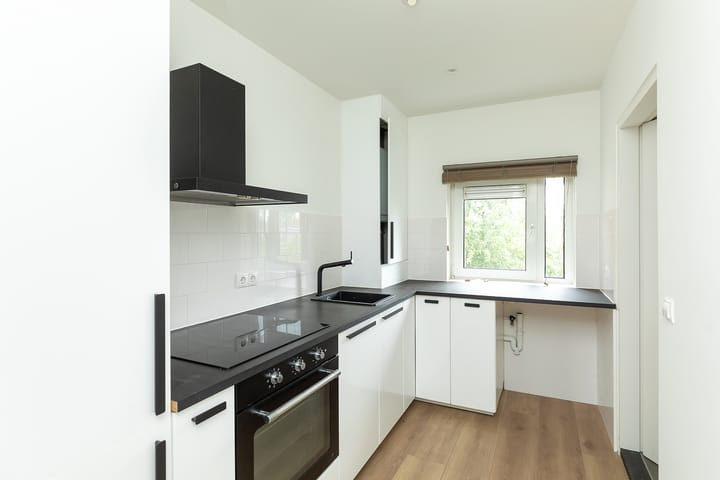
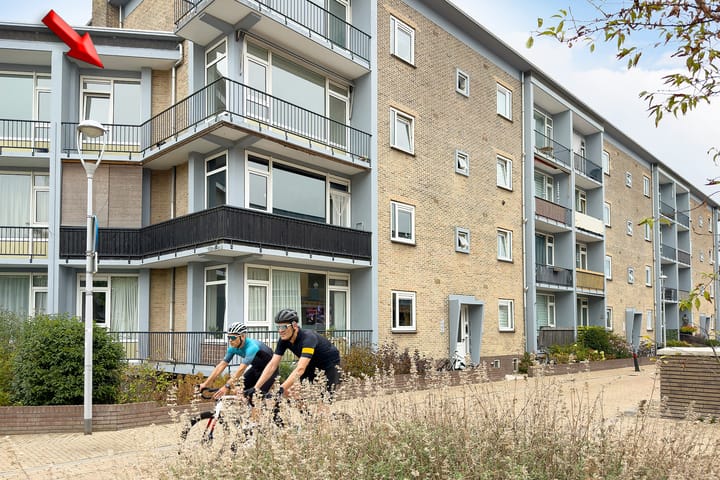
3 ruime slaapkamers en gelegen op de bovenste woonlaag dus geen bovenburen! Instap klaar 4-kamerappartement gelegen op de 2e tevens bovenste verdieping. Het appartement beschikt over 3 slaapkamers, 2 balkons en een berging in de onderbouw. Met de ligging aan het recent fraai opnieuw ingerichte deel van de Oosterengweg zijn zowel het centrum van Hilversum, bos en hei als de uitvalswegen nabij. Indeling: entree/hal, lichte woonkamer met extra daglichttoetreding door zijraam, vaste kast en deur naar balkon aan de voor- en zijkant. Slaapkamer direct aangrenzend aan de woonkamer welke ook als eetkamer ingericht kan worden. Nette, dichte keuken in L-opstelling voorzien van vaste kast met c.v.-ketel (Intergas 2021), kleine vaatwasser, koel-/vriescombinatie, gaskookplaat, recirculatiekap, oven en wasmachineaansluiting. Vanuit de keuken toegang tot de moderne geheel betegelde badkamer met inloopdouche, wastafel en deur naar balkon aan de achterzijde met balkonkast. Vanuit de hal toegang tot separaat toilet en tot de 2e en zeer ruime 3e slaapkamer met vaste kast en wastafel. Kortom: een ruim bemeten, praktisch ingedeeld en instap klaar appartement! Bijzonderheden: - Gebruiksoppervlakte wonen 74 m²; - Berging 6 m²; - Verwarmd middels Intergas HRE (2021); - Gehele appartement is voorzien van laminaatlvoer; - Servicekosten € 164,54 per maand; - Energielabel D; - Projectnotaris: Notariskantoor Davina & Partners.

Highlights

AI-generated from the description
  • Move-in ready top apartment

    Four-room apartment on top floor with no upstairs neighbors.

  • Bright living room and kitchen

    Bright living room with side window and neat L-shaped kitchen with appliances.

  • Two balconies plus storage

    Front and rear balconies with balcony cupboard and storage downstairs.

Features

Transfer of ownership

Listed since
Acceptance
Available in consultation
Asking price
€ 350,000 kosten koper
Asking price per m²
€ 4,268
Status
Available

Construction

Type apartment
Apartment with shared street entrance (apartment)
Building type
Resale property
Year of construction
1958
Type of roof
Gable roof covered with asphalt roofing

Surface areas and volume

Areas
Living area
82 m²
Other space inside the building
1 m²
Exterior space attached to the building
14 m²
External storage space
7 m²
Volume in cubic meters
270 m³

Layout

Number of rooms
4 rooms (3 bedrooms)
Number of bath rooms
1 bathroom and 1 separate toilet
Bathroom facilities
Shower and sink
Number of stories
4 stories
Located at
1st floor

Energy

Energy label
Insulation
Double glazing
Heating
CH boiler
Hot water
CH boiler
CH boiler
Intergas (gas-fired combination boiler from 2021, in ownership)

Cadastral data

HILVERSUM C 10193
Cadastral map
Ownership situation
Full ownership
HILVERSUM C 10193
Cadastral map
Ownership situation
Full ownership

Exterior space

Location
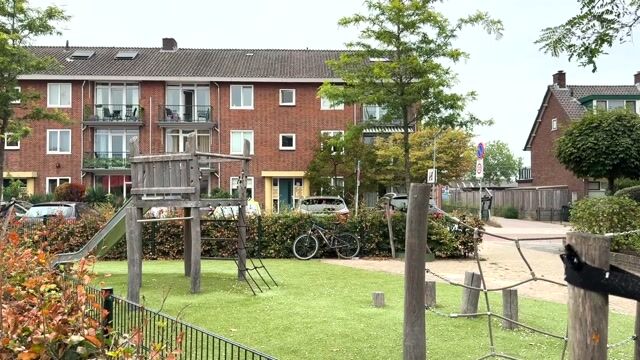
Alongside a quiet road and in residential district
Balcony/roof terrace
Balcony present

Storage space

Shed / storage
Built-in

VVE (Owners Association) checklist

Registration with KvK
No
Annual meeting
No
Periodic contribution
No
Reserve fund present
No
Maintenance plan
No
Building insurance
No

Popularity

0x

Viewed

0x

Saved

22-9-2026

On Funda

Neighborhood

Van Riebeeckkwartier

Hilversum
Residents
3,625
Family with children
28%
Avg. asking price / m²
€ 4,845

Discover the neighborhood

Curious about the housing supply, residents and local real estate agents?

View neighborhood insights

Don’t want to forget this home?

Save it as a favorite. You’ll easily find it back and get notified when something changes.