Oude Amersfoortseweg 77-F1213 AC HilversumSchilderskwartier

Map
  • 74 m²
  • 3
  • C
Calculate monthly payment

Description

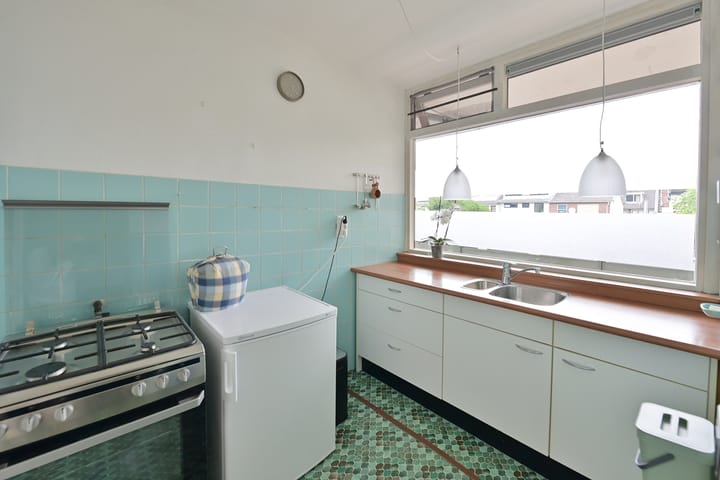
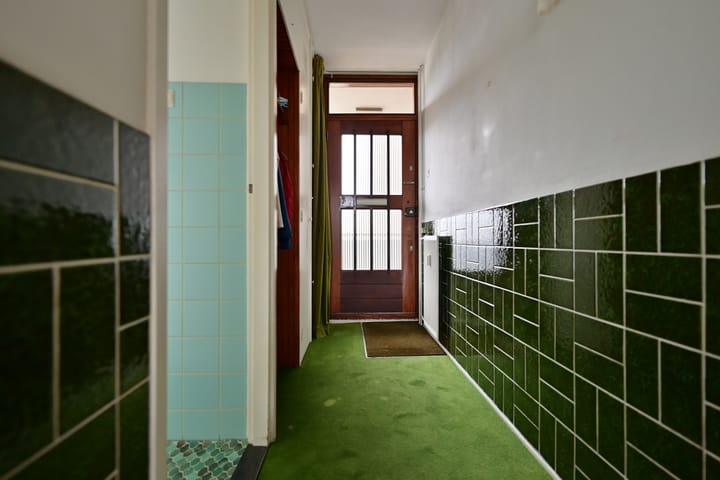
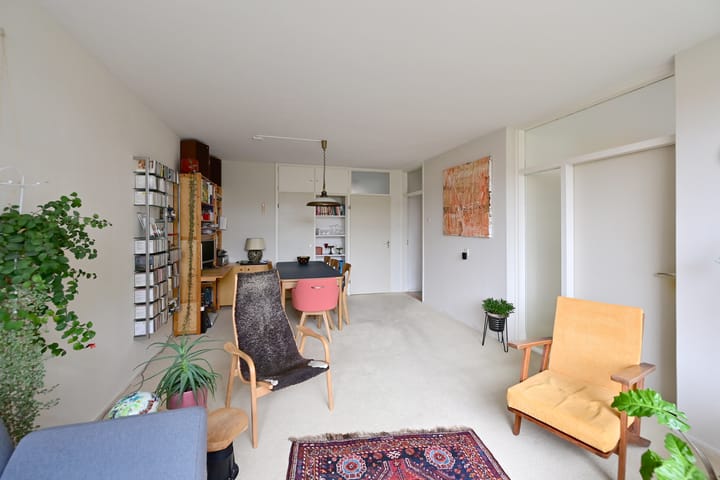
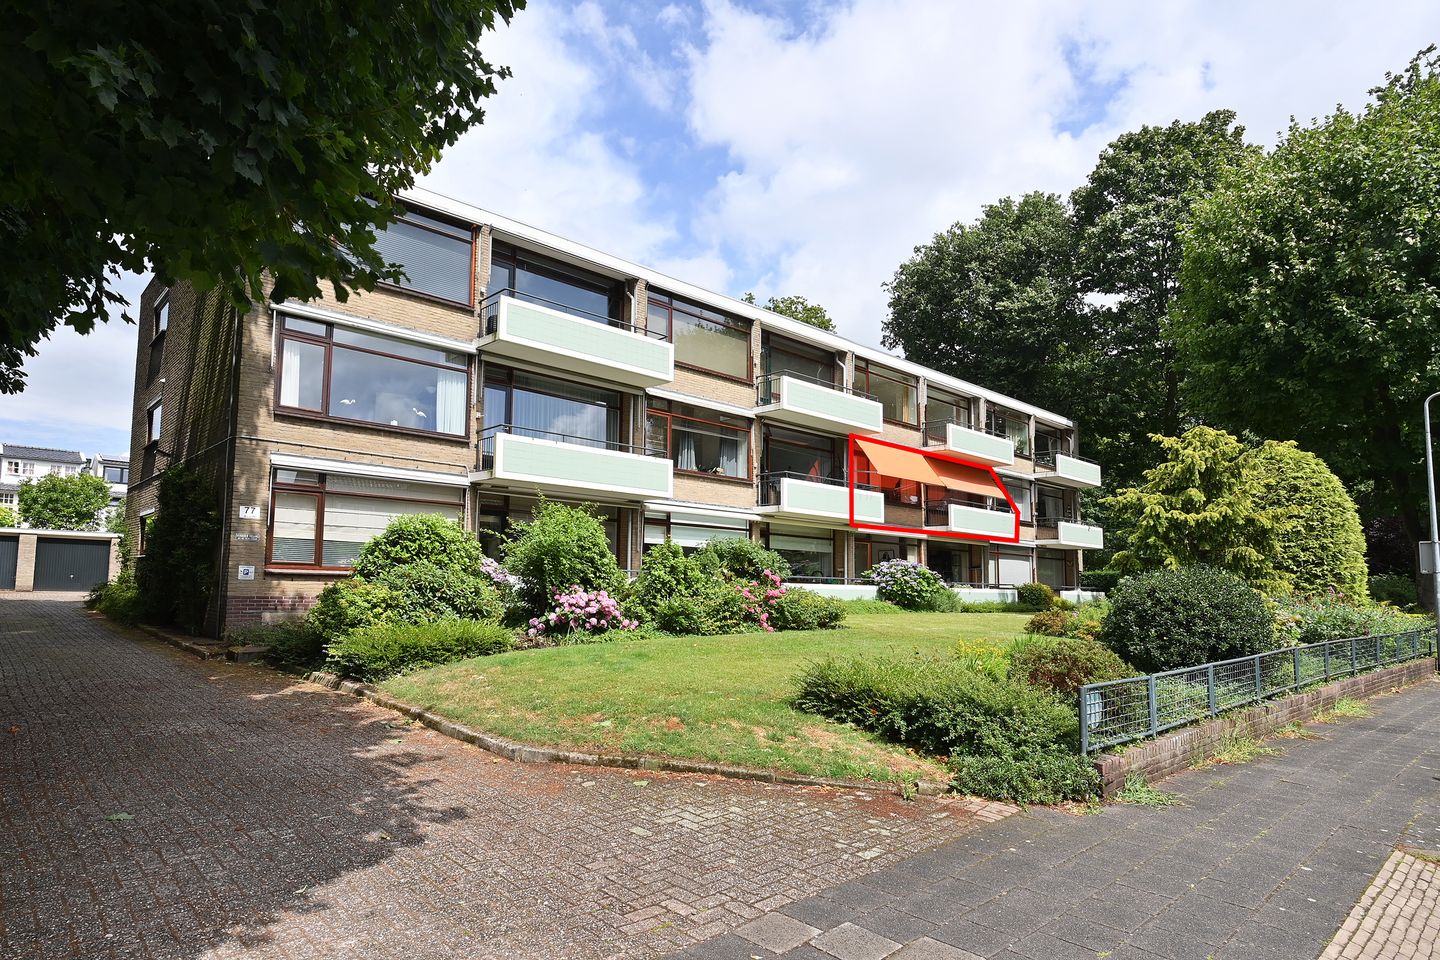
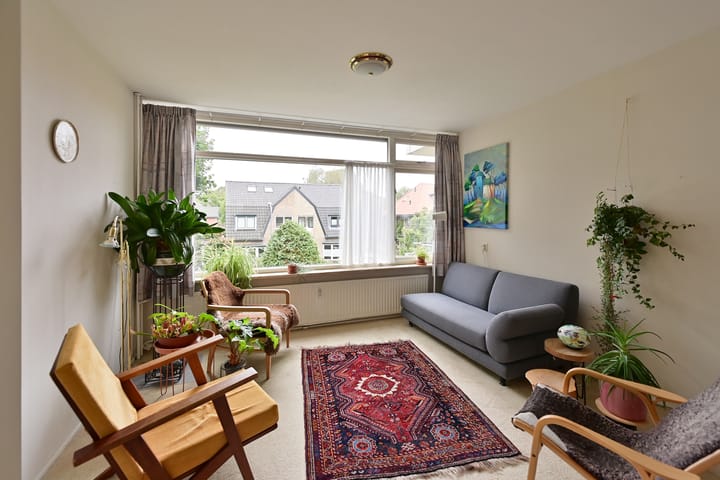
Well-maintained 4-room apartment located in a leafy and sought-after location on the first floor with a spacious, sunny south-facing balcony. The apartment also features a garage box at the rear (available for purchase optionally) and a storage unit in the basement. There is an elevator in the apartment complex. Conveniently located in the immediate vicinity of shops, schools, the access road to the A27, the Ter Gooi hospital, Sportpark train station, the woodlands and heathlands of the Goois Nature Reserve, and within walking distance of the charming center of Hilversum. Year of construction: 1968. Floor area: 74 m². Layout: Entrance, hall, meter cupboard, wardrobe, enclosed simple kitchen with gas stove and oven, refrigerator, water heater, and built-in cupboards. Bright living/dining room with built-in cupboards and adjoining the bedroom at the front of the home with a door to the balcony, built-in cupboards, and access to the bathroom with shower, washbasin, and washing machine connection. Intermediate hall with spacious built-in wardrobe, separate toilet with washbasin and 2nd door to the bathroom, 2nd and 3rd bedrooms at the rear of the property. Special features: - Nice apartment with a sunny south-facing balcony; - Equipped with double glazing (HR++ glass in the living room, kitchen, and the front bedroom); - Garage box available, which is optionally for sale; - Storage unit available in the basement; - Service costs € 375 per month (including water and advance payment for central heating); - Hot water via geyser from 2024; - Electric awning on the balcony; - Modern meter cupboard with a three-phase electrical connection; - Energy label C; - Small Owners' Association with 12 apartments; - Ample parking on the Owners' Association grounds or on the street; - Apartment with many possibilities, worth a viewing!
Features

Transfer of ownership

Listed since
Acceptance
Available in consultation
Asking price
€ 350,000 kosten koper
Asking price per m²
€ 4,730
Status
Available
VVE (Owners Association) contribution
€ 375.00 per month

Construction

Type apartment
Galleried apartment
Building type
Resale property
Year of construction
1968
Type of roof
Flat roof covered with asphalt roofing

Surface areas and volume

Areas
Living area
74 m²
Exterior space attached to the building
6 m²
External storage space
21 m²
Volume in cubic meters
231 m³

Layout

Number of rooms
4 rooms (3 bedrooms)
Number of bath rooms
1 bathroom and 1 separate toilet
Bathroom facilities
Shower and sink
Number of stories
1 story
Facilities
Elevator
Located at
1st floor

Energy

Energy label
Insulation
Double glazing
Heating
Communal central heating
Hot water
Gas water heater

Cadastral data

HILVERSUM N 6381
Cadastral map
Ownership situation
Full ownership
HILVERSUM N 6417
Cadastral map
Ownership situation
Full ownership

Exterior space

Location
Alongside a quiet road and in residential district
Balcony/roof terrace
Balcony present

Storage space

Shed / storage
Built-in

Garage

Type of garage
Detached brick garage
Capacity
1 car
Facilities
Electricity

Parking

Type of parking facilities
Parking on private property and public parking

VVE (Owners Association) checklist

Registration with KvK
Yes
Annual meeting
Yes
Periodic contribution
Yes (€ 375.00 per month)
Reserve fund present
Yes
Maintenance plan
Yes
Building insurance
Yes

Curious what your home is worth?

See your estimated home value and discover what's happening in your neighborhood.

Popularity

1,925x

Viewed

43x

Saved

23-9-2026

On Funda

Neighborhood

Schilderskwartier

Hilversum
Residents
3,985
Family with children
42%
Avg. asking price / m²
€ 6,024

Discover the neighborhood

Curious about the housing supply, residents and local real estate agents?

View neighborhood insights

Don’t want to forget this home?

Save it as a favorite. You’ll easily find it back and get notified when something changes.