Sold

- 101 m²living area
- 2bedrooms
- A+++energy label
Sales history
- Listed since
- May 25, 2026
- Date of sale
- June 22, 2026
- Term
- 4 weeks
Description
Comfortable and Luxurious Living in the Heart of the City!
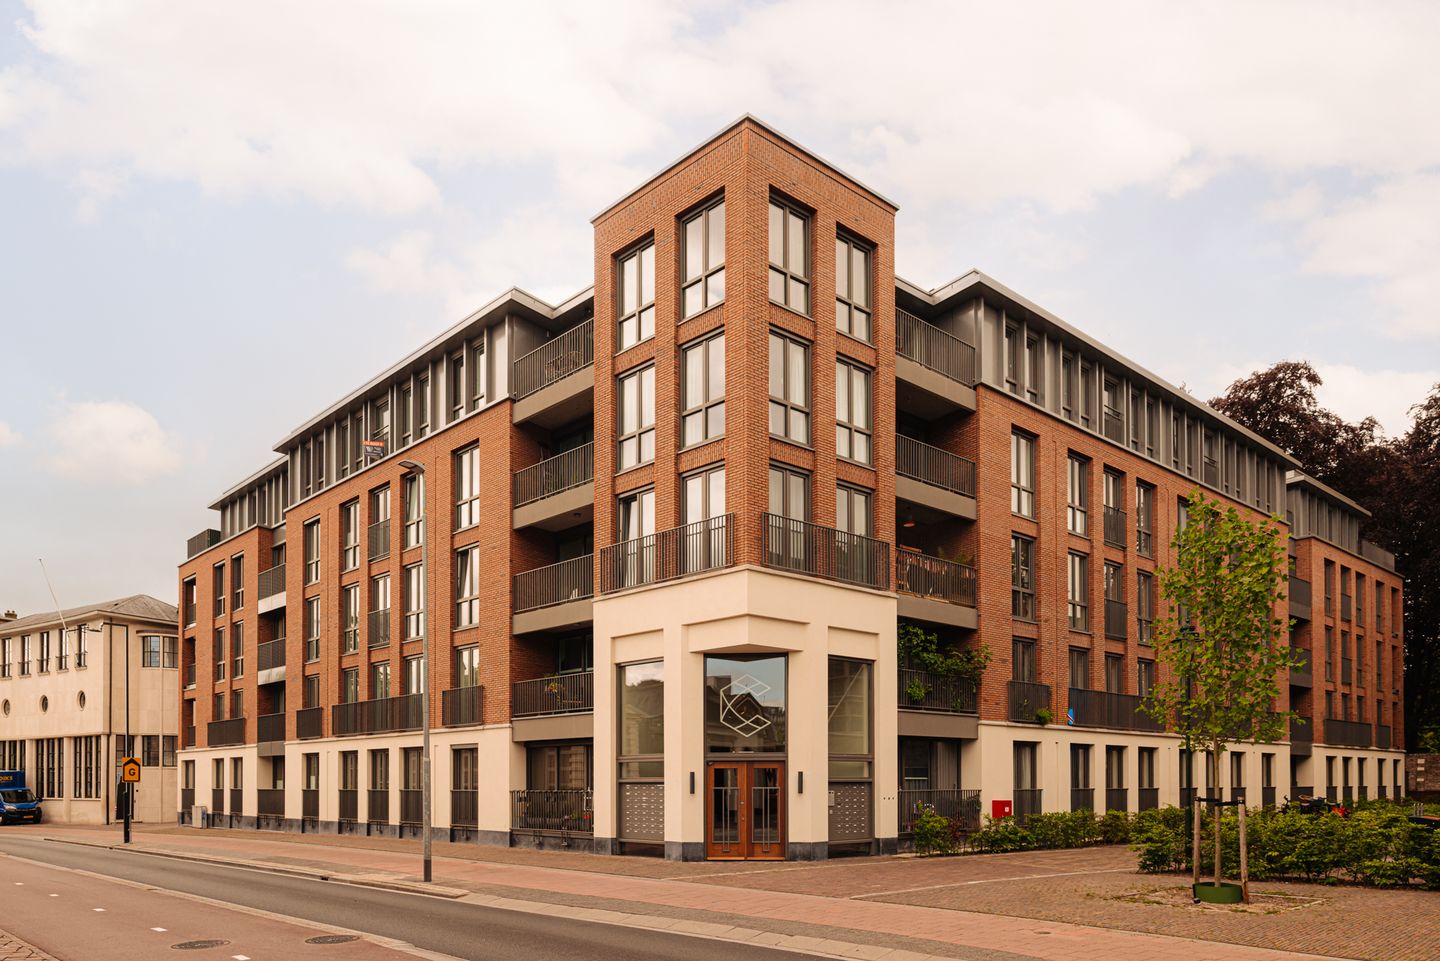
Located in the vibrant center of Hilversum, this modern and luxurious two-bedroom apartment features a south-facing balcony and a private parking space with electric charging point in the underground garage. The apartment is situated on the first floor of the contemporary Courtyard complex, completed in 2024. This beautifully designed development is centered around a peaceful communal courtyard garden.
The apartment itself was finished to an exceptionally high standard in 2024 and 2025, using premium materials throughout. Every detail has been carefully considered, from the bespoke built-in wardrobes in the entrance hall to the cleverly designed kitchen layout and the balcony screens that help keep the outdoor space pleasantly cool during summer.
This apartment is highly sustainable (energy label A+++), gas-free, and fully insulated. Heating, cooling, and hot water are provided by an individual water-to-water heat pump with integrated boiler tank, connected to a collective underground thermal energy storage system (ATES). The entire apartment benefits from underfloor heating and cooling. Naturally, the property is also equipped with a heat recovery ventilation system (HRV), which preheats incoming fresh air using warmth extracted from outgoing air. The homeowners’ association has installed solar panels on the roof to supply electricity for the communal areas.
Complex:
Representative entrance hall with mailboxes and video intercom system, access to the beautifully landscaped communal courtyard garden, underground parking garage, and shared bicycle storage. The apartment can be reached by both elevator and staircase.
Apartment:
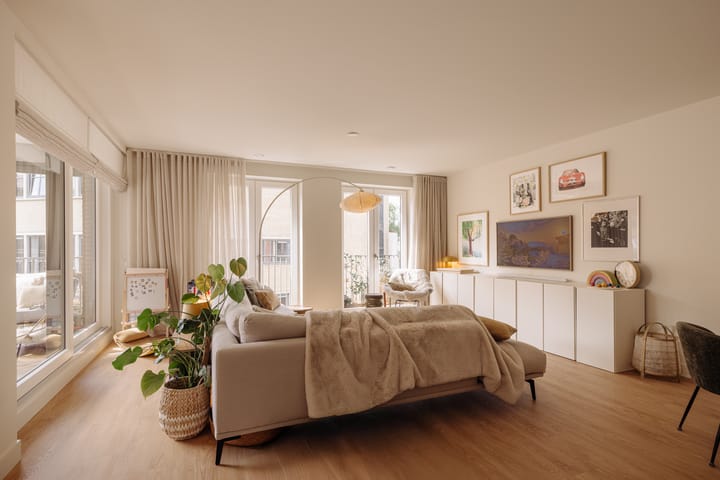
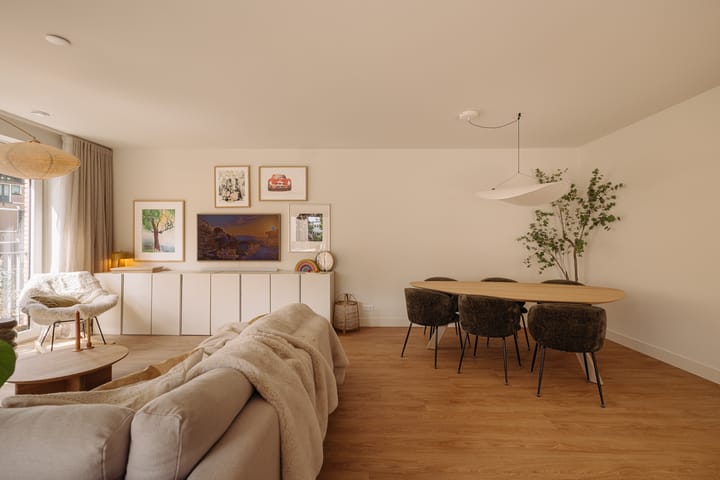
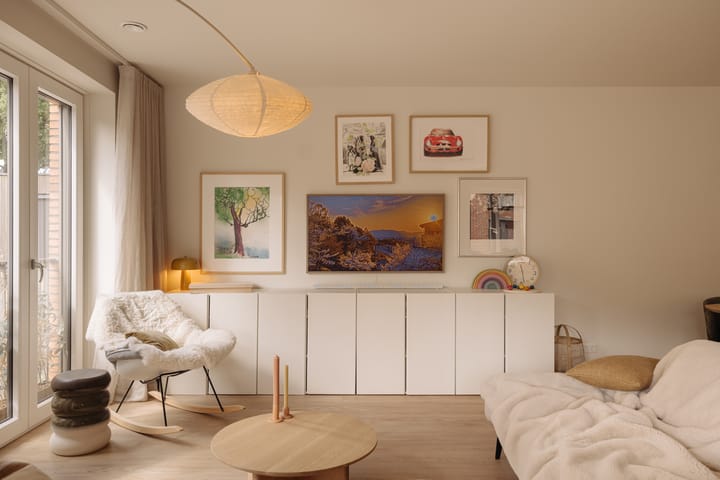
Entrance hall with custom-built wardrobe cabinets, separate toilet, practical storage/laundry/utility room, first bedroom/home office, second spacious bedroom, generous living room with open-plan kitchen featuring a cooking island and luxury built-in appliances (Quooker, downdraft induction hob, refrigerator, freezer, dishwasher, and ample storage space), spacious south-facing balcony fitted with sun screens, bathroom with walk-in shower, toilet, and double vanity unit.
Basement:
Private parking space with charging station for electric vehicles and access to the communal bicycle storage area.
Key Features
* Private parking space in the underground garage with EV charger
* Energy label A+++
* Luxury finish throughout the apartment
* South-facing balcony fitted with sun screens
* Owner-occupancy requirement applies
* Homeowners’ association fee: €199 per month
* Maintenance of the geothermal heat pump included for approximately another 3 years
* Active and financially healthy homeowners’ association with professional management and technical committee
* Gas-free living, resulting in very low energy costs
* Fixed monthly costs for hot water, heating, and cooling: €52.26 per month
Advertisement
Features
Transfer of ownership
- Last asking price
- € 725,000 kosten koper
- Asking price per m²
- € 7,178
- Status
- Sold
- VVE (Owners Association) contribution
- € 199.00 per month
Construction
- Type apartment
- Galleried apartment (apartment)
- Building type
- Resale property
- Year of construction
- 2024
- Accessibility
- Accessible for people with a disability and accessible for the elderly
Surface areas and volume
- Areas
- Living area
- 101 m²
- Exterior space attached to the building
- 9 m²
- External storage space
- 12 m²
- Volume in cubic meters
- 335 m³
Layout
- Number of rooms
- 3 rooms (2 bedrooms)
- Number of bath rooms
- 1 separate toilet
- Number of stories
- 1 story
- Facilities
- Balanced ventilation system, outdoor awning, optical fibre, elevator, mechanical ventilation, sliding door, TV via cable, and solar panels
Energy
- Energy label
- A+++
- Insulation
- Completely insulated
- Heating
- Complete floor heating and heat pump
Cadastral data
- HILVERSUM N 9917
- Cadastral map
- Ownership situation
- Full ownership
- HILVERSUM N 9917
- Cadastral map
- Ownership situation
- Full ownership
Exterior space
- Balcony/roof terrace
- Balcony present
Garage
- Type of garage
- Underground parking and parking place
Parking
- Type of parking facilities
- Parking garage
VVE (Owners Association) checklist
- Registration with KvK
- Yes
- Annual meeting
- Yes
- Periodic contribution
- Yes (€ 199.00 per month)
- Reserve fund present
- Yes
- Maintenance plan
- Yes
- Building insurance
- Yes
Popularity
3,897x
Viewed
72x
Saved
25-5-2026
On Funda
Neighborhood

Centrum
Hilversum- Residents
- 4,150
- Family with children
- 6%
- Avg. asking price / m²
- € 5,313
Discover the neighborhood
Curious about the housing supply, residents and local real estate agents?

Don’t want to forget this home?
Save it as a favorite. You’ll easily find it back and get notified when something changes.
