Royaal penthouse van ca. 135 m² met dakterras en eigen parkeerplaats!
Description
Spacious Penthouse of Approx. 135 m² with Rooftop Terrace, Private Parking Space and Prime Location in the Popular Boomberg Distrit
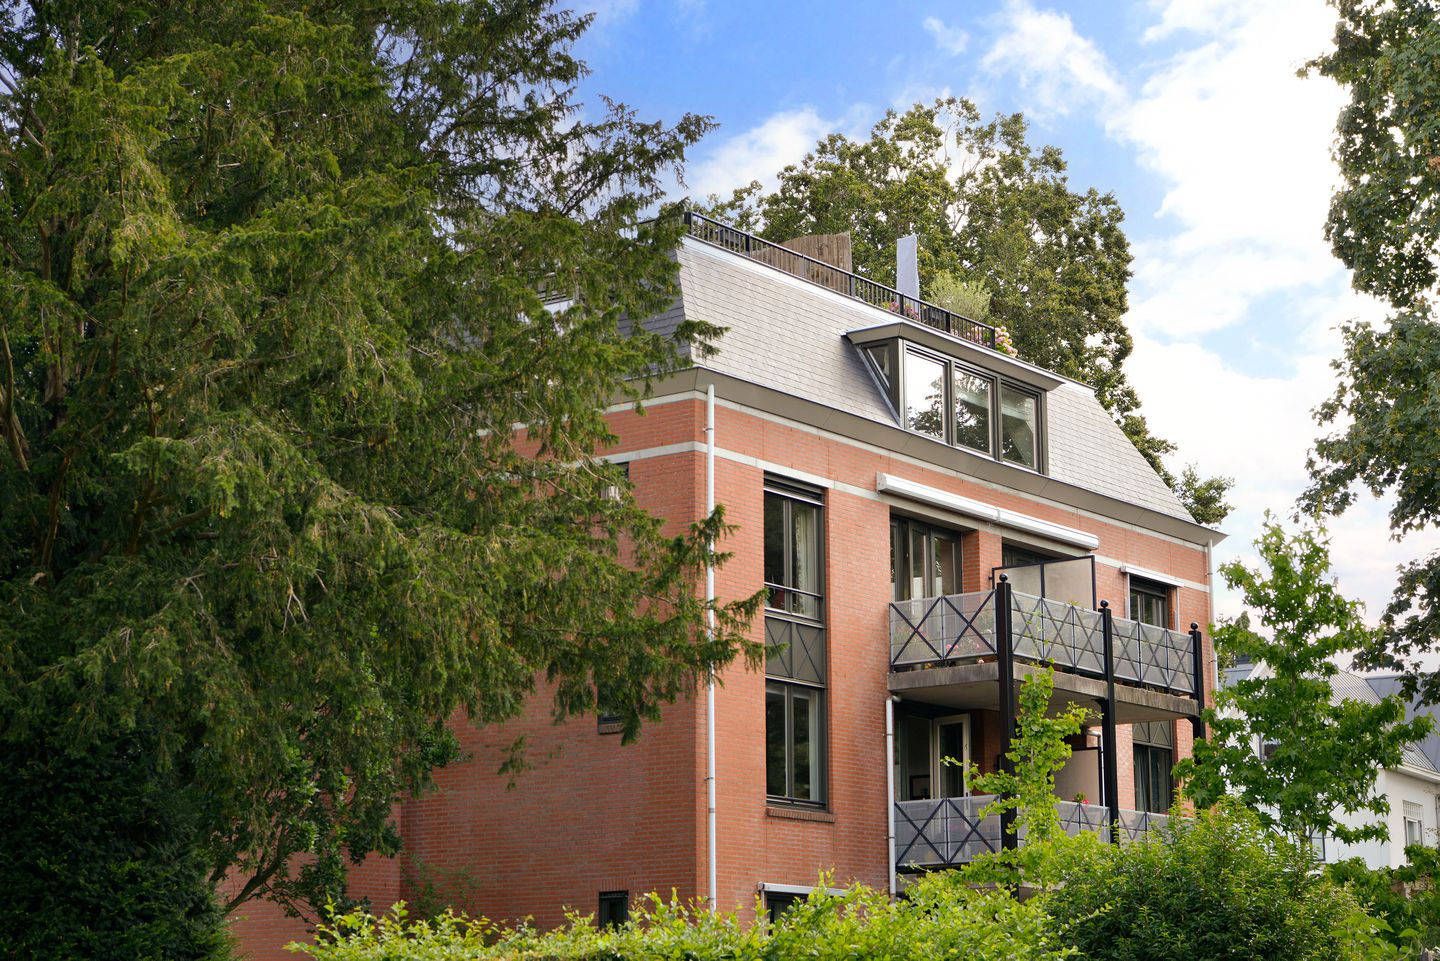
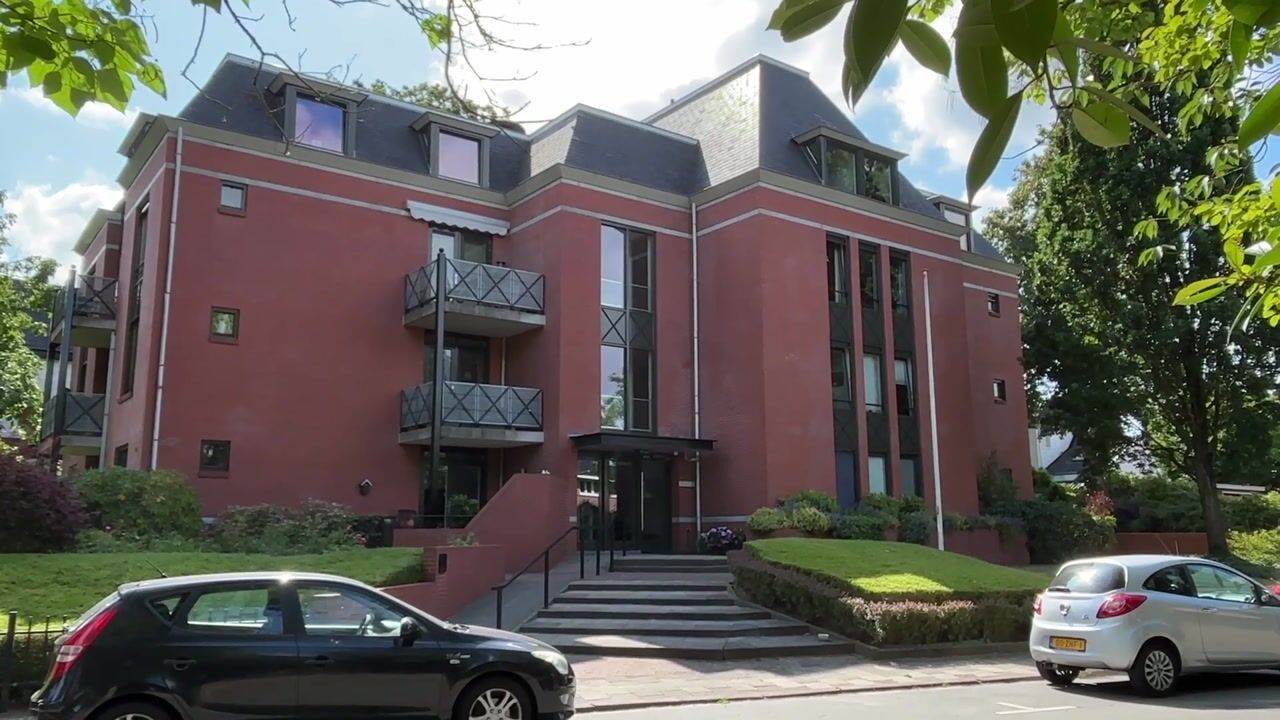
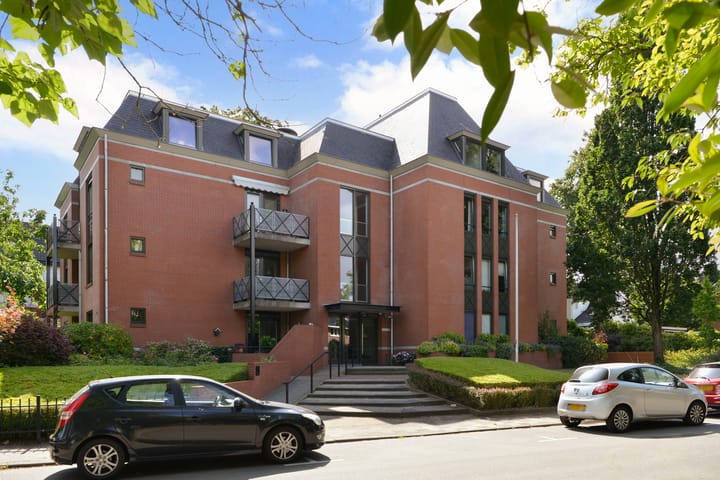
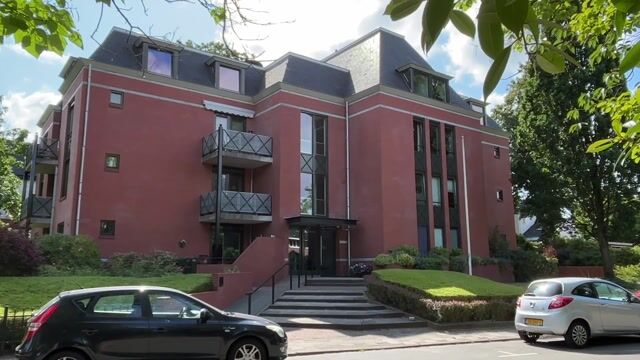
Situated in one of Hilversum's most desirable residential areas, the leafy and charming Boomberg district, this surprisingly spacious penthouse of approximately 135 m² occupies the top two floors of a well-maintained, small-scale apartment complex. The property offers a unique combination of space, privacy, natural light and comfort. From the living room and the generous rooftop terrace, you can enjoy unobstructed views of the surrounding greenery.
With its spacious living area, three full-sized bedrooms, sunny rooftop terrace, private parking space and private storage room, this apartment offers the comfort and feel of a family home while providing all the conveniences of apartment living.
Roeltjesweg is a quiet residential street within walking distance of the beautiful Corversbos woodland and the lively Gijsbrecht van Amstelstraat, known for its excellent selection of shops, boutiques, cafés and restaurants. Hilversum's town centre, railway stations, sports facilities and major roads towards Amsterdam and Utrecht are all easily accessible.
Layout
Third Floor
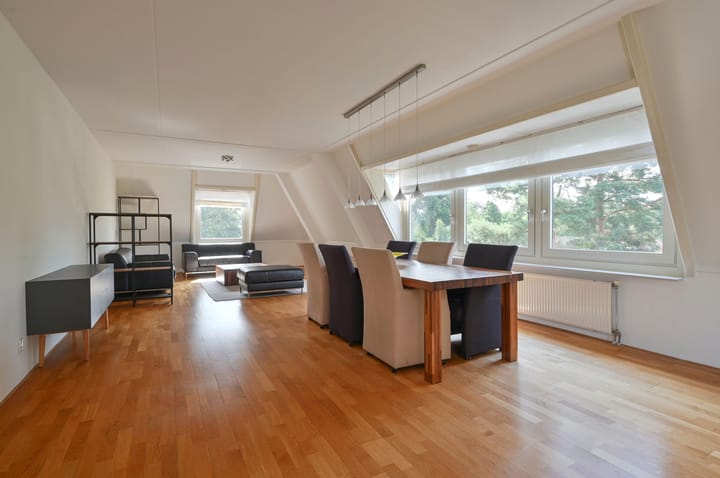
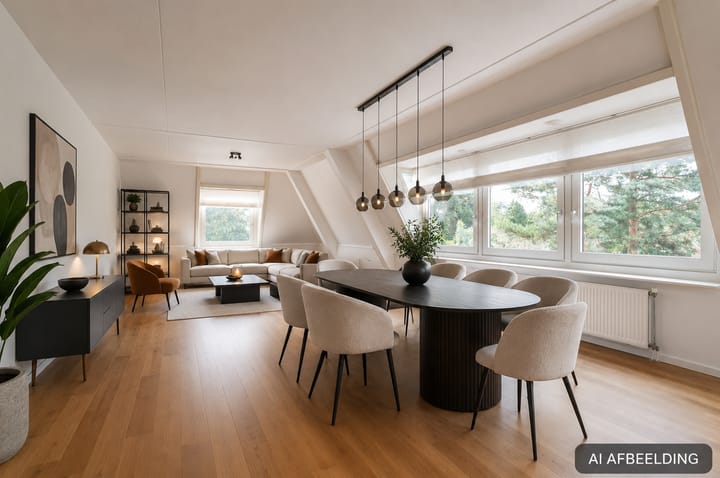
The spacious entrance hall leads into the impressive living area. The living room with its open-plan kitchen extends almost the full length of the apartment and is characterised by its attractive pitched ceiling and abundant natural light. There is ample space for both a generous lounge area and a large dining table.
The modern open-plan kitchen features a practical layout and is equipped with various built-in appliances, generous worktop space and plenty of storage.
This floor also comprises:
* Two spacious bedrooms;
* A generous bathroom with double washbasin, shower, bathtub and toilet;
* A separate guest toilet;
* A practical internal storage room;
* A spacious entrance hall with cloakroom area.
Fourth Floor
A fixed staircase leads to the third bedroom. This attractive upper level is perfectly suited as a principal bedroom, home office or guest accommodation. From the landing, you have direct access to the spacious rooftop terrace, where you can enjoy complete privacy, sunshine and beautiful open views. The landing also features built-in wardrobes and provides access to the laundry and central heating room.
Outdoor Space
The generous rooftop terrace is a wonderful extension of the living space. It offers an ideal setting to relax and enjoy the sun, privacy and the peaceful green surroundings.
Features
* Living area of approximately 135 m²
* B energylabel
* Spacious and bright living room
* Modern open-plan kitchen
* Three generous bedrooms
* Spacious bathroom
* Large, sunny rooftop terrace
* Private parking space
* Private storage room
* Well-maintained, small-scale apartment complex with lift
* Located in the highly sought-after Boomberg district
* Close to nature reserves, shops, the town centre and railway station
* Offers the space and feel of a family home combined with the convenience of apartment living
* Homeowners' Association (VvE) contribution: €419.94 per month
Highlights
AI-generated from the description
Large sunny roof terrace
Generous roof terrace with sun, privacy and green views.
Two-level penthouse home
Spacious 135 m² penthouse with three bedrooms.
Parking and lift access
Private parking, storage and lift in the complex.
Advertisement
Features
Transfer of ownership
Listed since
Acceptance
Available in consultation
Asking price
€ 795,000 kosten koper
Asking price per m²
€ 5,889
Status
Available
VVE (Owners Association) contribution
€ 419.94 per month
Construction
Type apartment
Residential property with shared street entrance (apartment)
Building type
Resale property
Year of construction
1997
Specific
Protected townscape or village view (permit needed for alterations)
Surface areas and volume
Areas
Living area
135 m²
Exterior space attached to the building
19 m²
External storage space
9 m²
Volume in cubic meters
437 m³
Layout
Number of rooms
4 rooms (3 bedrooms)
Number of bath rooms
1 bathroom and 1 separate toilet
Bathroom facilities
Shower, double sink, bath, and toilet
Number of stories
2 stories
Facilities
Elevator and mechanical ventilation
Located at
4th floor
Energy
Energy label
B
Insulation
Double glazing
Heating
CH boiler
Hot water
CH boiler
CH boiler
Remeha Tzerra Plus 28C (gas-fired combination boiler from 2018, in ownership)