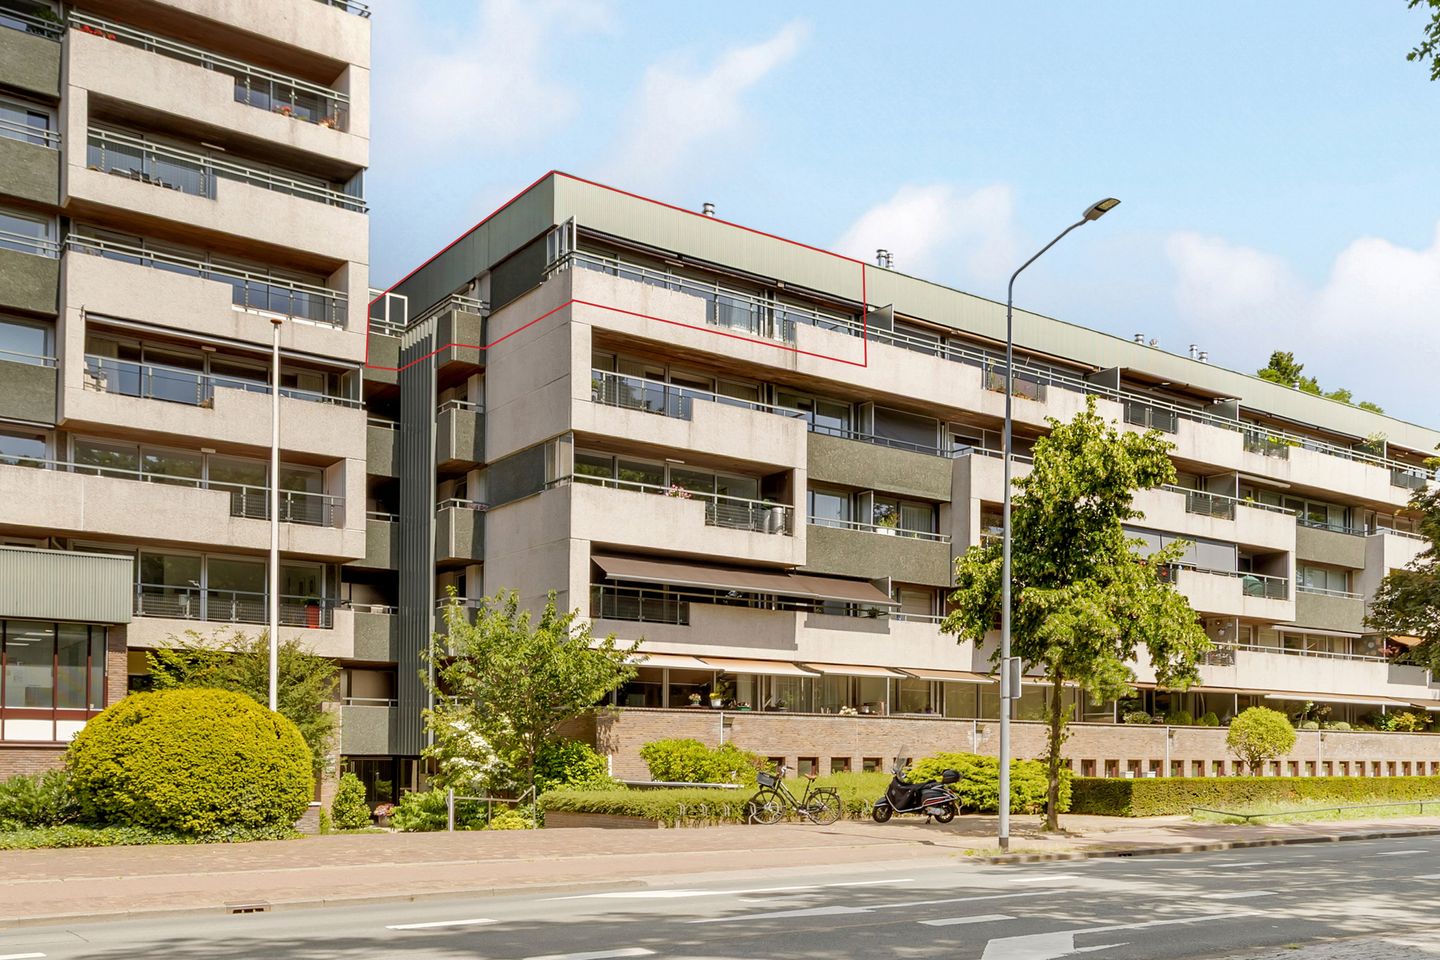
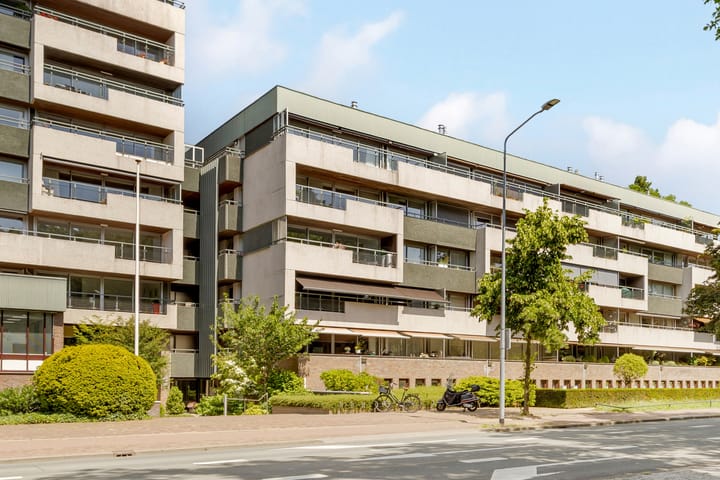

Spacious 151 m² Penthouse Apartment with Three Balconies and Open Views
Situated on the top floor of this section of the prestigious Palace Résidence apartment complex, this spacious penthouse apartment offers an impressive 151.10 m² of living space. Its top-floor position ensures exceptional peace and privacy, with the added benefit of having no neighbours above. The apartment features three balconies with a combined outdoor area of approximately 38 m², a practical and well-designed layout, and the option to purchase a private enclosed garage box of approximately 20.10 m² in the underground parking garage separately.
Location

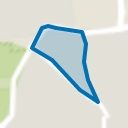
Palace Résidence is ideally located on the leafy edge of the prestigious Trompenberg residential area, directly adjacent to the beautiful Corversbos nature reserve. Hilversum's vibrant town centre, with its shops, restaurants, cafés and railway station, is within easy walking or cycling distance. Bus stops are located directly opposite the complex, while the main roads to Amsterdam, Utrecht and Amersfoort are easily accessible.
Layout
The spacious entrance hall leads into the bright and generously proportioned living room, where large windows create an abundance of natural light and provide direct access to the outdoor spaces. The largest balcony faces south, allowing you to enjoy sunshine throughout the day. In addition, the apartment offers a west-facing balcony for afternoon and evening sun, as well as a north-facing balcony.
The open-plan kitchen is visually connected to the living room while remaining subtly separated by a practical dividing wall, creating an open yet well-defined living space.
The apartment offers three generously sized bedrooms, all of which can also be used as a home office, hobby room or guest bedroom. A spacious walk-in wardrobe provides ample storage space.
With two bathrooms and a separate guest toilet, the apartment offers excellent comfort and convenience for both residents and visitors. The original third bathroom is currently used as a storage room. However, all plumbing and utility connections remain in place, allowing it to be converted back into a fully functional bathroom with only minor modifications.
Palace Résidence
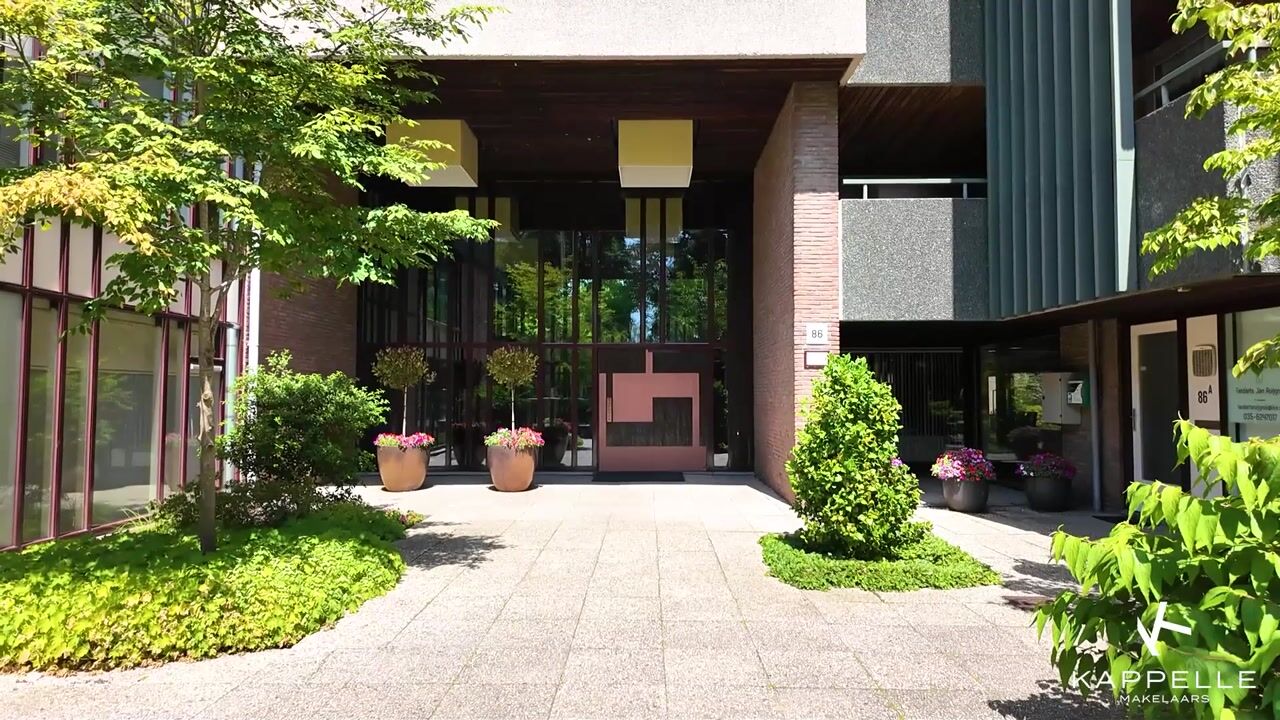
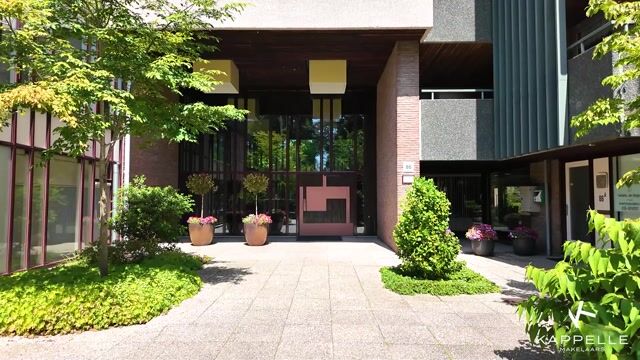
Palace Résidence is renowned for its peaceful, well-maintained living environment and is primarily designed for residents aged 65 and over who value comfort, security and independent living. The complex offers multiple lifts, including one that provides direct access to the apartment's front door, a beautifully landscaped communal courtyard garden with several seating areas, a pétanque court, a billiards room, a communal bicycle storage area and guest accommodation. An on-site caretaker is responsible for the day-to-day management of the complex, ensuring a high standard of service and convenience.
Features
- Living area: 151.10 m²
- Private enclosed garage box of approximately 20.10 m² in the underground parking garage available for separate purchase
- Three balconies, including a spacious south-facing balcony, as well as west- and north-facing balconies
- Located on the top floor of this section of the building, with no upstairs neighbours
- Three spacious bedrooms
- Two bathrooms and a separate toilet
- Open-plan kitchen with a practical separation from the living room
- Energy label C
- Quiet location adjacent to the Corversbos nature reserve and close to Hilversum town centre
- Active and financially healthy Homeowners' Association (HOA)
- Complex with an on-site caretaker and a wide range of communal facilities
- Designed for comfortable and independent living for residents aged 65 and over
Are you looking for a spacious apartment where peace, comfort and generous living spaces come together in a beautiful green setting? We would be delighted to welcome you for a viewing of this exceptional property.
Highlights
AI-generated from the description
Three sunny balconies
Three balconies (38 m²) facing south, west, north.
Spacious top-floor penthouse
151 m² on top floor with no upstairs neighbours.
Comfortable serviced complex
Lift to front door, caretaker, garden, pétanque and guest room.
Advertisement
Features
Transfer of ownership
Service charges
€ 582 per month
Listed since
Acceptance
Available in consultation
Asking price
€ 745,000 kosten koper
Asking price per m²
€ 4,934
Status
Available
VVE (Owners Association) contribution
€ 582.04 per month
Construction
Type apartment
Apartment with shared street entrance (apartment)
Building type
Resale property
Year of construction
1974
Specific
Protected townscape or village view (permit needed for alterations)
Type of roof
Flat roof covered with asphalt roofing
Surface areas and volume
Areas
Living area
151 m²
Exterior space attached to the building
38 m²
External storage space
20 m²
Volume in cubic meters
487 m³
Layout
Number of rooms
5 rooms (3 bedrooms)
Number of stories
5 stories
Facilities
Alarm installation, optical fibre, elevator, and TV via cable
Located at
5th floor
Energy
Energy label
C
Heating
CH boiler
Hot water
CH boiler
CH boiler
Nefit (gas-fired combination boiler from 2017, in ownership)