Soestdijkerstraatweg 8-A1213 XA HilversumSchilderskwartier
€ 439,500 k.k.

- 89 m²living area
- 2bedrooms
- Eenergy label
Description
Bright and Surprisingly Spacious Maisonette with Private Entrance, Balcony and Rooftop Terrace
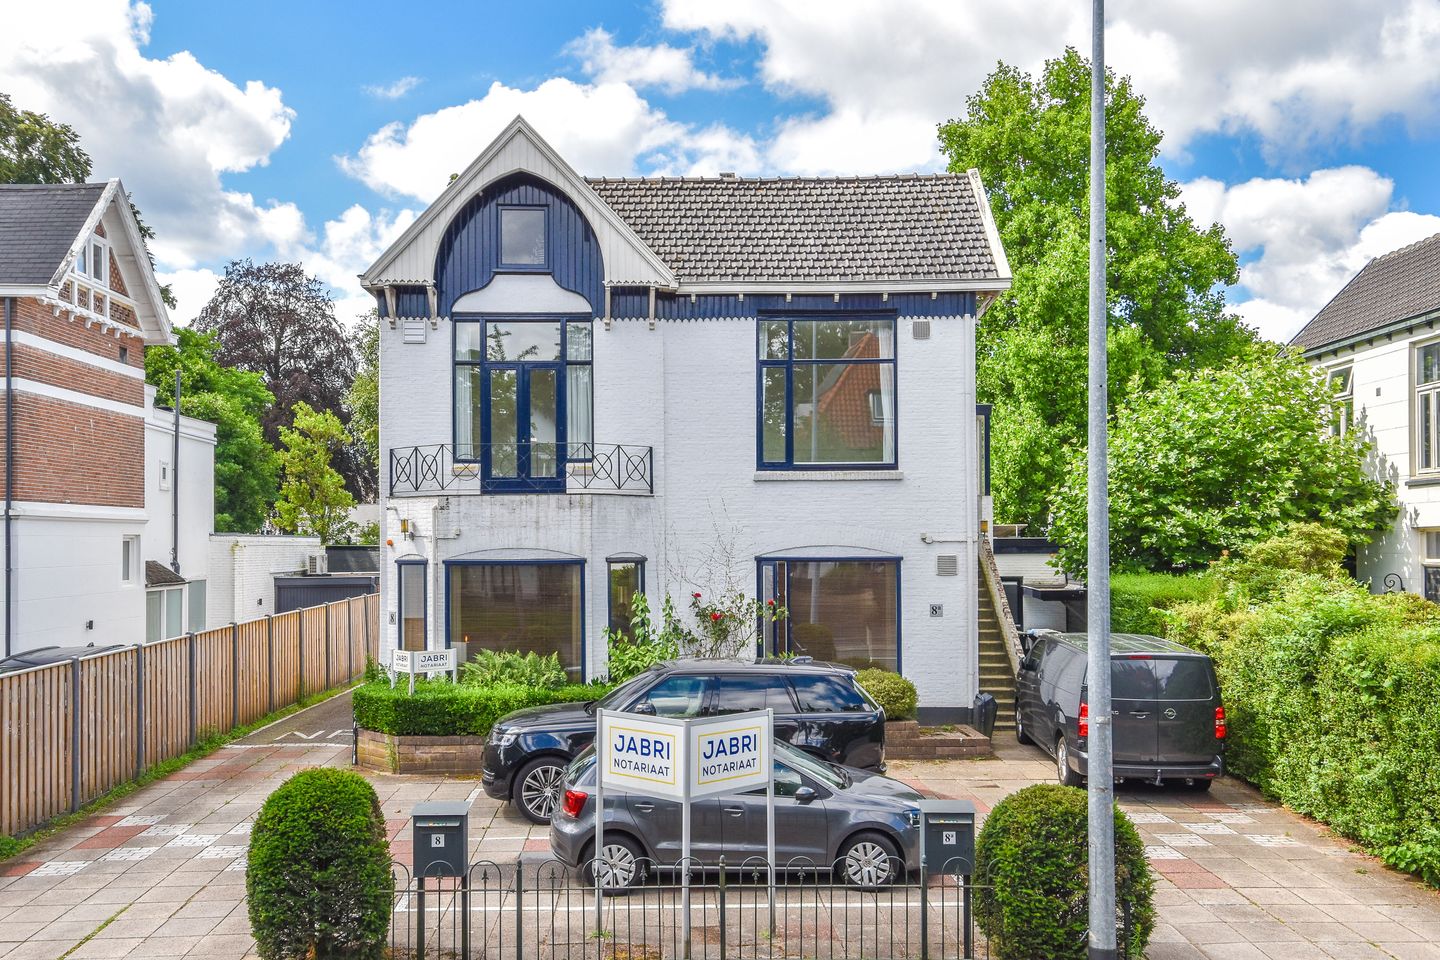
Situated on the characteristic Soestdijkerstraatweg, one of Hilversum's best-known avenues, this surprisingly spacious maisonette extends over several levels and benefits from its own private entrance. The property forms part of a distinctive detached building with an attractive architectural appearance, set within a streetscape characterised by mature greenery, detached homes, and a pleasant sense of space.
What immediately stands out is the combination of natural light, ceiling height, and outdoor living. Large windows at both the front and rear create a bright and airy atmosphere throughout, while the split-level layout gives the apartment a playful and almost house-like character. Both the front balcony and the generous rooftop terrace on the upper floor further enhance this feeling, providing inviting outdoor spaces with views over the leafy surroundings and neighbouring properties.
The location is both practical and central within Hilversum. Shops, cafés, restaurants, and everyday amenities are all within easy reach, as are major roads and public transport connections. As a result, the property combines a convenient location with the comfort of a peaceful private living environment.
Ground floor
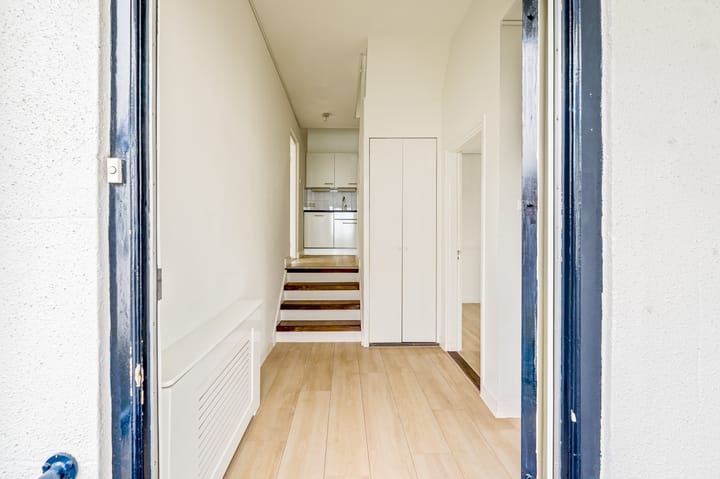
The property has its own private entrance directly from the street. The entrance hall features a light interior finish with a wood-effect floor and smooth plastered walls. A built-in storage cupboard and a radiator cover are also located here. The staircase leads to the main living level.
First floor
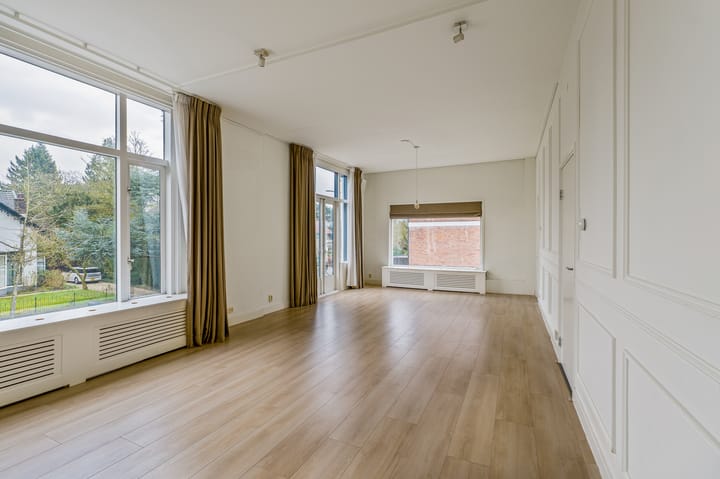
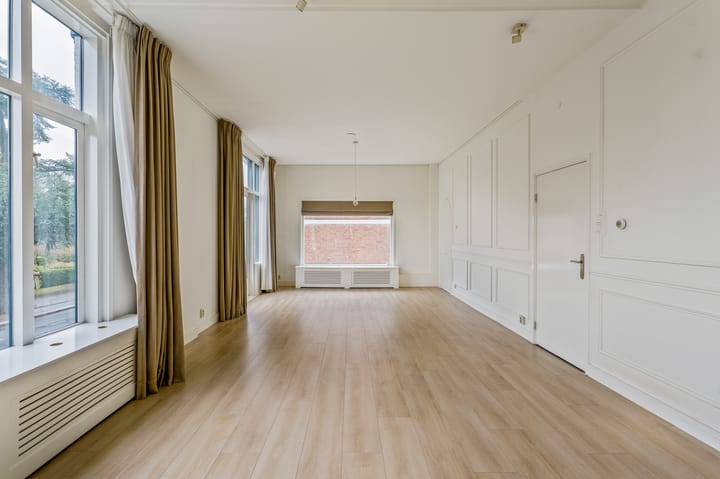
The living room is generously proportioned and extends across the full width of the property. Large windows at both the front and rear provide abundant natural light throughout the day. The space is finished with a continuous wood-effect floor, light-coloured walls, and subtle wall panelling. At the front, French doors open onto the balcony, offering pleasant views of the avenue and the characterful homes opposite.
The kitchen is positioned on a slightly raised level and features a straight-line layout with light-coloured cabinetry, a dark worktop, a sink, and an induction hob.
This floor also includes a separate room, suitable for use as a bedroom or home office. It benefits from a large window and the same calm, contemporary finish found throughout the property.
The bathroom is fitted with a bathtub incorporating a shower and glass shower screen, a vanity unit with washbasin, and a toilet. A window provides natural ventilation, while the space is finished with a dark tiled floor and light wall tiles.
Second floor
The second floor is accessed via a fixed staircase. This open loft level features a pitched roof and a practical layout. Built-in storage cupboards are incorporated into the eaves, providing generous storage space. The room is finished with a wood-effect floor and light-coloured walls, while an air conditioning unit is installed on one side.
There is also a separate room with a washbasin and the property's technical installations.
Outdoor space
The property benefits from two outdoor areas. At the front is a balcony, accessed from the living room and overlooking the sunny street side. From here, you can enjoy views of the tree-lined avenue and the attractive buildings opposite.
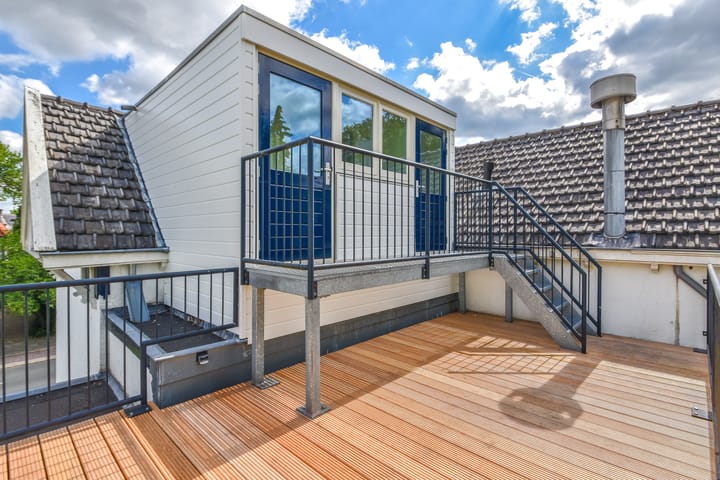
On the top floor, a generous rooftop terrace provides ample space for creating multiple seating areas. Finished with timber decking and metal balustrades, it is accessed via a fixed staircase and offers an ideal setting for relaxing or entertaining outdoors.
Features
-Situated within a detached building on Soestdijkerstraatweg
-Maisonette apartment with private entrance
-Arranged over multiple levels
-Front balcony and spacious rooftop terrace
-Air conditioning installed
-Energy label E
Interested? Please contact Kappelle Makelaars Laren to arrange a viewing. Our team will be delighted to assist you.
Advertisement
Features
Transfer of ownership
- Listed since
- Acceptance
- Available in consultation
- Asking price
- € 439,500 kosten koper
- Asking price per m²
- € 4,938
- Status
- Available
Construction
- Type apartment
- Maisonnette
- Building type
- Resale property
- Year of construction
- 1906
- Type of roof
- Combination roof covered with roof tiles
Surface areas and volume
- Areas
- Living area
- 89 m²
- Other space inside the building
- 2 m²
- Exterior space attached to the building
- 21 m²
- Volume in cubic meters
- 308 m³
Layout
- Number of rooms
- 3 rooms (2 bedrooms)
- Number of bath rooms
- 1 bathroom
- Bathroom facilities
- Shower, bath, toilet, sink, and washstand
- Number of stories
- 2 stories
- Facilities
- Air conditioning, mechanical ventilation, passive ventilation system, and TV via cable
- Located at
- 2nd floor
Energy
- Energy label
- E
- Insulation
- Mostly double glazed
- Heating
- CH boiler
- Hot water
- CH boiler
- CH boiler
- HR-107 (gas-fired combination boiler, in ownership)
Cadastral data
- HILVERSUM D 3417
- Cadastral map
- Ownership situation
- Full ownership
Exterior space
- Garden
- Sun terrace
- Balcony/roof terrace
- Roof terrace present and balcony present
Parking
- Type of parking facilities
- Parking on private property
VVE (Owners Association) checklist
- Registration with KvK
- No
- Annual meeting
- No
- Periodic contribution
- No
- Reserve fund present
- No
- Maintenance plan
- No
- Building insurance
- No
Popularity
1,760x
Viewed
46x
Saved
20-8-2026
On Funda
Neighborhood
Schilderskwartier
Hilversum- Residents
- 3,985
- Family with children
- 42%
- Avg. asking price / m²
- € 5,990
Discover the neighborhood
Curious about the housing supply, residents and local real estate agents?

Don’t want to forget this home?
Save it as a favorite. You’ll easily find it back and get notified when something changes.
