New
Soestdijkerstraatweg 82-B1213 XG HilversumArenaparkkwartier
€ 695,000 k.k.

- 122 m²living area
- 3bedrooms
- Eenergy label
Luxe gerenoveerd hoekappartement met unieke studio, garage & balkon!
Description
Luxuriously Renovated Corner Apartment with Unique Studio, Garage and Spacious Balcony
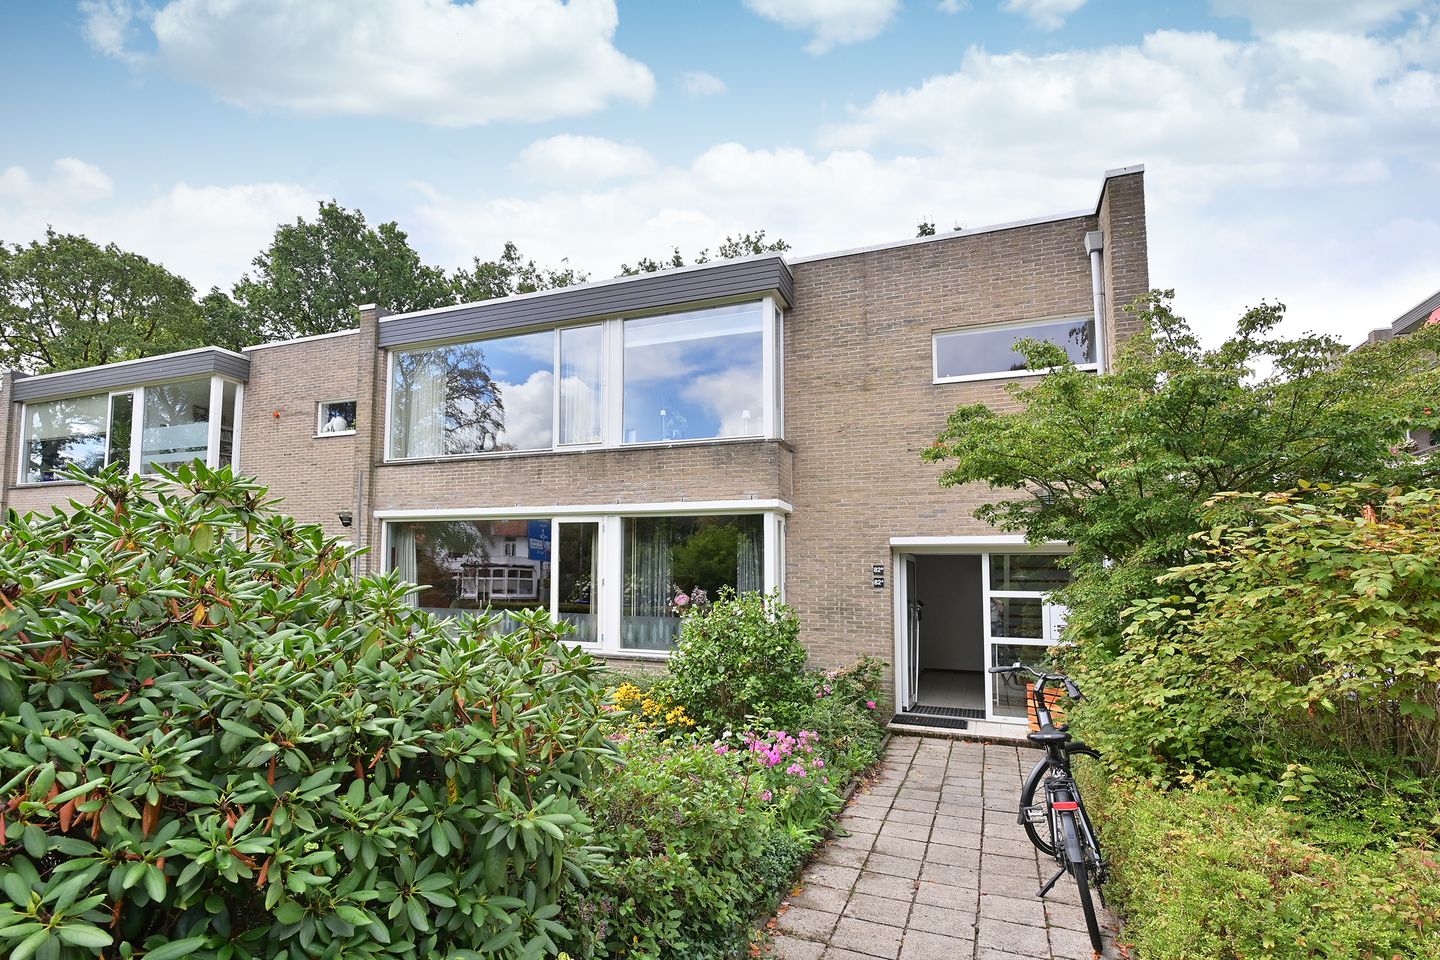
Beautifully renovated and generously sized corner apartment featuring a unique studio in the basement, a spacious balcony, private garage, and views over greenery and the nearby tennis courts. Soestdijkerstraatweg 82b was completely renovated in 2026, with great attention to quality, comfort and a high standard of finish. A wonderfully bright and contemporary apartment, situated in a small-scale building comprising just two apartments and featuring an attractively landscaped front garden.
The property enjoys a peaceful and green setting. The building is set back from Soestdijkerstraatweg, ensuring that traffic disturbance is kept to a minimum.
Luxurious and High-Quality Finish
The first floor is accessed via the small communal entrance. The spacious entrance hall forms the central hub of the apartment and provides access to all rooms.
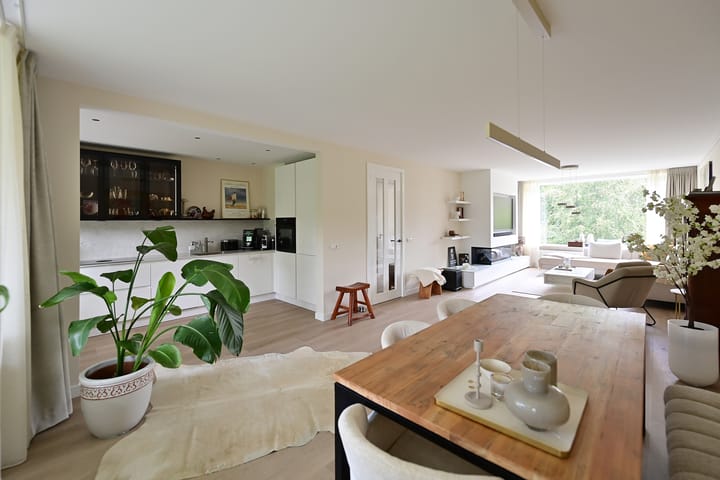
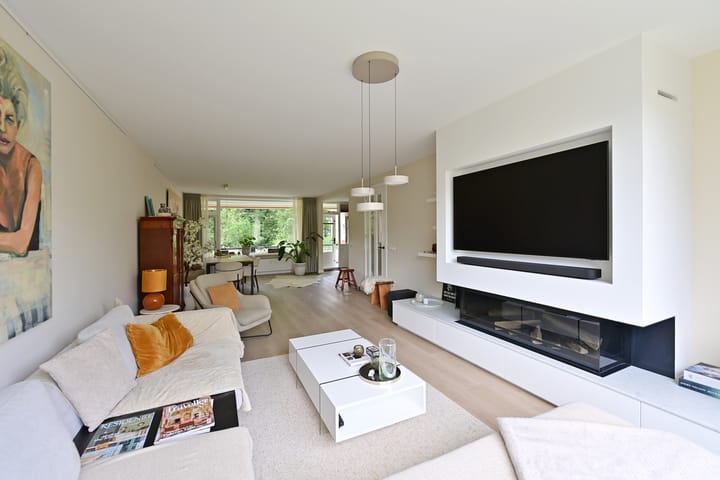
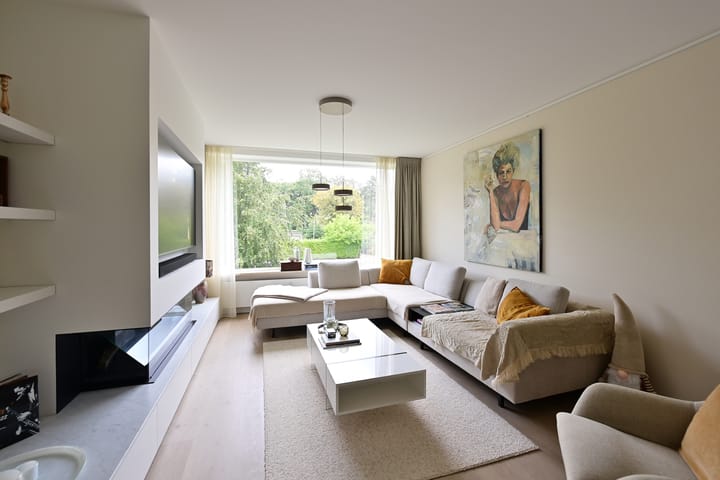
The bright living room has been stylishly finished with luxury PVC flooring, smoothly plastered walls and ceilings, and new radiators. The inviting sitting area features a large electric fireplace and an attractive TV unit. Thanks to the large windows, the living room benefits from an abundance of natural light, while the sitting area offers pleasant, unobstructed views of the surrounding greenery.
At the rear of the apartment is the spacious, modern open-plan kitchen. Luxuriously appointed, it connects directly to the generous balcony of approximately 12 m². From the balcony, you can enjoy views over the greenery and the tennis courts behind the property. The balcony is also equipped with a water connection and electricity, providing additional comfort and convenience. A wonderful place to sit outside and enjoy the peace and privacy.
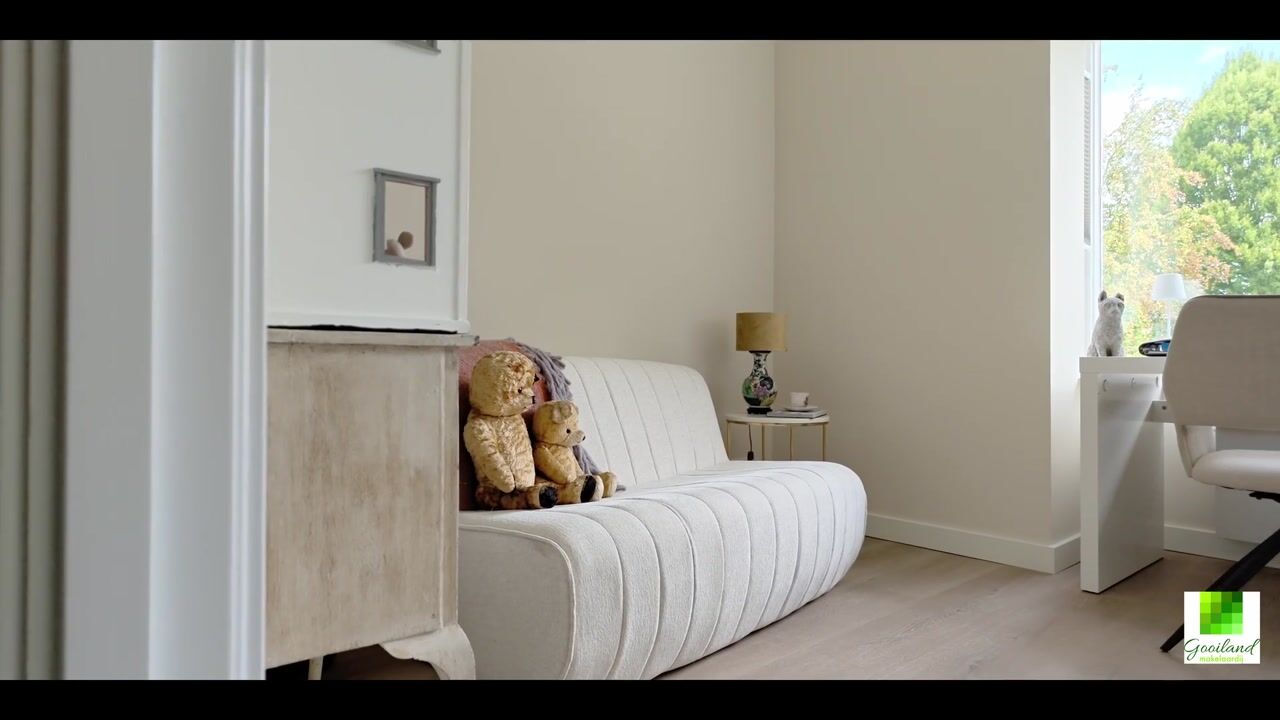
The apartment has two bedrooms. A third bedroom is situated in the basement studio. The generously sized principal bedroom is located at the rear, while the second bedroom is situated at the front.
The new bathroom has been finished in a contemporary and luxurious style and features a spacious walk-in shower, toilet, stylish vanity unit, designer mirror and modern radiator.
Unique Studio with Private Entrance
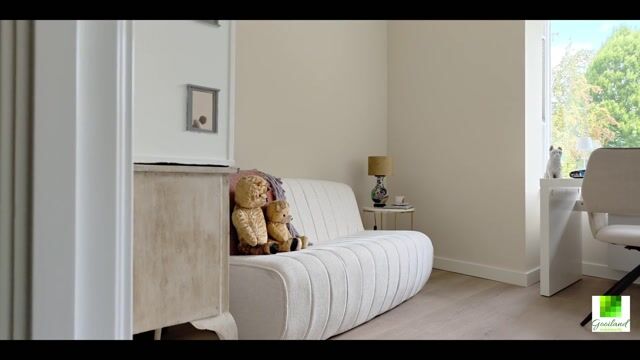
One of the absolute highlights of this property is the luxurious studio in the basement, which has its own private entrance. This exceptionally versatile additional space was also renovated to a high standard in 2026 and is fully insulated. The walls and ceilings have been renewed, while recessed spotlights create a modern and inviting atmosphere.
The studio has its own bathroom with a shower, toilet and washbasin, as well as a practical kitchenette with a sink and refrigerator. This makes it a fully equipped and highly versatile space.
It could serve as comfortable guest accommodation, a private space for a young adult living at home, an artist's studio, home office or hobby room. Its private entrance makes the studio particularly practical and gives it a high degree of independence.
Adjacent to the studio is a spacious storage room of approximately 10 m² with natural daylight, offering ample storage space and connections for a washing machine and dryer.
Large Private Garage
Beneath the main building is a spacious private garage of approximately 21 m². The garage is easily accessible and fitted with an electrically operated garage door. This provides excellent parking and additional storage facilities – a major advantage for an apartment of this size.
Completely Renovated in 2026
The property underwent an extensive renovation in 2026. Among other improvements, all electrical wiring, including the electrical distribution board, and the plumbing were renewed. The kitchen, bathroom, radiators, walls, ceilings and flooring were also replaced or refurbished. In addition, the studio in the basement was completely renovated and insulated.
The result is a move-in-ready apartment combining a luxurious appearance, modern comfort and a surprising amount of additional space.
Key Features
• Living area of approximately 122 m²
• Generous balcony of approximately 12 m²
• Unique luxury studio in the basement with private entrance
• Studio fully insulated and renovated in 2026
• Private bathroom in the studio with shower, toilet and washbasin
• Kitchenette in the studio with sink and refrigerator
• Studio suitable as guest accommodation, space for a young adult living at home, an artist's studio, home office or hobby room
• Spacious storage room of approximately 10 m² with natural daylight
• Washing machine and dryer connections in the storage room
• Large private garage of approximately 22 m² beneath the main building, fitted with an electric door
• Apartment situated in a small-scale building with an entrance serving just two apartments
• Peaceful and green location
• Spacious rear balcony overlooking greenery and tennis courts
• Luxury open-plan kitchen and bathroom/toilet renovated in 2026
• All electrical wiring, including the electrical distribution board, renewed
• Plumbing renewed
• New radiators
• Luxury PVC flooring
• Smoothly plastered walls and ceilings
• Large electric fireplace
• High-quality, contemporary standard of finish
• Completely renovated in 2026
• Advance payment for heating costs to the Owners' Association (VvE): €175.00
• Owners' Association (VvE) contribution: €510.00
An exceptionally complete apartment that not only offers generous living space, but also provides an outstanding level of additional flexibility and comfort thanks to the self-contained studio, spacious storage room, private garage and generous balcony.
Highlights
AI-generated from the description
Luxuriously renovated apartment
Completely renewed in 2026 with high-end finish.
Spacious balcony with views
Approx. 12 m² balcony overlooking greenery and courts.
Private garage and storage
Large approx. 22 m² garage and 10 m² storage room.
Advertisement
Features
Transfer of ownership
- Listed since
- Acceptance
- Available in consultation
- Asking price
- € 695,000 kosten koper
- Asking price per m²
- € 5,697
- Status
- Available
- VVE (Owners Association) contribution
- € 685.00 per month
Construction
- Type apartment
- Apartment with shared street entrance (apartment)
- Building type
- Resale property
- Year of construction
- 1970
- Type of roof
- Flat roof
Surface areas and volume
- Areas
- Living area
- 122 m²
- Exterior space attached to the building
- 12 m²
- External storage space
- 31 m²
- Volume in cubic meters
- 385 m³
Layout
- Number of rooms
- 4 rooms (3 bedrooms)
- Number of bath rooms
- 2 bathrooms and 1 separate toilet
- Bathroom facilities
- Double sink, walk-in shower, 2 toilets, 2 washstands, shower, and sink
- Number of stories
- 1 story and a basement
- Facilities
- Outdoor awning, optical fibre, mechanical ventilation, and flue
- Located at
- 2nd floor
Energy
- Energy label
- E
- Insulation
- Double glazing and partly double glazed
- Heating
- Communal central heating
- Hot water
- CH boiler
Cadastral data
- HILVERSUM D 3393
- Cadastral map
- Ownership situation
- Full ownership
- HILVERSUM D 3393
- Cadastral map
- Ownership situation
- Full ownership
Exterior space
- Location
- In wooded surroundings and unobstructed view
- Balcony/roof terrace
- Balcony present
Storage space
- Shed / storage
- Built-in
- Facilities
- Electricity
Garage
- Type of garage
- Garage
- Capacity
- 1 car
- Facilities
- Electricity
Parking
- Type of parking facilities
- Paid parking, parking on private property and resident's parking permits
VVE (Owners Association) checklist
- Registration with KvK
- Yes
- Annual meeting
- Yes
- Periodic contribution
- Yes (€ 685.00 per month)
- Reserve fund present
- Yes
- Maintenance plan
- Yes
- Building insurance
- Yes
Popularity
0x
Viewed
0x
Saved
15-9-2026
On Funda
Neighborhood
Arenaparkkwartier
Hilversum- Residents
- 1,050
- Family with children
- 25%
- Avg. asking price / m²
- € 5,423
Discover the neighborhood
Curious about the housing supply, residents and local real estate agents?

Don’t want to forget this home?
Save it as a favorite. You’ll easily find it back and get notified when something changes.
