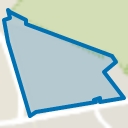
A lovely ground-floor apartment with a front yard and a spacious backyard, 2 bedrooms, and a separate storage room. An ideal home for couples and singles alike, first-time buyers or those looking for something else, and for people of all ages. Built around 1952, this apartment has a living area of approximately 60 m² and carries an energy efficiency rating of C. The front and back yards measure 35.5m² and 86.6m², respectively!
The property is in an excellent location. It’s within walking distance of the beautiful Westerheide nature reserve and within biking distance of Hilversum Mediapark Station. It’s also within biking distance of the Seinhorst shopping center, which has all the shops you need for daily groceries, including two supermarkets and various specialty stores.
Major highways leading to the A1 and A27 toward Amsterdam, Utrecht, and Amersfoort are also just a few minutes away.
Layout:
The entryway/hallway with an intercom provides access to the two bedrooms, bathroom, and bright, open-concept living room. The bedrooms are a good size and are located at the front and back of the home. The bathroom is simple yet practical and includes a washing machine hookup.
The spacious and bright living room, which opens onto the semi-open kitchen, is laid out perfectly for a separate sitting area and dining area. From both sides of the living room, you’ll enjoy lovely views of the greenery in your own front and back yards. This allows you to enjoy green views with extra privacy and minimal visibility from the street.
The semi-open kitchen is equipped with built-in appliances, including a 5-burner gas stove, a combination oven, and a dishwasher. From the kitchen, you step out into the spacious backyard, which features a back entrance. The garden faces west, providing a sun-drenched patio. The balcony above serves as a covered area where you can sit sheltered from the elements. There are also two practical cabinets on either side of the balcony; one of them houses the building’s central heating boiler. In the alley behind the gate, you’ll find a practical storage room (5.5 m²) equipped with electrical outlets.
Details:
- Spacious, west-facing backyard of approx. 86 m²!
- Well-managed and active homeowners’ association
- Service fees: €162.57 per month
- Within walking distance of the Westerheide
- Quiet residential neighborhood
- Private central heating boiler installed in 2012
- Energy efficiency rating: C
Are you curious about this attractive apartment with a spacious backyard? Then contact us today. We’d be happy to give you a personal tour. You can find additional information on the property’s website; the link is located under the “Download Brochure” button!
Advertisement
Features
Transfer of ownership
Listed since
Acceptance
Available in consultation
Asking price
€ 350,000 kosten koper
Asking price per m²
€ 5,833
Status
Available
VVE (Owners Association) contribution
€ 162.57 per month
Construction
Type apartment
Apartment with shared street entrance (apartment)
Building type
Resale property
Year of construction
1952
Type of roof
Gable roof covered with roof tiles
Surface areas and volume
Areas
Living area
60 m²
Other space inside the building
1 m²
Exterior space attached to the building
5 m²
External storage space
6 m²
Volume in cubic meters
227 m³
Layout
Number of rooms
3 rooms (2 bedrooms)
Number of bath rooms
1 bathroom
Bathroom facilities
Walk-in shower, toilet, sink, and washstand
Number of stories
1 story
Located at
1st floor
Energy
Energy label
C
Insulation
Roof insulation, double glazing and insulated walls
Heating
CH boiler
Hot water
CH boiler
CH boiler
Gas-fired combination boiler from 2012, in ownership