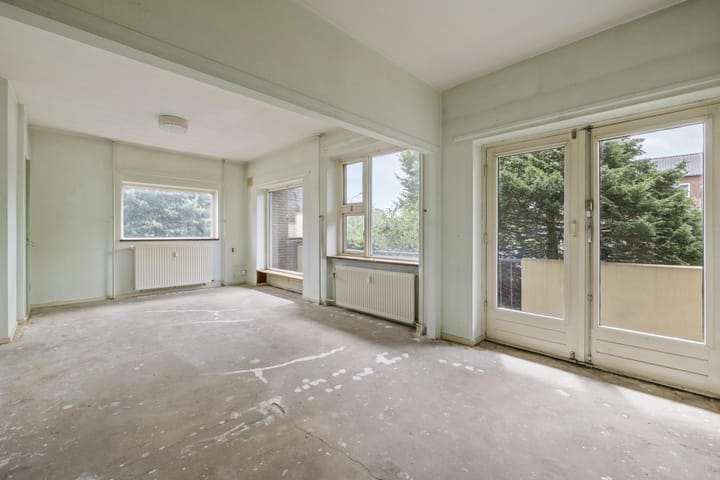
Stephensonlaan 21222 NW HilversumNoord

Map
  • 74 m²
  • 2
  • E
Calculate monthly payment

Description

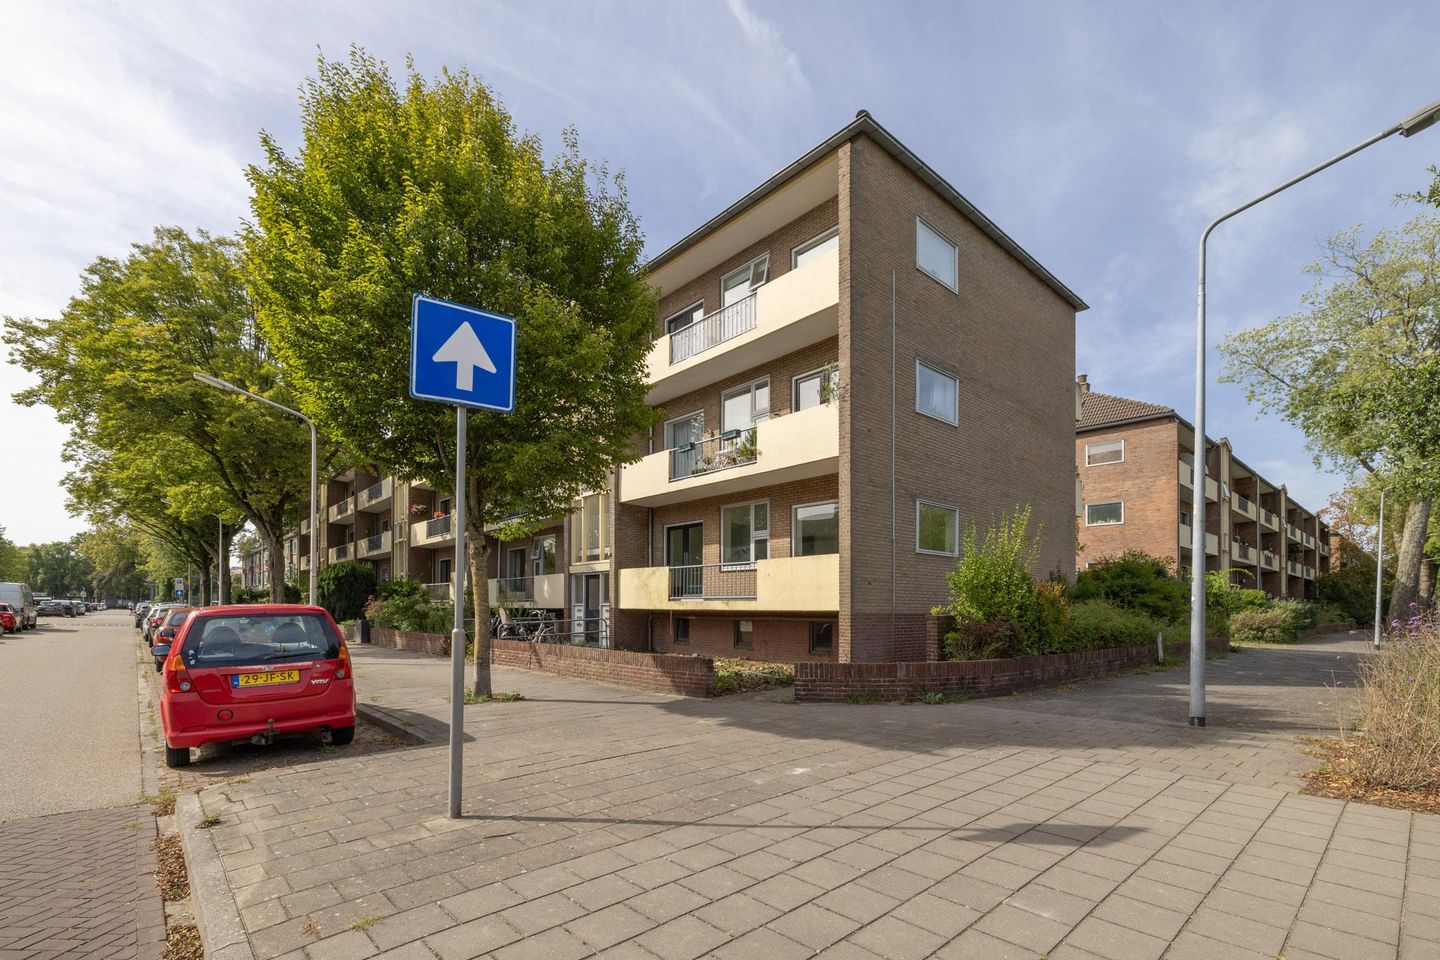
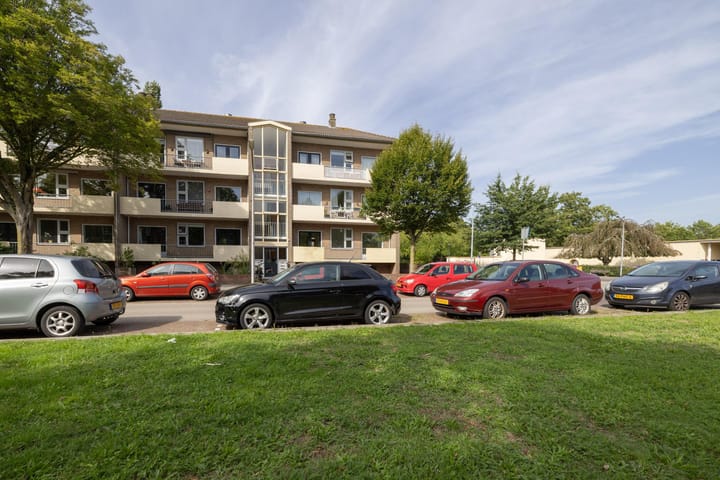
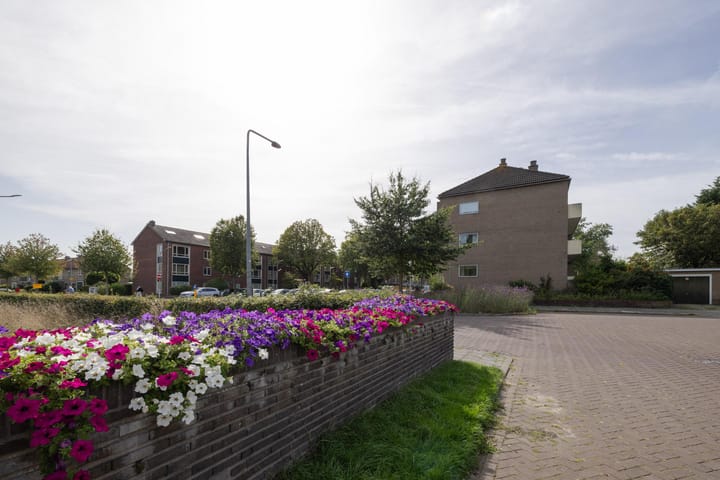
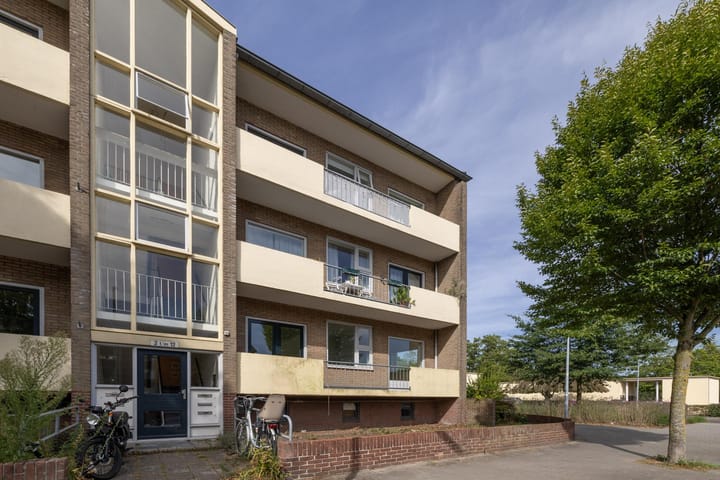
Ruim en mooi gelegen 3 kamer (voorheen 4) hoek appartement op een fijne locatie in Hilversum. Op loopafstand van NS-station, winkelcentrum, Gooisch natuurreservaat "De Westerheide" en het mediapark. Het appartement ligt op de 1e woonlaag van het gebouw en beschikt over twee ruime balkons en dubbele berging in de onderbouw. Tuin gesitueerd aan de voor- en achterzijde. De achtertuin is bereikbaar via trap vanaf het balkon en via de achterom. Vrij uitzicht. De woning wordt verkocht in VOLLEDIG EIGENDOM door de corporatie. Indeling Entree, hal, toilet met fontein, ruime brede woonkamer met openslaande deuren naar het balkon over de gehele breedte, dichte keuken met keukenblok, elektrische boiler (eigendom) wasmachineaansluiting, Twee slaapkamers variërend in grootte waarvan de kleine toegang geeft tot het balkon aan de achterzijde. De grotere slaapkamer heeft een doorloop naar de eenvoudige badkamer met douche en vaste wastafel. Bijzonderheden: - De eigenarenbijdrage bedraagt ca. € 215,- per maand exclusief voorschot stookkosten van € 149,- per maand; De bijdrage zal in 2027 worden verhoogd naar € 234,70. - Verwarming middels collectieve c.v. installatie, warm water middels elektrische boiler in eigendom. - Energielabel E; - Zelfbewoningsplicht van toepassing (minimaal 3 jaar); - De woning is bouwtechnisch gekeurd door een erkend bedrijf; - Het appartement is gedeeltelijk voorzien van dubbele beglazing en voorbereid op het glasvezelnetwerk. Projectnotarissen: Van Hengstum & Stolp Netwerk Notarissen te Hilversum, Davina & Partners Notarissen te Hilversum òf Notariaat Wijdemeren te Loosdrecht

Features

Transfer of ownership

Listed since
Acceptance
Available in consultation
Asking price
€ 342,500 kosten koper
Asking price per m²
€ 4,628
Status
Available
VVE (Owners Association) contribution
€ 215.83 per month
Buyers program
Is onderdeel uitpondproject

Construction

Type apartment
Apartment with shared street entrance (apartment)
Building type
Resale property
Year of construction
1956
Type of roof
Flat roof covered with roof tiles

Surface areas and volume

Areas
Living area
74 m²
External storage space
19 m²
Volume in cubic meters
245 m³

Layout

Number of rooms
3 rooms (2 bedrooms)
Number of bath rooms
1 bathroom and 1 separate toilet
Bathroom facilities
Shower
Number of stories
1 story
Facilities
Optical fibre
Located at
1st floor

Energy

Energy label
Insulation
Partly double glazed and insulated walls
Heating
Communal central heating
Hot water
Electrical boiler

Cadastral data

HILVERSUM R 6958
Cadastral map
Ownership situation
Full ownership

Exterior space

Location
In residential district
Garden
Back garden
Back garden
44 m² (5.00 metre deep and 8.70 metre wide)
Garden location
Located at the northwest with rear access
Balcony/roof terrace
Balcony present

Storage space

Shed / storage
Storage box

Parking

Type of parking facilities
Public parking

VVE (Owners Association) checklist

Registration with KvK
Yes
Annual meeting
Yes
Periodic contribution
Yes (€ 215.83 per month)
Reserve fund present
Yes
Maintenance plan
Yes
Building insurance
Yes

Popularity

0x

Viewed

0x

Saved

11-9-2026

On Funda

Neighborhood
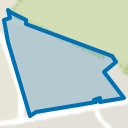
Noord

Hilversum
Residents
52,340
Family with children
20%
Avg. asking price / m²
€ 5,132

Discover the neighborhood

Curious about the housing supply, residents and local real estate agents?

View neighborhood insights

Don’t want to forget this home?

Save it as a favorite. You’ll easily find it back and get notified when something changes.