Royaal en licht 3-kamer (voorheen 4) appartement met berging
Description
HILVERSUM – SEINHORST
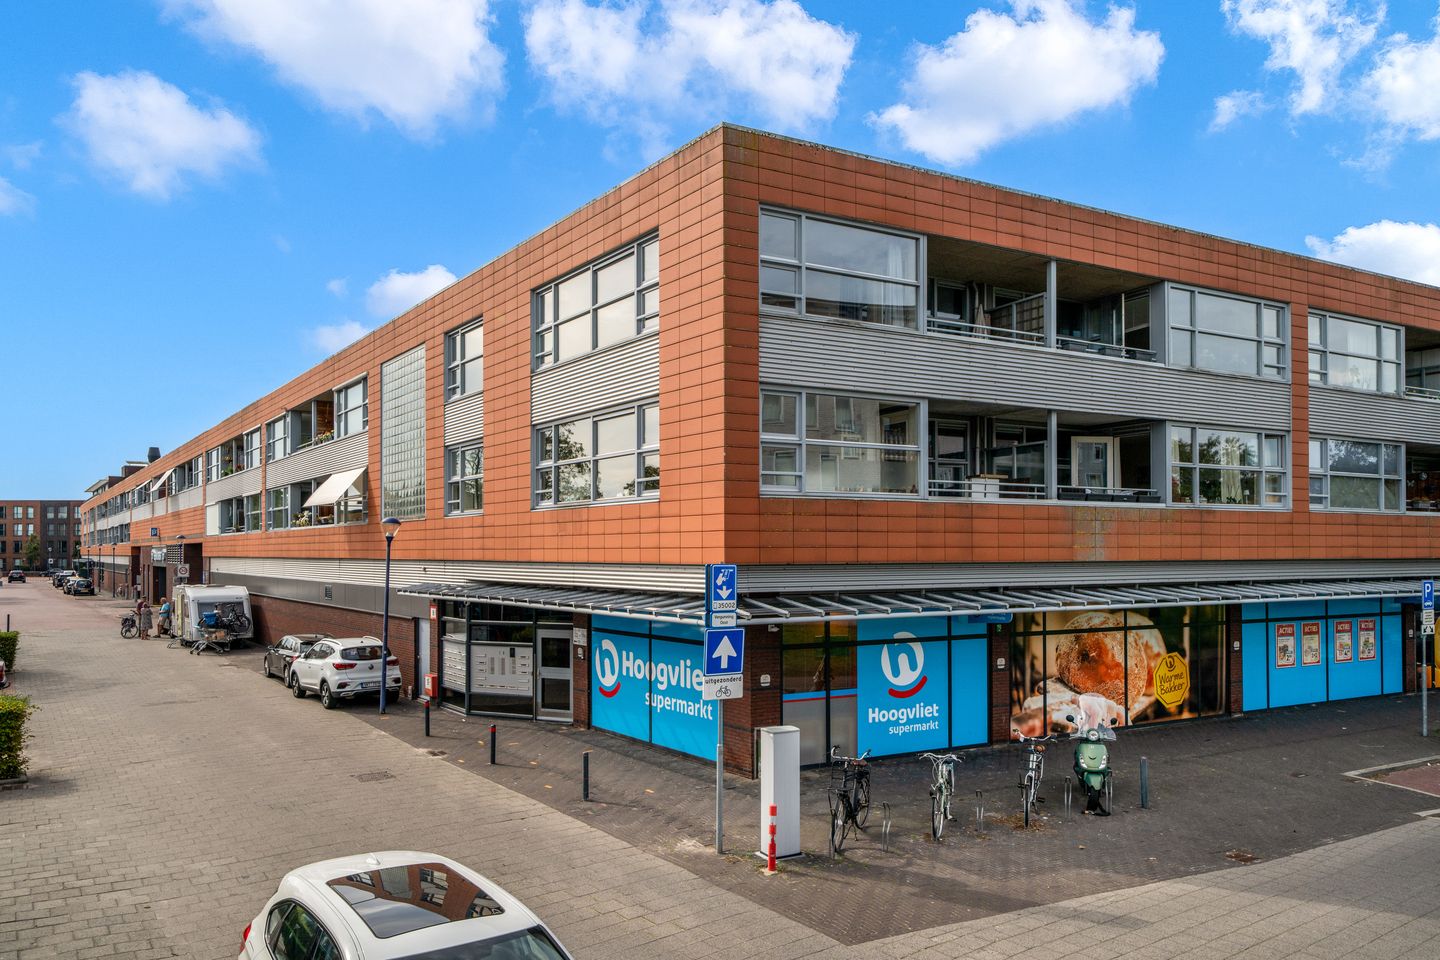
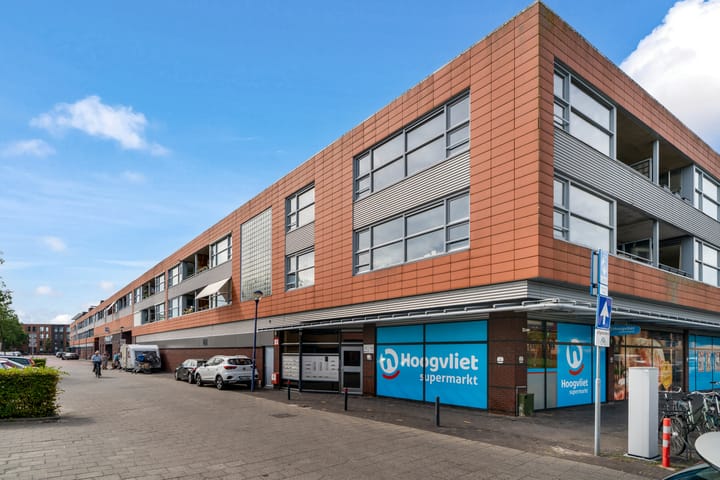
Located above the Seinhorst shopping centre, this bright and spacious 3 room apartment offers approximately 76 m² of living space. The apartment is situated on the third floor and features a sunny balcony, as well as a private storage unit with electricity in the basement.
Layout
Through the communal entrance, you reach the hallway, which provides access to almost all rooms.
At the front of the apartment is a bedroom, which is also ideally suited as a home office or guest room. The second, spacious master bedroom is located at the rear of the apartment.
The hallway also provides access to the separate toilet and bathroom. The bathroom is practically arranged and features a bathtub, separate shower and washbasin. Adjacent to the bathroom is a utility/laundry room, which includes the washing-machine connection and the district-heating system.
The spacious and bright living room offers plenty of room for both a comfortable seating area and a dining area. The open-plan kitchen connects seamlessly with the living room and is equipped with a refrigerator, oven, dishwasher, induction hob and extractor hood. The practical layout provides ample workspace and storage.
Location
Seinhorst was developed as a new-build residential project in 2000. It was the first residential area in Hilversum to use district heating, providing a sustainable heating solution for the homes, apartments, shops and offices in the area.
Located directly beneath the residential floors are Albert Heijn and Hoogvliet supermarkets, along with a variety of other shops, including Kruidvat, Etos and Gall & Gall.
The Goois Nature Reserve is just a short distance away and offers excellent opportunities for walking, cycling and other recreational activities.
The A1 motorway towards Amsterdam and Amersfoort can be reached by car within approximately 7 minutes. The train station is also about 7 minutes away by bicycle. From there, NS trains take approximately 18 minutes to Amsterdam Central Station, 16 minutes to central Utrecht and 11 minutes to Amersfoort.
Key Features
Living area: approximately 76 m²
Storage unit in the basement with electricity
Energy label A
District heating
Lift and video intercom system in the building
Owners' Association (VvE) contribution: €187.96 per month
Within walking distance of Anna's Hoeve, Zuiderheide, the town centre and train station
Close to major roads, shops and international schools
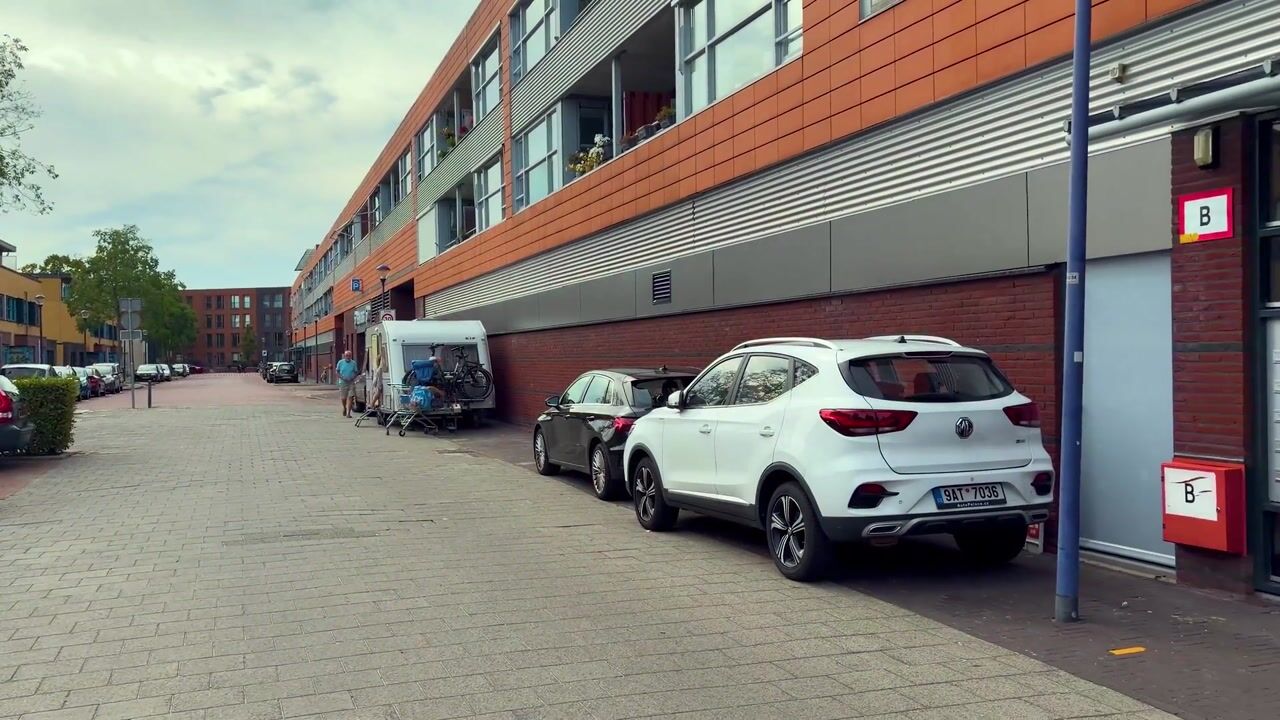
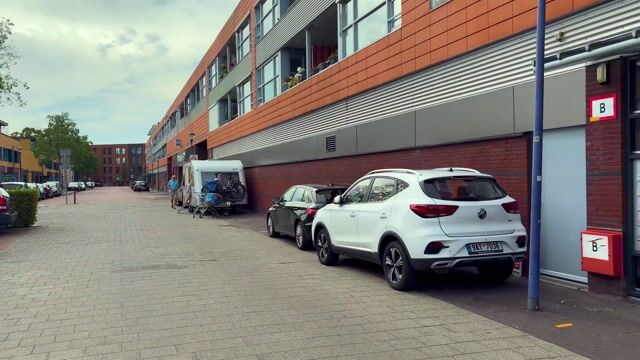
Parking available with a residential parking permit
Sales Conditions
Various sales clauses apply, including a non-owner-occupancy clause, as the seller has not personally lived in the property.
As a result, the seller will not complete a Questionnaire B or List of Items. The property will be transferred without furniture and furnishings.
Further information is available from the estate agent.
Please also view the property video and 360-degree photos. The detailed brochure can be downloaded directly from Nienaber.nl and Funda.nl.
For a viewing of this bright 2-bedroom apartment, please contact our office.
You are very welcome!
Highlights
AI-generated from the description
Bright living with kitchen
Spacious, bright living room with open-plan kitchen.
Above Seinhorst shopping centre
Above shops, close to nature reserve and station.
Sustainable district heating A-label
Energy label A and central district heating.
Advertisement
Features
Transfer of ownership
Listed since
Acceptance
Available in consultation
Asking price
€ 435,000 kosten koper
Asking price per m²
€ 5,724
Status
Available
VVE (Owners Association) contribution
€ 187.96 per month
Construction
Type apartment
Galleried apartment
Building type
Resale property
Year of construction
2000
Type of roof
Flat roof covered with asphalt roofing
Surface areas and volume
Areas
Living area
76 m²
Exterior space attached to the building
5 m²
External storage space
9 m²
Volume in cubic meters
232 m³
Layout
Number of rooms
3 rooms (2 bedrooms)
Number of bath rooms
1 bathroom
Bathroom facilities
Shower, bath, and sink
Number of stories
1 story
Facilities
Outdoor awning, optical fibre, elevator, mechanical ventilation, and TV via cable