New
Zuivelpad 31221 CG HilversumElectrobuurt
€ 435,000 k.k.

- 74 m²living area
- 2bedrooms
- A+energy label
Modern wonen met tuin, parkeerplaats én energielabel A+!
Description
*English text: please see below.*
Moderne maisonnette met eigen tuin en parkeerplaats, op loopafstand van station en centrum van Hilversum
Op zoek naar een moderne woning met een eigen tuin, twee slaapkamers en een eigen parkeerplaats, binnen 10 minuten loopafstand van station Hilversum? Wil je het gemak van het centrum en meerdere supermarkten op loopafstand, zonder in te leveren op een rustige woonomgeving om thuis te komen? Welkom aan het Zuivelpad 3.
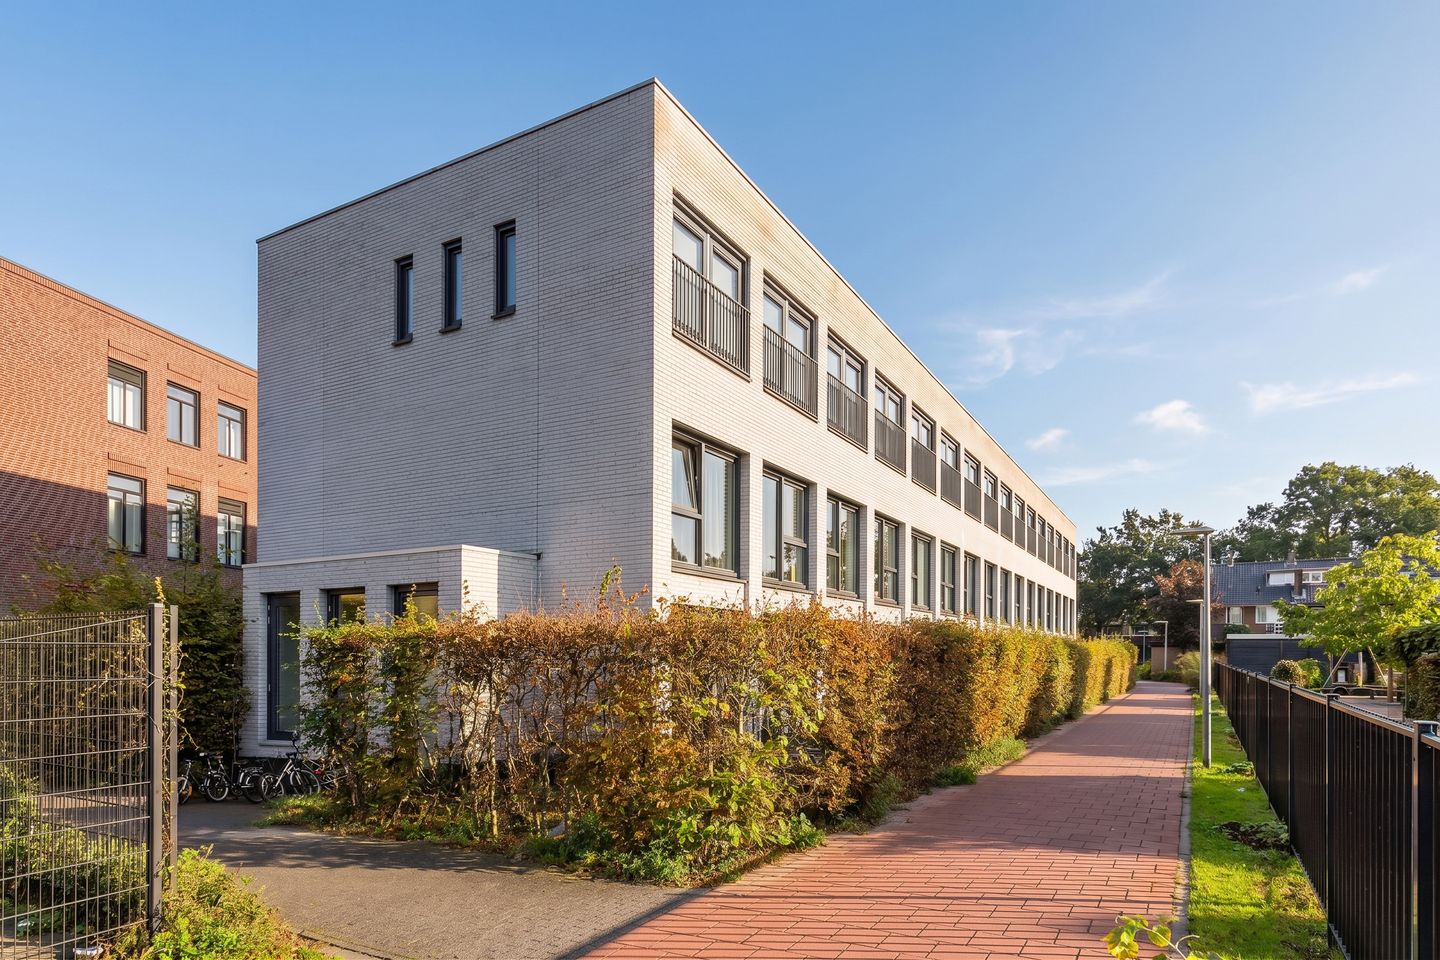
De woning is gebouwd in 2012 en beschikt over 73 m² woonoppervlakte, verdeeld over twee woonlagen. Met twee slaapkamers, een eigen tuin van circa 12 m², energielabel A+, een ondergrondse berging en een eigen parkeerplaats in de ondergrondse parkeergarage. Stap de voordeur uit en station Hilversum, het centrum, supermarkten, cafés en winkels liggen allemaal op loopafstand. Thuis geniet je tegelijkertijd van de kalmte van een rustige woonomgeving, je eigen tuin en zelfs een eigen parkeerplaats onder het gebouw. Deze moderne driekamermaisonnette biedt daarmee een combinatie die zo dicht bij het centrum van Hilversum niet eenvoudig te vinden is.
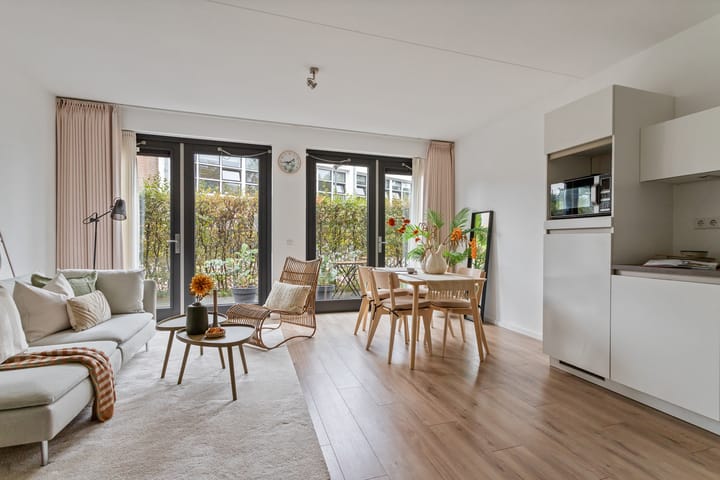
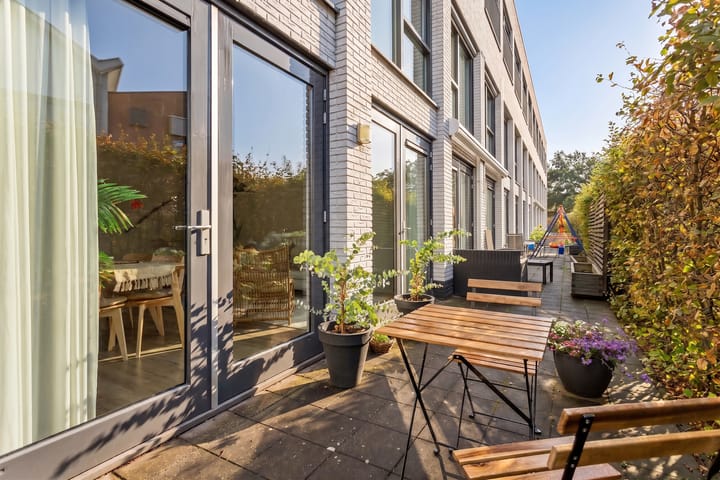
De woning heeft een licht en open karakter. Aan de achterzijde beslaan twee sets openslaande deuren een groot deel van de gevel. Hierdoor valt veel natuurlijk licht de leefruimte binnen en ontstaat een directe verbinding met de tuin. Op warmere dagen zet je beide deuren eenvoudig open en wordt de tuin als het ware onderdeel van de leefruimte: ideaal voor een kop koffie in de ochtend, lang tafelen met vrienden of een rustige avond thuis.
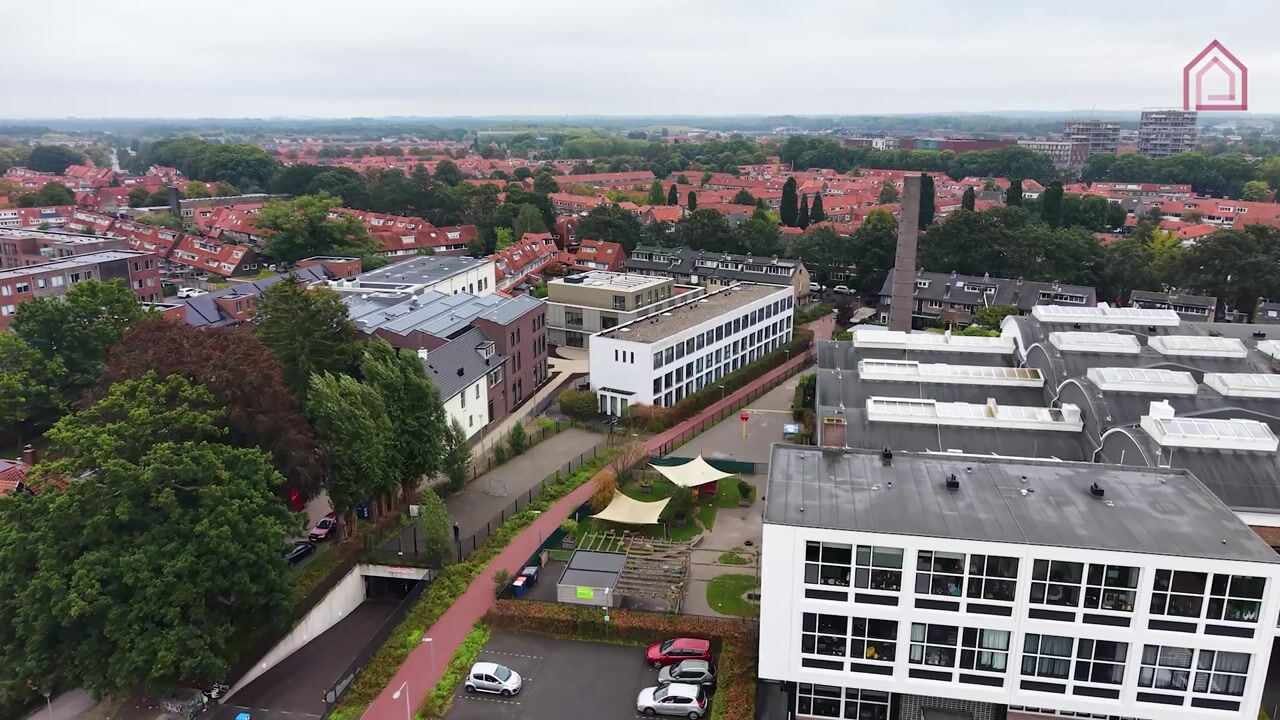
En hoewel de woning zelf rustig en privé aanvoelt, is het dagelijks leven hier bijzonder praktisch. Station Hilversum ligt op minder dan 10 minuten lopen, op circa 750 meter afstand. Dit maakt de woning bijzonder aantrekkelijk voor forenzen richting Amsterdam, Utrecht en andere steden. Ook het levendige centrum van Hilversum ligt op slechts circa 1 kilometer afstand, met een ruime keuze aan restaurants, terrassen, cafés, winkels, een bioscoop en de wekelijkse markt.
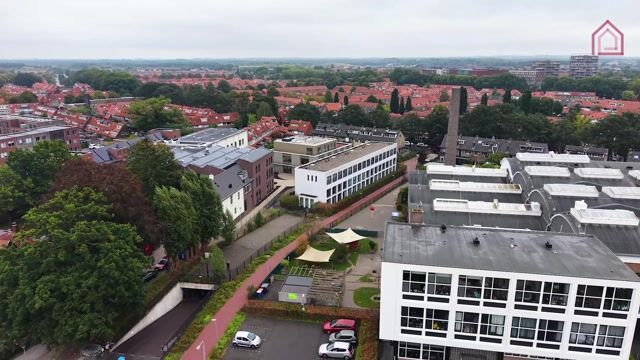
Ook voor de dagelijkse boodschappen hoef je niet ver. Jumbo, Lidl, Albert Heijn en Hoogvliet liggen allemaal op circa vijf minuten lopen, naast diverse andere winkels en dagelijkse voorzieningen. Ook winkelcentrum Seinhorst ligt dichtbij. Met zoveel voorzieningen op loopafstand is de auto voor de dagelijkse boodschappen nauwelijks nodig. De woning maakt daarnaast deel uit van de herontwikkeling van het woongebied rondom de voormalige De Melkfabriek aan de Larenseweg. De karakteristieke architectuur en geschiedenis van het gebied geven de omgeving een eigen identiteit, terwijl het Zuivelpad zelf het comfort van moderne bouw biedt.
Of je nu vroeg de trein wilt pakken, onderweg naar huis boodschappen wilt doen, met vrienden in het centrum afspreekt of een rustige avond in je eigen tuin doorbrengt: alles is dichtbij.
Indeling
Begane grond
Je komt de woning binnen via de hal, die toegang biedt tot het separate toilet, een ruime interne bijkeuken/berging en de leefruimte. De bijkeuken is een bijzonder praktische toevoeging aan de woning. Naast de aansluiting voor de wasmachine is er voldoende ruimte voor extra huishoudelijke apparatuur, zoals een vriezer of extra koelkast, maar ook voor stellingen, schoonmaakspullen, koffers en overige bergruimte. Zo blijven alle praktische zaken netjes uit het zicht en kunnen de belangrijkste leefruimtes rustig en opgeruimd blijven.
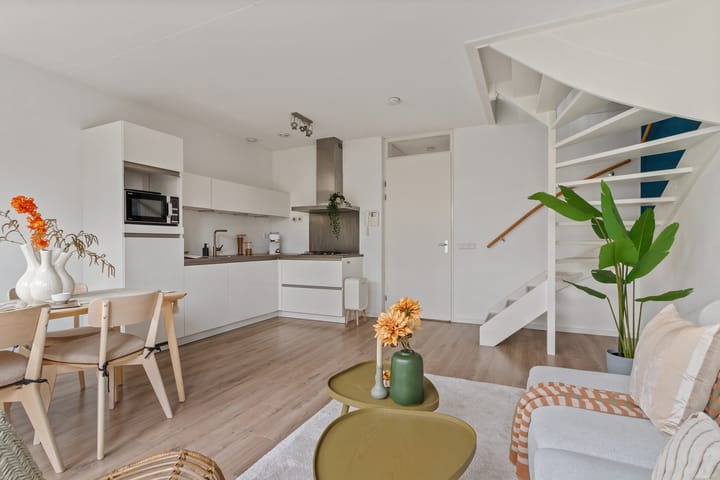
De woon- en eetkamer voelt direct ruim, licht en uitnodigend aan. Er is voldoende plek voor een royale zithoek én een volwaardige eethoek, terwijl de brede achtergevel met twee sets openslaande deuren de blik direct naar de tuin trekt. De grote raampartijen zorgen voor veel daglicht in de ruimte en geven de begane grond een open en luchtig karakter. Wanneer beide sets deuren geopend zijn, ontstaat er een vrijwel naadloze overgang tussen binnen en buiten.
De eigen tuin van circa 12 m² vormt een waardevolle aanvulling op de leefruimte, met plek voor een buitentafel, loungeset of beide. Een eigen plek om buiten te ontbijten, na het werk te ontspannen of lange zomeravonden door te brengen. De open keuken is op natuurlijke wijze onderdeel van de woon- en eetruimte, waardoor je tijdens het koken gemakkelijk in contact blijft met de rest van de ruimte. De keuken is uitgevoerd in een lichte kleurstelling, biedt voldoende kast- en werkruimte en is voorzien van diverse inbouwapparatuur, waaronder een gaskookplaat met afzuigkap, vaatwasser en koelkast.
Eerste verdieping
Op de eerste verdieping bevinden zich twee slaapkamers en de badkamer. De hoofdslaapkamer is met circa 17 m² bijzonder ruim. Grote ramen zorgen voor veel natuurlijk licht en de kamer biedt comfortabel plaats aan een tweepersoonsbed en een royale kledingkast. Daarnaast blijft er ruimte over voor bijvoorbeeld een kaptafel, bureau of leeshoek.
De tweede slaapkamer is circa 8 m² groot en kan zowel als comfortabele slaapkamer als aparte thuiswerkplek worden gebruikt. De badkamer heeft een frisse, eigentijdse uitstraling met lichte wandtegels in combinatie met een donkere tegelvloer. Een ruime douche, een goed bemeten wastafelmeubel, grote spiegel en praktische geïntegreerde opbergruimte zorgen voor een comfortabele en opgeruimde ruimte om de dag te beginnen en af te sluiten.
Meer dan alleen woonruimte
Naast de ruime berging in de woning beschikt het appartement over een eigen separate berging in het gebouw. Ideaal voor fietsen, seizoensspullen en andere zaken die je liever buiten de woning bewaart. De woning beschikt daarnaast over een eigen parkeerplaats in de ondergrondse parkeergarage. Zo profiteer je van alle voordelen van wonen vlakbij het station en het centrum, zonder het gemak van een eigen parkeerplaats op te hoeven geven.
Het complex beschikt over een gezonde en actief beheerde Vereniging van Eigenaars (VvE), met ruime financiële reserves en actieve betrokkenheid van de eigenaren. Dit vormt een solide basis voor het langetermijnonderhoud en beheer van het gebouw.
Bijzonderheden
- Moderne driekamermaisonnette;
- 73 m² woonoppervlakte;
- Bouwjaar 2012;
- Energielabel A+;
- Volle eigendom;
- Mechanische ventilatie;
- HR++ beglazing;
- Vloerverwarming op iedere verdieping;
- Twee slaapkamers van circa 17 m² en 8 m²;
- Eigen tuin van circa 12 m²;
- Twee sets openslaande deuren tussen de woonkamer en tuin;
- Open keuken met diverse inbouwapparatuur;
- Ruime interne bijkeuken/berging;
- Separaat toilet;
- Eigen separate berging;
- Eigen parkeerplaats in de ondergrondse parkeergarage (servicekosten: € 65,- per maand);
- Gezonde en actief beheerde VvE met ruime financiële reserves (servicekosten: € 298,- per maand).
Op zoek naar het gemak van een centrale ligging én comfortabel modern wonen, gecombineerd met een eigen tuin, twee woonlagen, veel bergruimte en een eigen parkeerplaats? Zuivelpad 3 biedt precies die combinatie.
Modern maisonette with private garden and parking, within walking distance of Hilversum station and town centre
Looking for a modern home with your own garden, two bedrooms and private parking, while still being less than a 10-minute walk from Hilversum station? Prefer the convenience of the town centre and several supermarkets within walking distance, without giving up a quiet residential setting to come home to? Welcome to Zuivelpad 3.
Built in 2012, the home offers 73 m² of living space over two floors. With two bedrooms, an approximately 12 m² private garden, energy label A+, a separate storage unit and your own private parking space in the underground garage. Step outside your front door and you are within walking distance of Hilversum station, the town centre, supermarkets, cafés and shops, yet at home you enjoy the peace of a quiet residential setting, your own private garden and even a private parking space underground. This modern three-room maisonette brings together a combination that is not easy to find so close to the centre of Hilversum.
The home has a bright and open character. At the rear, two sets of French doors stretch across a large part of the façade, bringing abundant natural light into the living space and creating an effortless connection with the garden. On warmer days, simply open both doors and let the garden become part of the living space — ideal for a morning coffee outside, a long dinner with friends or a quiet evening at home.
And while the home itself feels calm and private, everyday life could hardly be more convenient. Hilversum railway station is less than a 10-minute walk away, at approximately 750 metres, making the property particularly attractive for commuters travelling to Amsterdam, Utrecht and other cities. Hilversum's lively town centre is also just 1 kilometre away, with its wide choice of restaurants, terraces, cafés, shops, a cinema and the weekly market.
Daily shopping is just as convenient. Jumbo, Lidl, Albert Heijn and Hoogvliet are all within approximately a five-minute walk, alongside numerous other shops and everyday amenities. Shopping centre Seinhorst is also close by. With so much within walking distance, there is rarely any need to take the car for day-to-day errands. The property also forms part of the residential redevelopment around the former De Melkfabriek on the Larenseweg. The area's characteristic architecture and history give it an identity of its own, while Zuivelpad itself offers the comfort of modern construction.
So whether it is catching an early train, picking up groceries on the way home, meeting friends in the centre or enjoying a quiet evening in your own garden, everything is close at hand.
Layout
Ground floor
You enter the property through the hallway, which provides access to the separate toilet, a generously sized internal utility and storage room and the main living area. The utility room is a particularly useful addition to the home. In addition to accommodating the washing machine, there is ample space for extra household appliances such as a freezer or additional refrigerator, as well as shelving, cleaning equipment, luggage and general storage. It keeps all the practical necessities neatly out of sight while leaving the main living spaces uncluttered.
The living and dining room immediately feels spacious, light and inviting. There is plenty of room to create a generous seating area as well as a full-size dining area, while the broad rear façade and two sets of French doors draw your eye directly towards the garden. The generous glazing brings in plenty of daylight throughout the room and gives the ground floor an open, airy feel. With both sets of doors open, the transition between indoors and outdoors becomes almost seamless.
The approximately 12 m² private garden adds valuable extra living space, with room for an outdoor dining set, lounge seating or both. It is a private spot to enjoy breakfast in the open air, unwind after work or spend long summer evenings outside. The open kitchen is naturally integrated into the living and dining area, making it easy to stay connected while cooking or entertaining. Finished in a light colour scheme, it offers ample cupboard and worktop space and is equipped with various appliances, including a gas hob with extractor hood, dishwasher and refrigerator.
First floor
Upstairs are two bedrooms and the bathroom. The main bedroom is particularly spacious at approximately 17 m². Large windows bring in plenty of natural light, while the room comfortably accommodates a double bed and substantial wardrobe space, with room left for a dressing table, desk or reading corner.
The second bedroom measures approximately 8 m² and works equally well as a comfortable bedroom or dedicated home office. The bathroom has a fresh, contemporary appearance with light wall tiles contrasted by a darker tiled floor. A spacious shower, well-proportioned vanity area, large mirror and practical integrated storage create a comfortable and uncluttered space to start and end the day.
More than just living space
In addition to the generous storage room inside the apartment, the property also comes with its own separate private storage unit within the building — ideal for bicycles, seasonal items and anything you prefer to keep outside the main living area. The property also includes a private parking space in the underground parking garage. You can therefore enjoy all the benefits of living close to the station and town centre without giving up the convenience of your own parking space.
The complex is supported by a healthy and actively managed owners' association (VvE) with ample financial reserves and active involvement from the owners, providing a solid basis for the long-term maintenance and management of the building.
- Key details
- Modern three-room maisonette;
- 73 m² of living space;
- Built in 2012;
-Energy label A+;
- Full ownership;
- Mechanical ventilation;
- HR++ glazing;
- Underfloor heating on every floor;
- Two bedrooms of approximately 17 m² and 8 m²;
- Approximately 12 m² private garden;
- Two sets of French doors connecting the living room and garden;
- Open-plan kitchen with various appliances;
- Generous internal utility and storage room;
- Separate toilet;
- Separate private storage unit;
- Private underground parking space (service costs: €65 per month);
- Healthy and actively managed VvE with ample financial reserves (service costs: €298 per month).
Looking for the convenience of a central location and comfortable modern living, combined with your own garden, two floors, plenty of storage and private parking? Zuivelpad 3 offers exactly that combination.
Highlights
AI-generated from the description
Everything within walking
Station, town centre and supermarkets within 10 minutes.
Bright living with garden
Living room with two French doors to private 12 m² garden.
Private parking and storage
Private underground parking space plus separate storage unit.
Advertisement
Features
Transfer of ownership
- Listed since
- Acceptance
- Available in consultation
- Asking price
- € 435,000 kosten koper
- Asking price per m²
- € 5,878
- Status
- Available
- VVE (Owners Association) contribution
- € 364.00 per month
Construction
- Type apartment
- Maisonnette (apartment)
- Building type
- Resale property
- Year of construction
- 2013
- Type of roof
- Flat roof
Surface areas and volume
- Areas
- Living area
- 74 m²
- External storage space
- 13 m²
- Volume in cubic meters
- 261 m³
Layout
- Number of rooms
- 3 rooms (2 bedrooms)
- Number of bath rooms
- 1 bathroom and 1 separate toilet
- Bathroom facilities
- Shower, sink, and washstand
- Number of stories
- 2 stories
- Facilities
- Optical fibre, mechanical ventilation, and passive ventilation system
Energy
- Energy label
- A+
- Insulation
- Insulated walls and floor insulation
- Heating
- CH boiler
- Hot water
- CH boiler
- CH boiler
- HR-107 (gas-fired combination boiler from 2013, in ownership)
Cadastral data
- HILVERSUM R 7554
- Cadastral map
- Ownership situation
- Full ownership
- HILVERSUM R 7554
- Cadastral map
- Ownership situation
- Full ownership
Exterior space
- Location
- In residential district
- Garden
- Back garden
- Back garden
- 13 m² (2.48 metre deep and 5.40 metre wide)
Garage
- Type of garage
- Underground parking and parking place
Parking
- Type of parking facilities
- Parking garage
VVE (Owners Association) checklist
- Registration with KvK
- Yes
- Annual meeting
- Yes
- Periodic contribution
- Yes (€ 364.00 per month)
- Reserve fund present
- Yes
- Maintenance plan
- Yes
- Building insurance
- Yes
Popularity
0x
Viewed
0x
Saved
15-9-2026
On Funda
Neighborhood

Electrobuurt
Hilversum- Residents
- 2,605
- Family with children
- 34%
- Avg. asking price / m²
- € 5,454
Discover the neighborhood
Curious about the housing supply, residents and local real estate agents?

Don’t want to forget this home?
Save it as a favorite. You’ll easily find it back and get notified when something changes.
