Achter St. Vitus 15-B1211 PL HilversumSint Vitusbuurt

€ 791,822 v.o.n.
Map
  • 135 m²
  • 104 m²
  • 4
  • A+++
Calculate monthly payment
Duurzaam wonen in het geliefde Klein Rome

Description

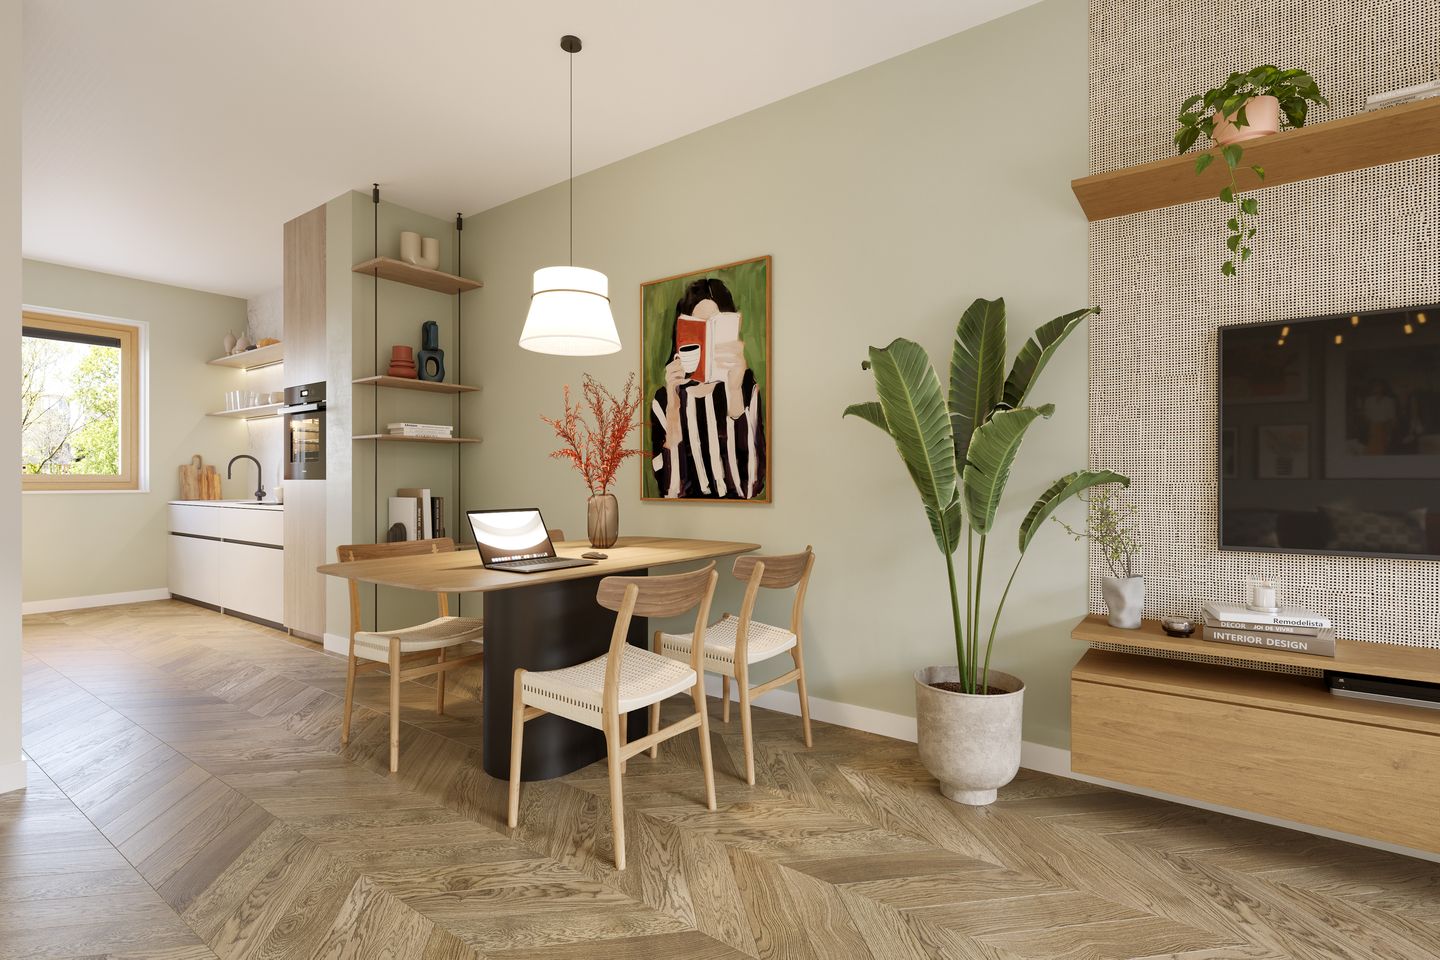
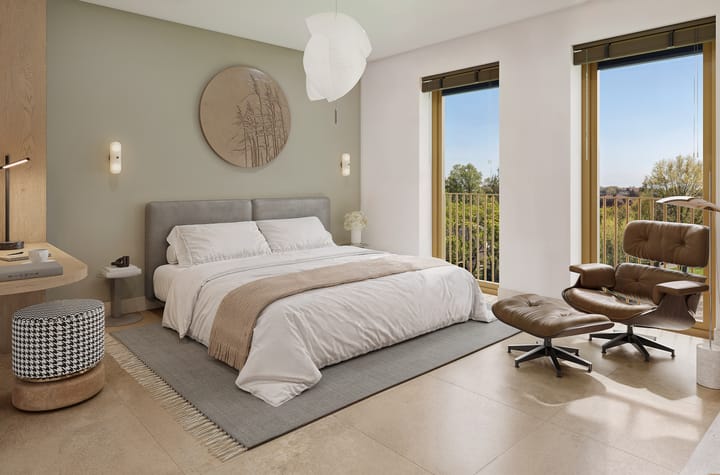
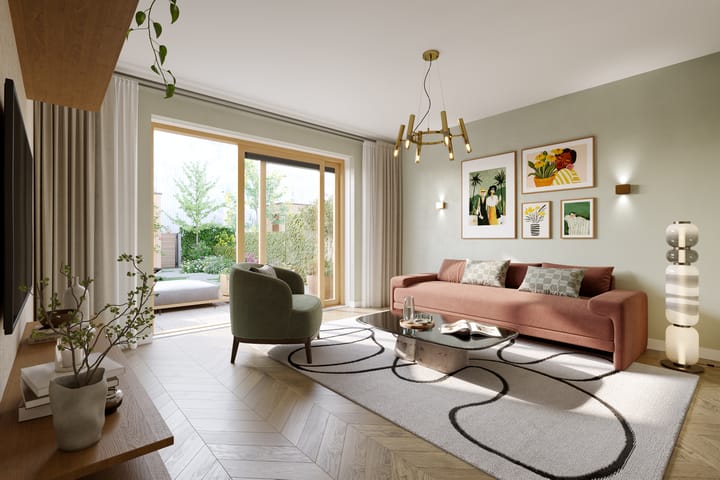
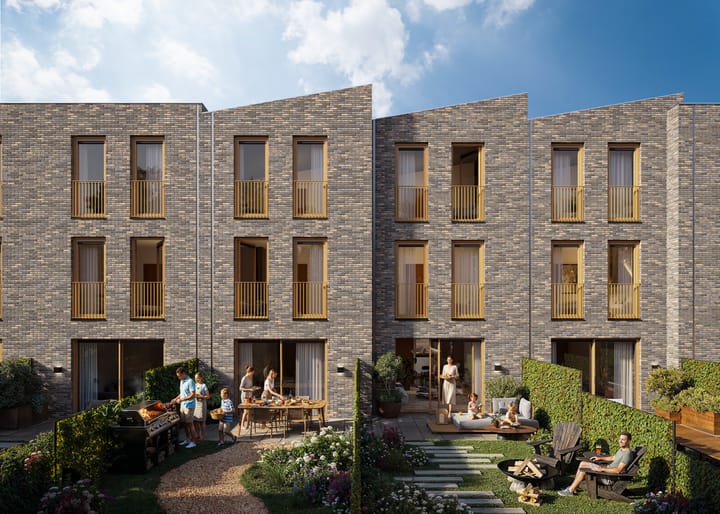
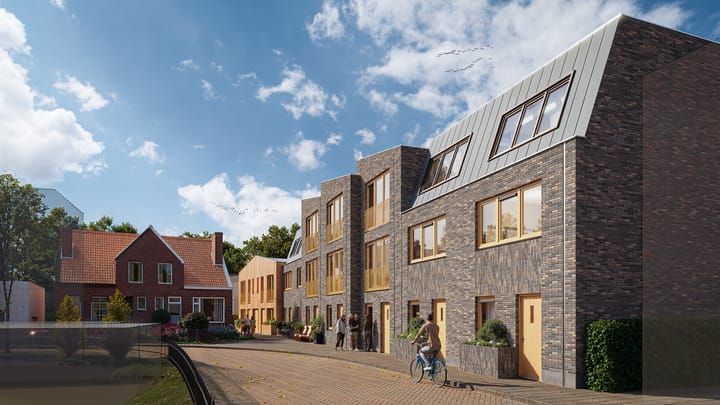
In the heart of Hilversum, just a few minutes' walk from all amenities and yet peacefully situated, the new residential development ‘Achter Sint Vitus’ is taking shape. The project comprises 4 social rental apartments and 7 spacious owner-occupied homes starting from approximately 135 m². These energy-efficient and sustainable homes feature an A+++ energy label. Each home offers 4 generous bedrooms, a sunny private garden, and comes standard with one private parking space, with the option to purchase a second parking space. The homes are being built with a strong focus on sustainability and future-proof living. They feature excellent insulation, high-performance glazing (HR++), underfloor heating on all floors, and an energy-efficient ground-source water-to-water heat pump system. In addition, the homes comply with the latest BENG (Nearly Energy Neutral Building) standards. The architecture and choice of materials blend beautifully with the character of the surrounding neighborhood. Variegated brick façades, hardwood window frames, and dark grey standing-seam roofs create a contemporary yet warm appearance. Highlights Located in the popular Klein Rome district, close to Hilversum city centre Approx. 135–146 m² of living space, spread across three spacious floors Underfloor heating throughout the entire home Energy-efficient ground-source water-to-water heat pump system High-performance glazing (HR++) and excellent insulation €20,000 allowance for kitchen and sanitary fittings Option to create a second bathroom Sunny rear garden with a wooden storage shed equipped with electricity Modern new-build homes with Woningborg warranty An ideal home for those seeking modern, sustainable living in a central location, with all amenities and Hilversum Central Station nearby—combining the charm of a characterful urban neighborhood with the comfort and efficiency of a brand-new home.

Highlights

AI-generated from the description
  • Central yet peaceful location

    In Klein Rome, walking distance to centre and station.

  • Top-level sustainable comfort

    A+++ label, heat pump, HR glazing, underfloor heating.

  • Sunny garden with storage

    Private rear garden with wooden shed and electricity.

Features

Transfer of ownership

Listed since
Acceptance
Available in consultation
Asking price
€ 791,822 vrij op naam
Asking price per m²
€ 5,865
Status
Available

Construction

Year of construction
After 2020
Kind of house
Single-family home, corner house
Building type
Resale property
Type of roof
Combination roof

Surface areas and volume

Areas
Living area
135 m²
External storage space
5 m²
Plot size
104 m²
Volume in cubic meters
400 m³

Layout

Number of rooms
5 rooms (4 bedrooms)
Number of bath rooms
1 bathroom and 1 separate toilet
Number of stories
3 stories
Facilities
Mechanical ventilation

Energy

Energy label
Insulation
Energy efficient window and completely insulated
Heating
Heat pump

Cadastral data

HILVERSUM N 9002
Cadastral map
Area
104 m²
Ownership situation
Full ownership

Exterior space

Garden
Back garden
Back garden
44 m² (8.76 metre deep and 5.07 metre wide)

Storage space

Shed / storage
Detached wooden storage
Facilities
Electricity

Garage

Type of garage
Parking place

Popularity

604x

Viewed

11x

Saved

11-9-2026

On Funda

Neighborhood

Sint Vitusbuurt

Hilversum
Residents
1,675
Family with children
23%
Avg. asking price / m²
€ 5,675

Discover the neighborhood

Curious about the housing supply, residents and local real estate agents?

View neighborhood insights

Don’t want to forget this home?

Save it as a favorite. You’ll easily find it back and get notified when something changes.