
Ampèrestraat 64-A1221 GK HilversumElectrobuurt

Map
  • 92 m²
  • 181 m²
  • 2
  • F
Calculate monthly payment
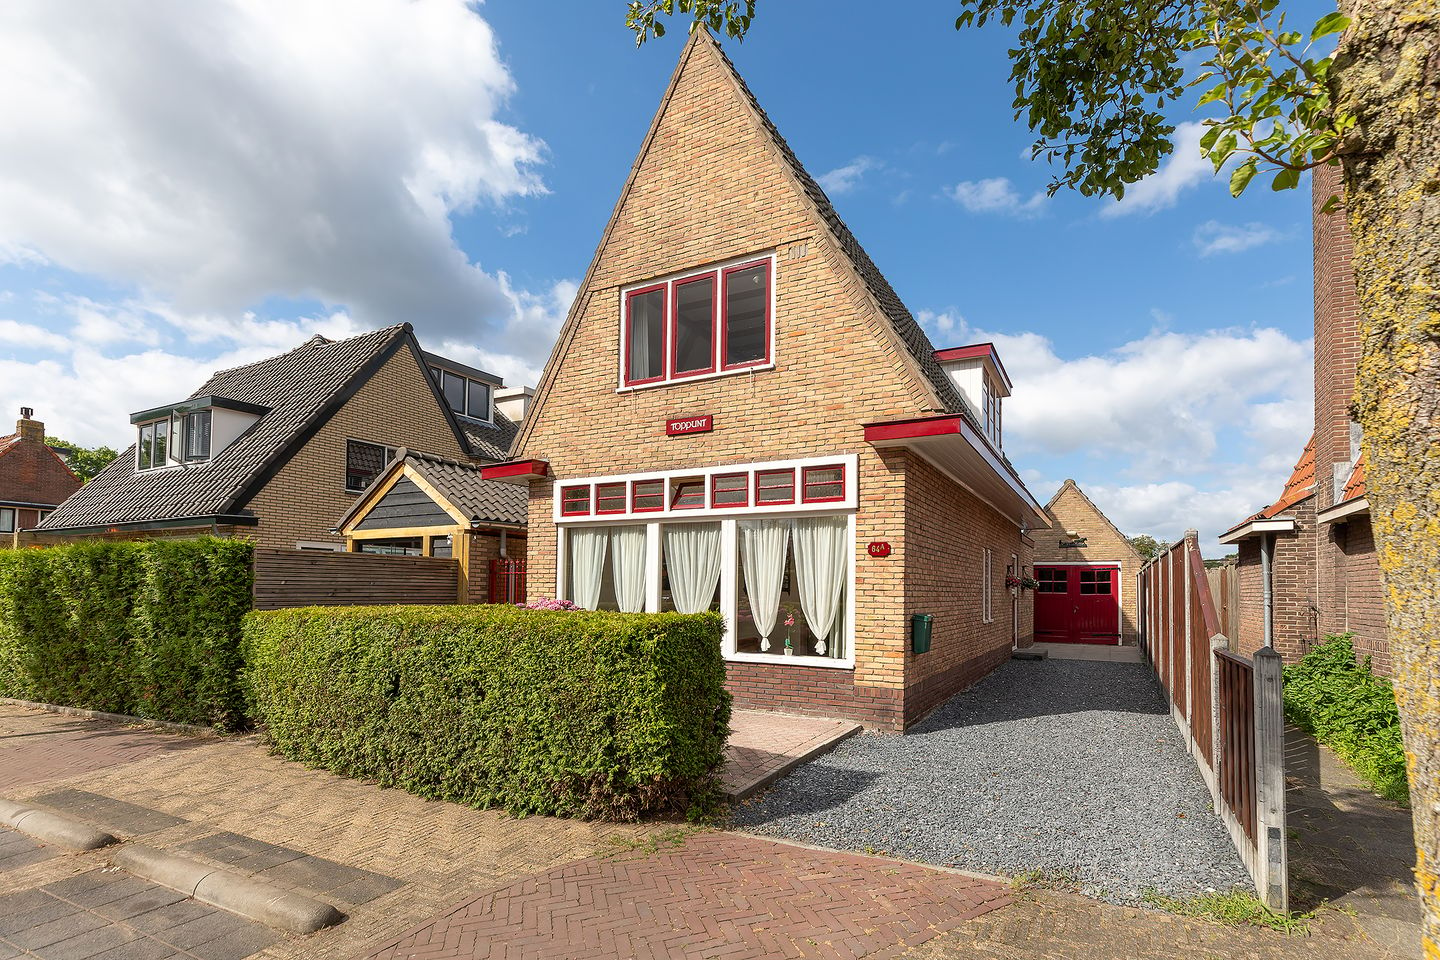
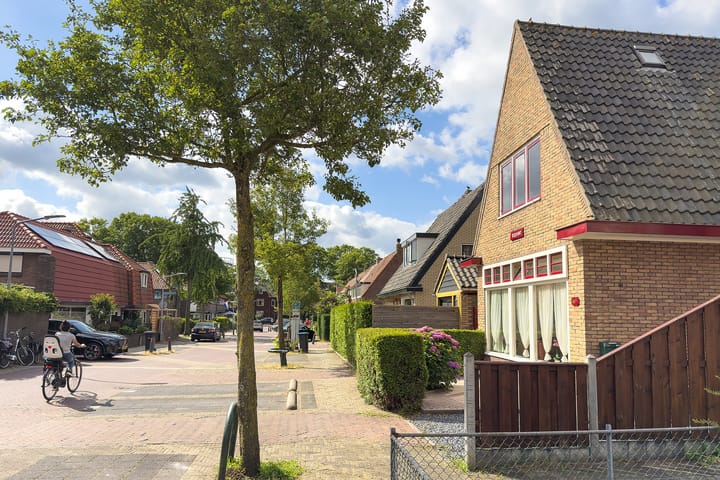
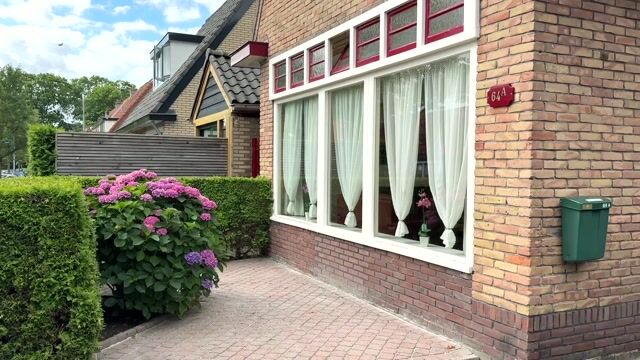
Keurig onderhouden vrijstaande woning met oprit, garage en tuin.

Description

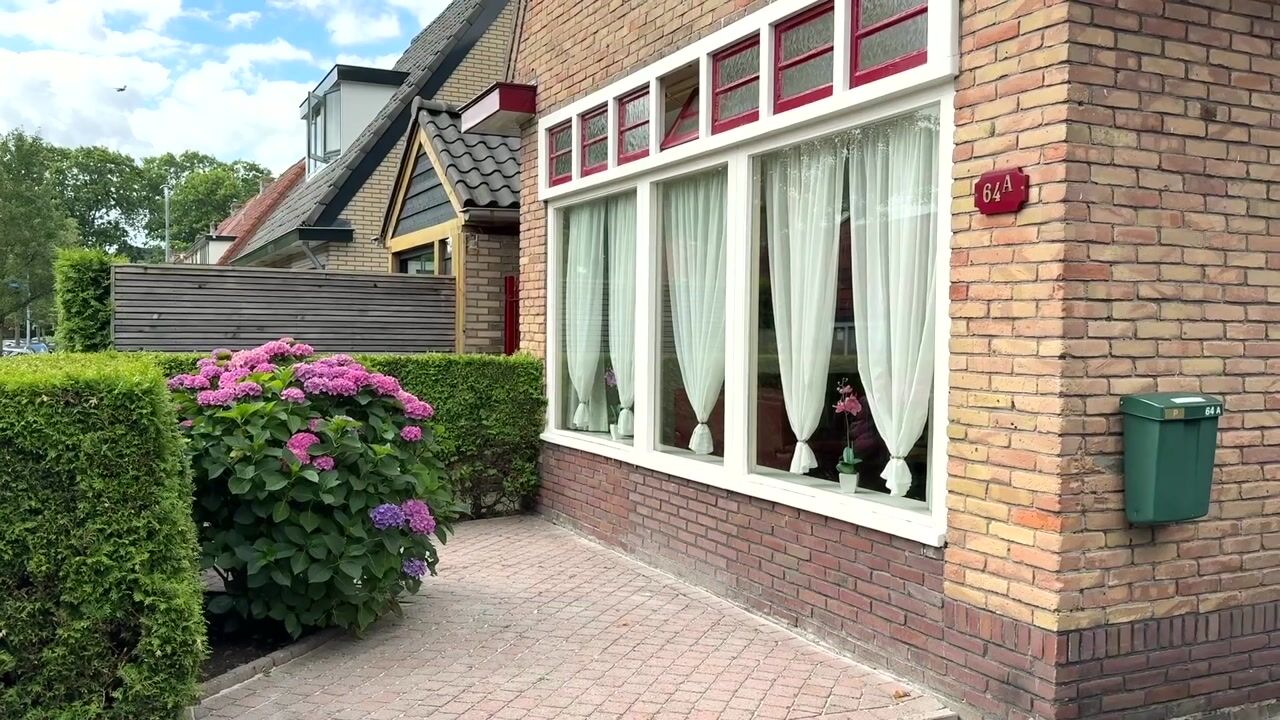
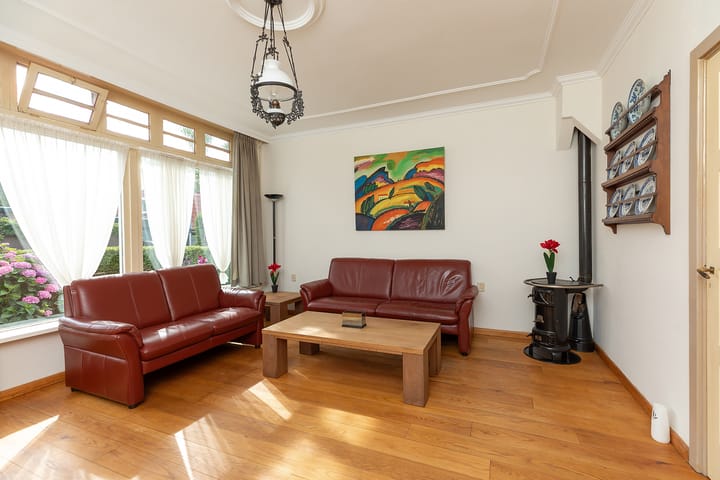
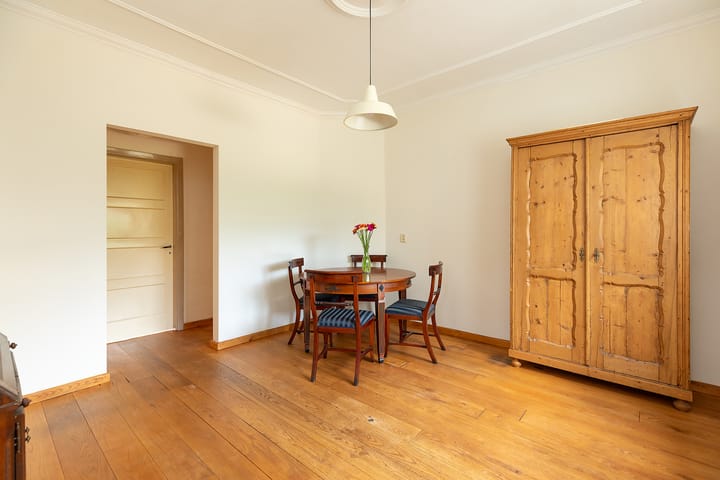
In rustig gezellig straatje, op loopafstand van het centrum en station NS-station Hilversum gelegen, netjes onderhouden vrijstaande woning met oprit, garage en fijne achtertuin op het zuidwesten. Het huis kan op verschillende manieren (her)ingedeeld worden en heeft de potentie een fantastisch gezinshuis te zijn! Voor de dagelijkse boodschappen ligt winkelcentrum Seinhorst om de hoek en ook natuur en uitvalswegen richting Amsterdam en Utrecht bevinden zich in de nabije omgeving. Indeling: hal, trapopgang naar de eerste verdieping, ruime eetkamerdeur, tussenhal met toegang tot het toilet en tot de droge en stahoge kelder, royale zitkamer met houtkachel en veel lichtinval, dichte keuken met wasmachine-aansluiting, douchehoek en toegang tot de achtertuin. Eerste verdieping: overloop, separaat toilet, 1e ruime slaapkamer met vaste kast aan de voorzijde, 2e slaapkamer met vaste kasten en een deur naar een platje aan de achterzijde, 3e kamer thans ingericht als keuken met douchehoek (goed om te toveren tot comfortabele badkamer). Bergvliering is zeer royaal en bereikbaar middels een vlizotrap. De garage heeft veel bergruimte en een vliering. Bijzonderheden: - Een heerlijk vrijstaand gezinshuis met potentie; - Op verschillende manier (her) in te delen; - Met oprit en garage; - Gelegen in een autoluw straatje; - Vlakbij het centrum en NS-station Hilversum; - Keurig onderhouden; - Deels voorzien van dubbelglas; - C.V.-ketel Remeha, bouwjaar 2013; - Fijne achtertuin op het zuidwesten; - Veel bergruimte; - Energielabel F.

Highlights

AI-generated from the description
  • Close to center and station

    Within walking distance of center, station and shops.

  • Sunny garden and driveway

    Pleasant southwest garden with driveway and garage.

  • Detached home with space

    Detached house with spacious rooms, cellar and loft storage.

Features

Transfer of ownership

Listed since
Acceptance
Available in consultation
Asking price
€ 600,000 kosten koper
Asking price per m²
€ 6,522
Status
Available

Construction

Kind of house
Single-family home, detached residential property
Building type
Resale property
Year of construction
1931
Type of roof
Gable roof covered with roof tiles

Surface areas and volume

Areas
Living area
92 m²
Other space inside the building
22 m²
External storage space
12 m²
Plot size
181 m²
Volume in cubic meters
406 m³

Layout

Number of rooms
4 rooms (2 bedrooms)
Number of bath rooms
1 bathroom and 2 separate toilets
Bathroom facilities
Shower
Number of stories
2 stories, a loft, and a basement
Facilities
Skylight, optical fibre, and mechanical ventilation

Energy

Energy label
Insulation
Partly double glazed
Heating
CH boiler
Hot water
CH boiler
CH boiler
Remeha Avanata ( combination boiler from 2013, in ownership)

Cadastral data

HILVERSUM R 1132
Cadastral map
Area
181 m²
Ownership situation
Full ownership

Exterior space

Patio/atrium
25 m² (5 meter deep and 5 meter broad)
Location
Alongside a quiet road and in residential district
Garden
Back garden, patio atrium and side garden
Patio atrium
25 m² (5.00 metre deep and 5.00 metre wide)
Garden location
Located at the west with rear access

Garage

Type of garage
Parking place and detached brick garage
Capacity
1 car

Parking

Type of parking facilities
Parking on private property

Popularity

3,411x

Viewed

71x

Saved

19-8-2026

On Funda

Neighborhood

Electrobuurt

Hilversum
Residents
2,605
Family with children
34%
Avg. asking price / m²
€ 5,528

Discover the neighborhood

Curious about the housing supply, residents and local real estate agents?

View neighborhood insights

Don’t want to forget this home?

Save it as a favorite. You’ll easily find it back and get notified when something changes.