Space, Privacy and Nature on the Edge of the Forest
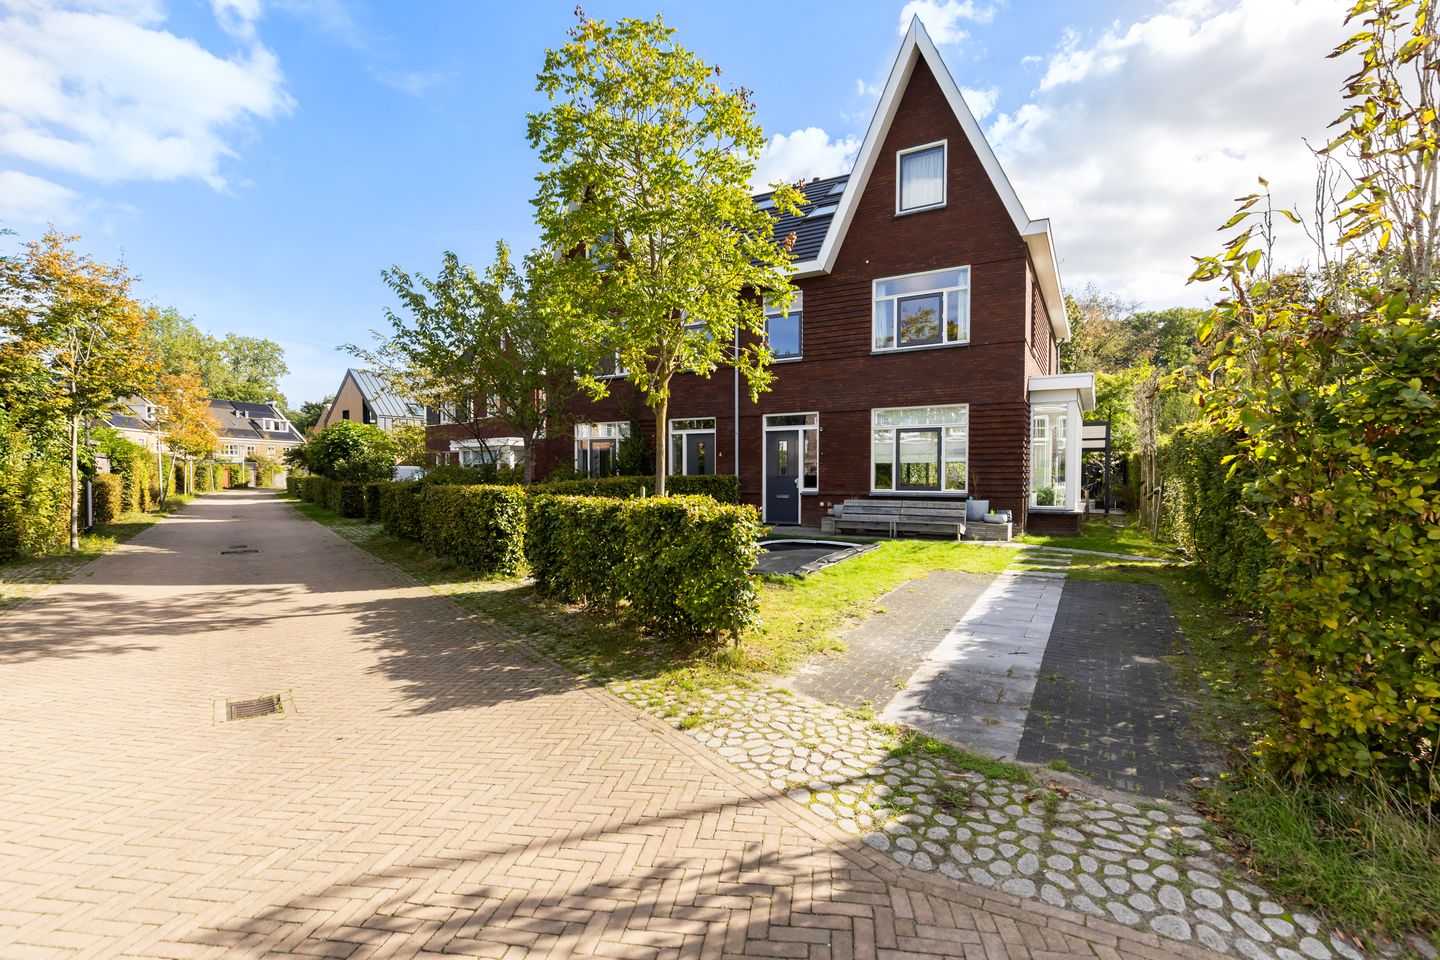
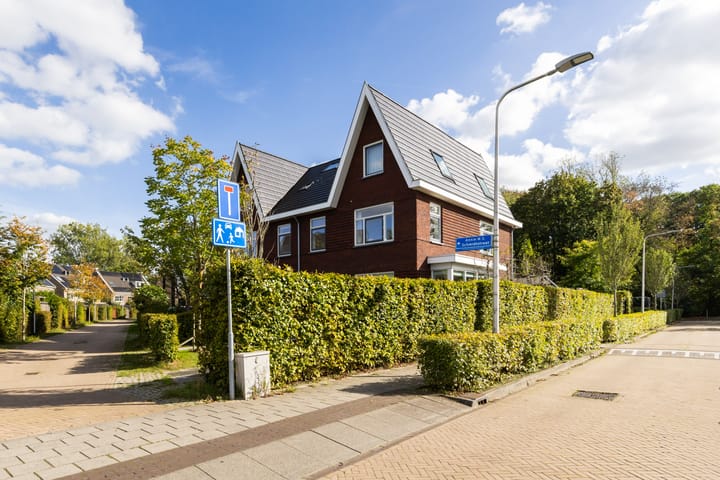
Looking for a peaceful home with plenty of space, privacy and the forest practically on your doorstep? Welcome to Annie M.G. Schmidtstraat 2 in Hilversum. This exceptionally well-maintained semi-detached home, built in 2018, combines modern living comfort with a surprisingly green and peaceful setting.
With 167 m² of living space on a generous 364 m² plot, the property offers plenty of room for family life, working from home and relaxing. The house features five spacious bedrooms and a separate study, which is also prepared for the installation of a second bathroom.
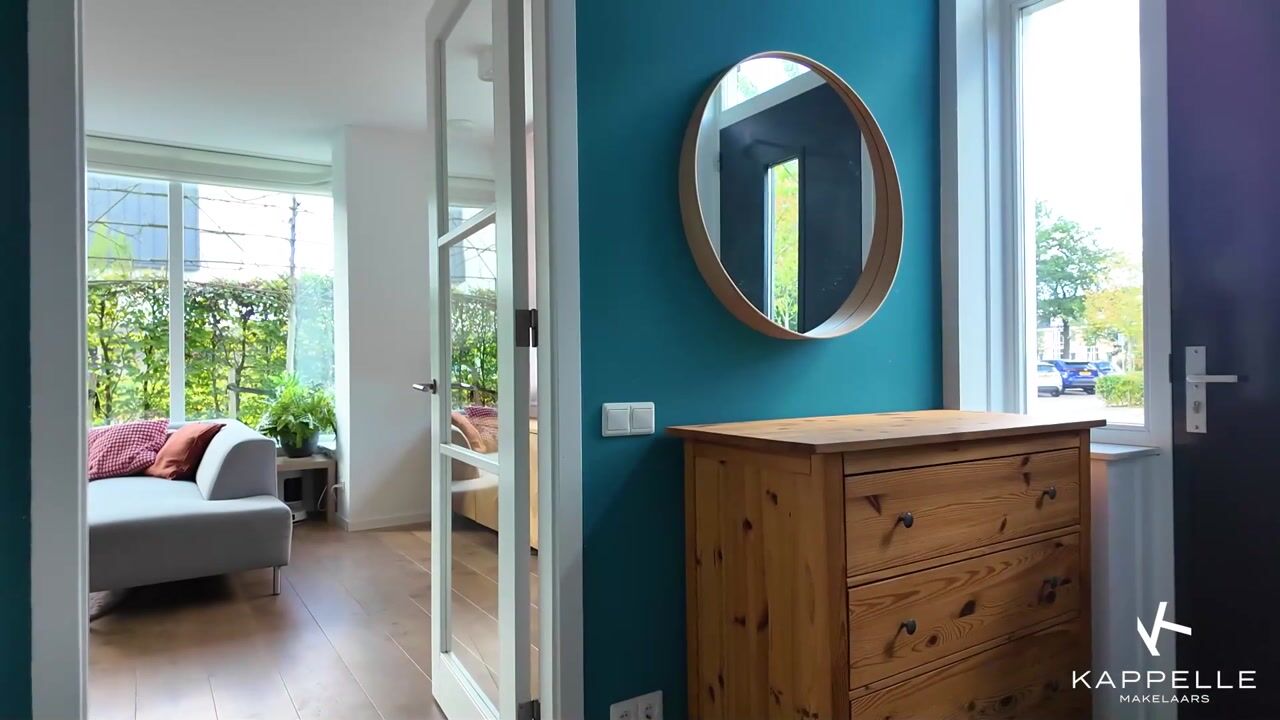
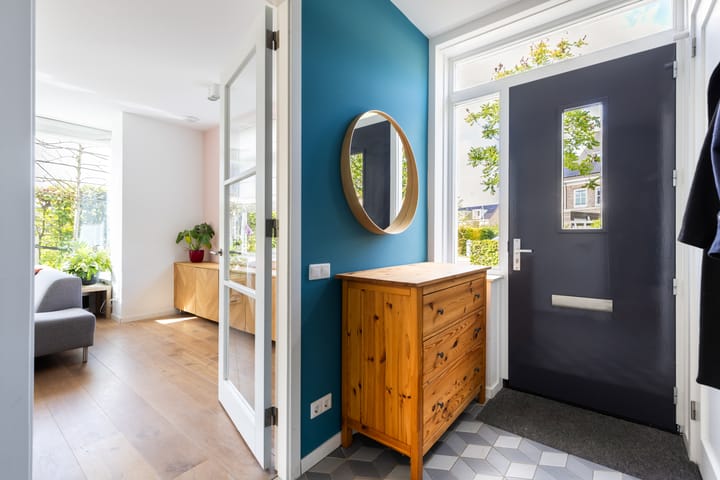
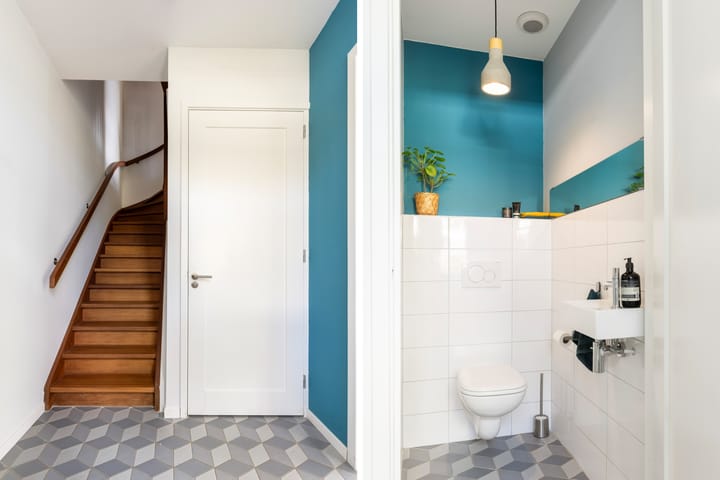
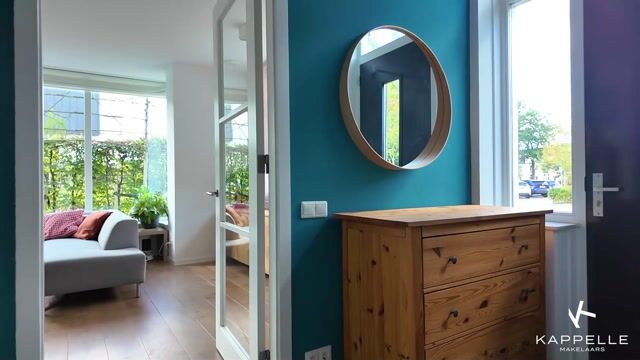
The bright ground floor features a modern kitchen, practical storage space and an attractive bay window fitted with triple glazing. Thanks to the excellent insulation, HR++ glazing, triple glazing and heat recovery ventilation system (HRV), the home is not only comfortable but also highly energy-efficient, with an A+ energy rating.
Green, Private and Sunny
The rear garden may well be one of the property's biggest surprises. Facing south and directly adjoining the greenery of the Goois Nature Reserve, it offers peace, privacy and an unobstructed view over the woodland. It is a wonderful place for a sunny breakfast, an afternoon in the garden or long summer evenings outdoors.
The location is particularly appealing: the property is situated on a quiet street with very little passing traffic. From the house, you can walk or cycle straight into the forest and heathland. At the same time, Hilversum town centre and everyday amenities are close by. A primary school is approximately a 3-minute walk away, while a large playground and various sports clubs are also within easy reach.
A modern and sustainable family home offering space, privacy and nature right on your doorstep — all in a peaceful setting in Hilversum.
Come and experience the atmosphere, space and unique location for yourself during a viewing.
Key Features
- Semi-detached home, built in 2018
- Impressive 167 m² of living space
- Generous 364 m² plot
- Five spacious bedrooms
- Separate study with connections prepared for a second bathroom
- A+ energy rating
- Fully insulated
- Heat recovery ventilation system (HRV) for ventilation and showering
- HR++ glazing and triple glazing in the bay window
- Exceptionally well maintained
- Sunny south-facing rear garden
- Unobstructed views over the adjoining greenery of the Goois Nature Reserve
- Quiet street with very little passing traffic
- Private parking on the property
- Ample parking available for visitors
- Located in a young, spaciously laid-out neighbourhood
- Forest, heathland and recreational amenities within walking distance
Highlights
AI-generated from the description
Forest and heath nearby
Next to Goois Nature Reserve, forest and heath nearby.
Sunny garden with open views
South-facing 364 m² garden with open views of greenery.
Modern and energy-efficient home
Built in 2018, A+ rating, HR++ glazing and HRV.
Advertisement
Features
Transfer of ownership
Listed since
Acceptance
Available in consultation
Asking price
€ 1,195,000 kosten koper
Asking price per m²
€ 7,156
Status
Available
Construction
Kind of house
Villa, double house
Building type
Resale property
Year of construction
2018
Type of roof
Gable roof covered with roof tiles
Surface areas and volume
Areas
Living area
167 m²
External storage space
13 m²
Plot size
364 m²
Volume in cubic meters
609 m³
Layout
Number of rooms
7 rooms (6 bedrooms)
Number of bath rooms
1 bathroom and 1 separate toilet
Bathroom facilities
Walk-in shower, bath, toilet, underfloor heating, and washstand
Number of stories
3 stories
Facilities
Optical fibre, mechanical ventilation, and solar panels
Energy
Energy label
A+
Insulation
Completely insulated
Heating
CH boiler and partial floor heating
Hot water
CH boiler
CH boiler
Intergas (gas-fired combination boiler from 2018, in ownership)