Sold under reservation

Bakkerstraat 1031221 GV HilversumElectrobuurt

Map
  • 103 m²
  • 127 m²
  • 4
  • C
Calculate monthly payment

Description

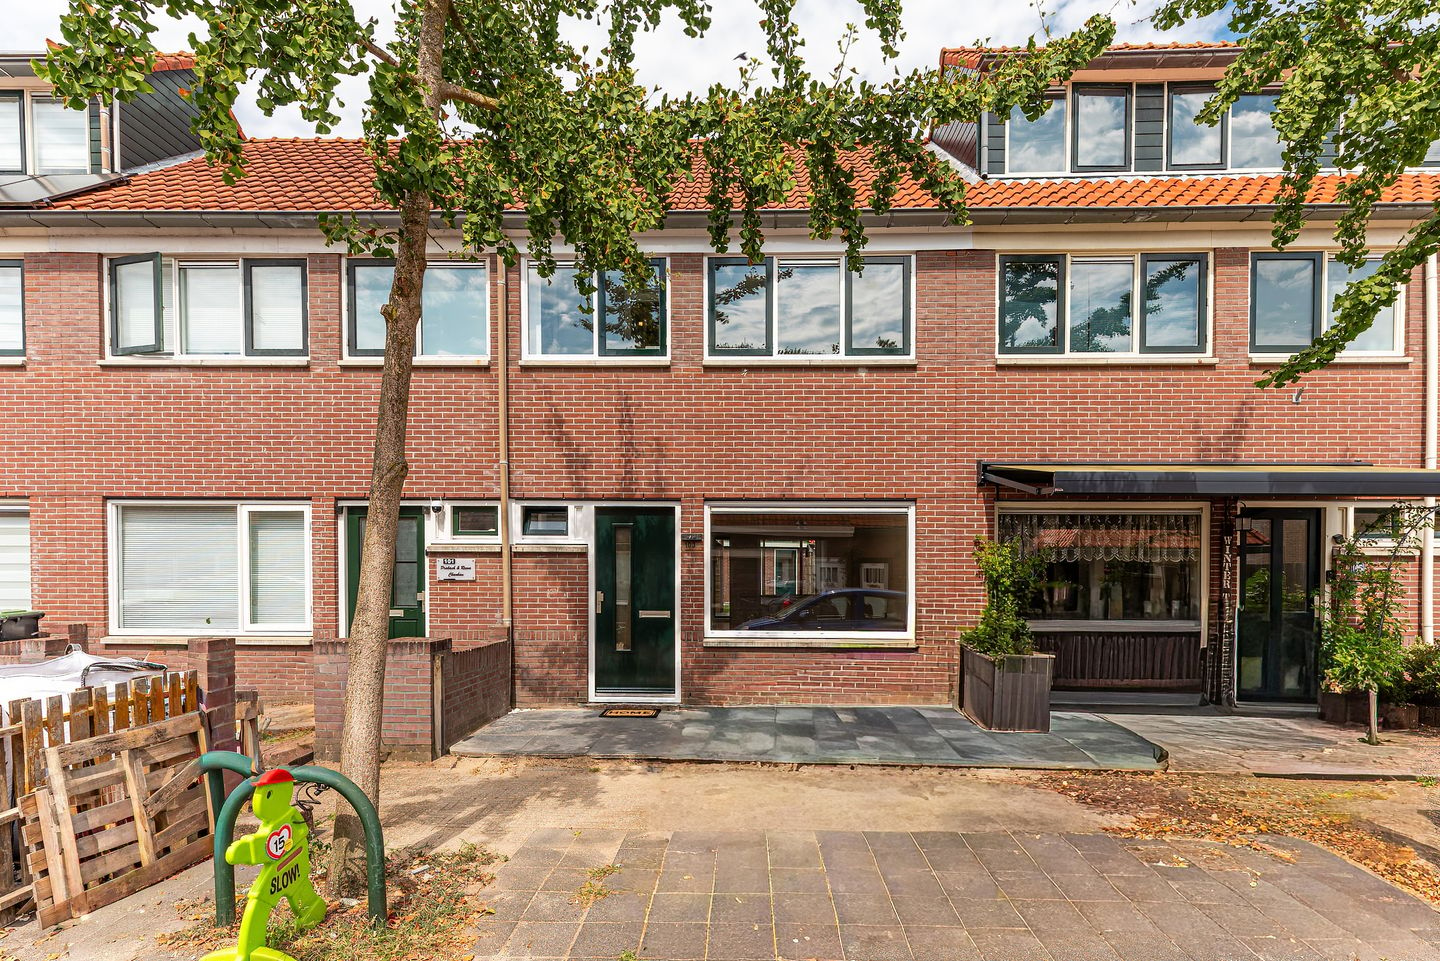
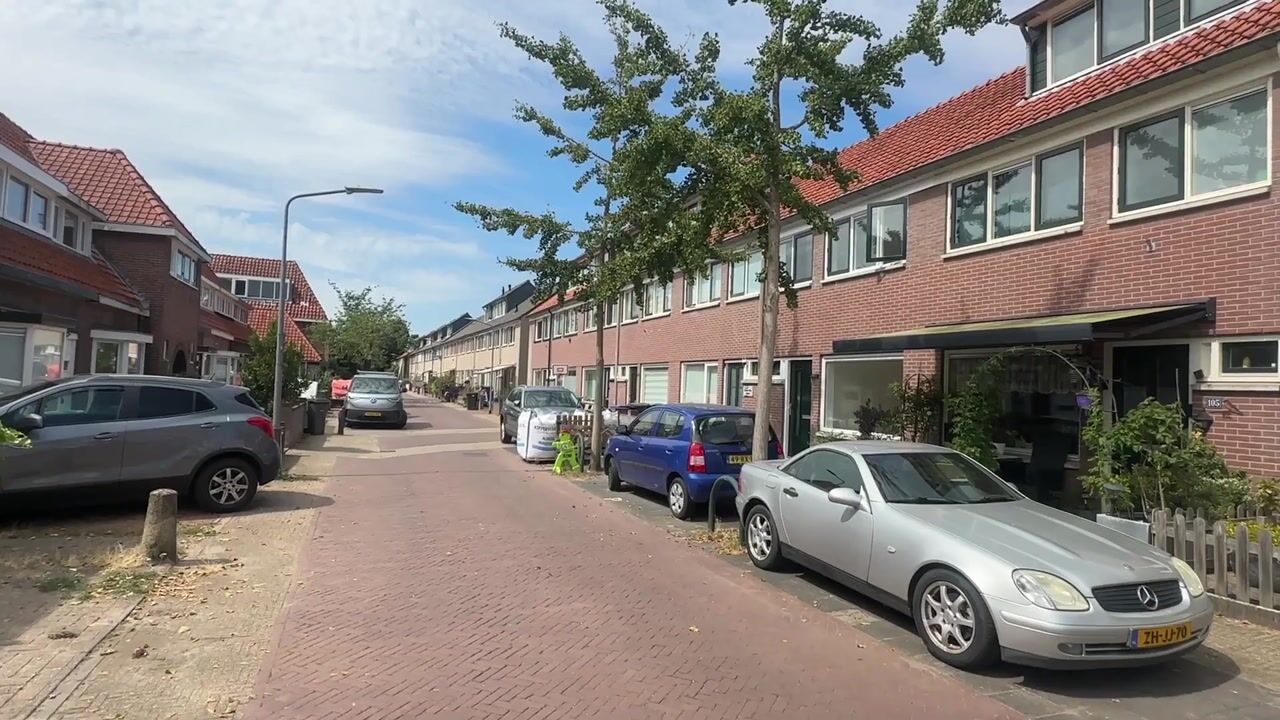
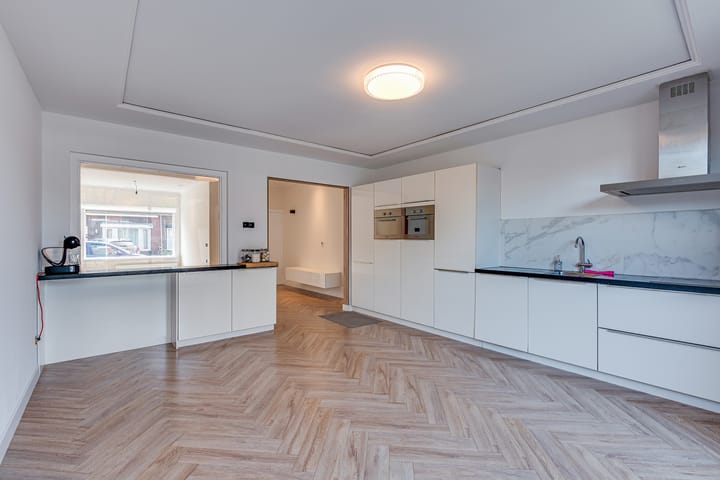
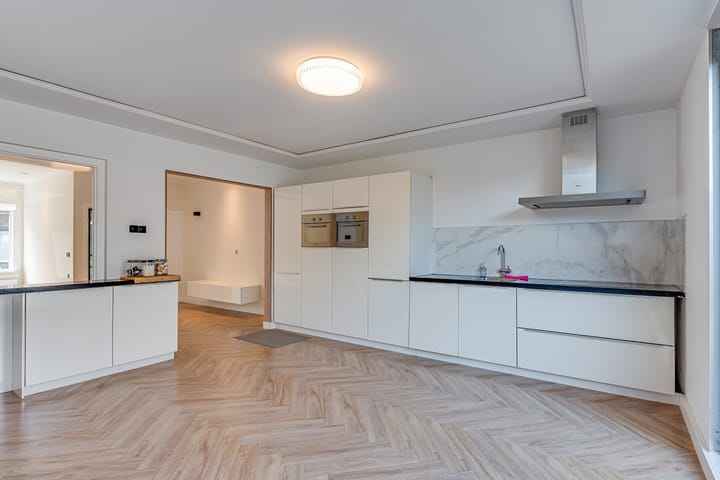
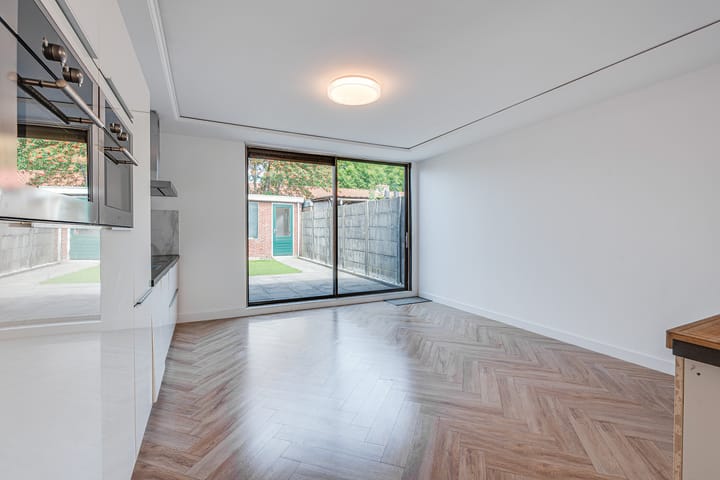
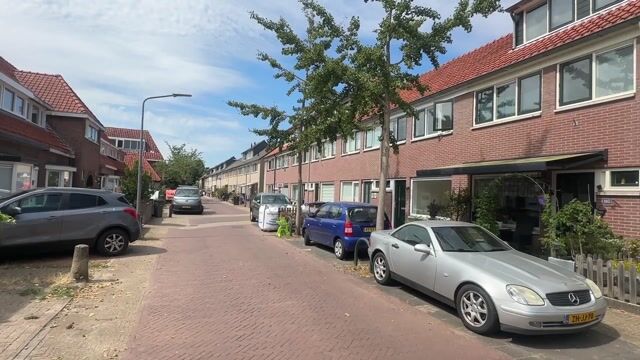
Situated on a quiet street, this family home offers plenty of possibilities. It features a luxurious, fully equipped eat-in kitchen, four bedrooms, and a lovely garden. Additionally, it is within walking distance of Hilversum Central Station, schools, shops, and the heath. In short, a fantastic place for a family! Layout: Entrance, spacious hallway, storage cupboards housing an updated fuse box, a very large and bright living room, and a spacious extended dining area with a luxury kitchen featuring modern fittings and various high-end built-in appliances. Large sliding doors open onto a sunny garden with a covered patio area and a wide shed equipped with electricity; the garden also has a back entrance. Upper floor: Landing: 1st large bedroom, 2nd large bedroom, 3rd bedroom with a door leading to the flat roof, and a modern, renovated bathroom featuring a walk-in shower, toilet, and washbasin. A fixed staircase leads to a large, insulated attic floor with wide dormer windows; this level offers ample storage space behind the knee walls. Key features: - Insulated exterior walls (2013); - 4 bedrooms; - Good-sized, deep garden; - Spacious living room and a large eat-in kitchen; - Spacious eat-in kitchen (installed approx. 2021); - All walls plastered and painted; - The entire home has been renovated.

Highlights

AI-generated from the description
  • Spacious living and kitchen

    Very large living room and luxury eat-in kitchen with appliances.

  • Sunny deep garden

    Sunny garden with covered patio, wide shed with electricity and back entrance.

  • Insulated walls and attic

    Insulated exterior walls and large insulated attic with dormer windows.

Features

Transfer of ownership

Listed since
Acceptance
Available in consultation
Asking price
€ 525,000 kosten koper
Asking price per m²
€ 5,097
Status
Sold under reservation

Construction

Kind of house
Single-family home, row house
Building type
Resale property
Year of construction
1931
Type of roof
Gable roof covered with roof tiles

Surface areas and volume

Areas
Living area
103 m²
Exterior space attached to the building
6 m²
External storage space
11 m²
Plot size
127 m²
Volume in cubic meters
367 m³

Layout

Number of rooms
5 rooms (4 bedrooms)
Number of bath rooms
1 bathroom and 1 separate toilet
Bathroom facilities
Shower, toilet, and sink
Number of stories
2 stories, an attic, and a basement
Facilities
Optical fibre and mechanical ventilation

Energy

Energy label
Insulation
Roof insulation, partly double glazed and insulated walls
Heating
CH boiler
Hot water
CH boiler
CH boiler
Intergas (gas-fired combination boiler from 2013, in ownership)

Cadastral data

HILVERSUM R 1119
Cadastral map
Area
127 m²
Ownership situation
Full ownership

Exterior space

Location
Alongside a quiet road and in residential district
Garden
Back garden and front garden
Back garden
46 m² (10.74 metre deep and 4.27 metre wide)
Garden location
Located at the northwest with rear access

Storage space

Shed / storage
Detached brick storage
Facilities
Electricity

Parking

Type of parking facilities
Paid parking and resident's parking permits

Curious what your home is worth?

See your estimated home value and discover what's happening in your neighborhood.

Popularity

2,230x

Viewed

63x

Saved

7-9-2026

On Funda

Neighborhood

Electrobuurt

Hilversum
Residents
2,605
Family with children
34%
Avg. asking price / m²
€ 5,528

Discover the neighborhood

Curious about the housing supply, residents and local real estate agents?

View neighborhood insights

Don’t want to forget this home?

Save it as a favorite. You’ll easily find it back and get notified when something changes.