Royale uitgebouwde hoekwoning met multifunctionele ruimte!
Description
GENERAL DEscriptION
Spacious living areas, a delightful garden and a bright extension that seamlessly connects indoor and outdoor living!
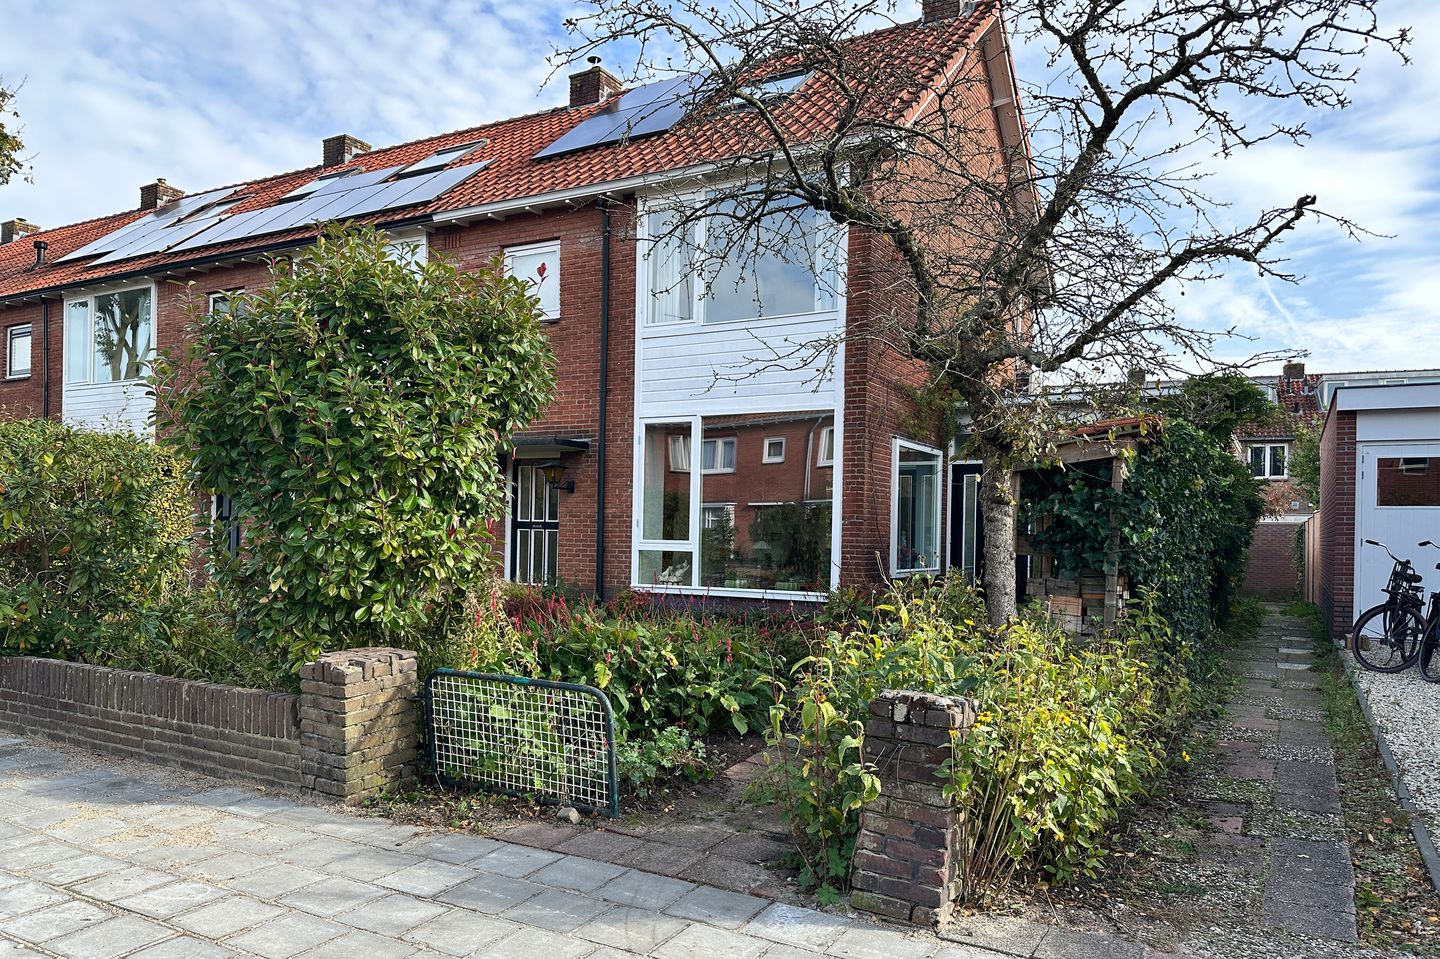
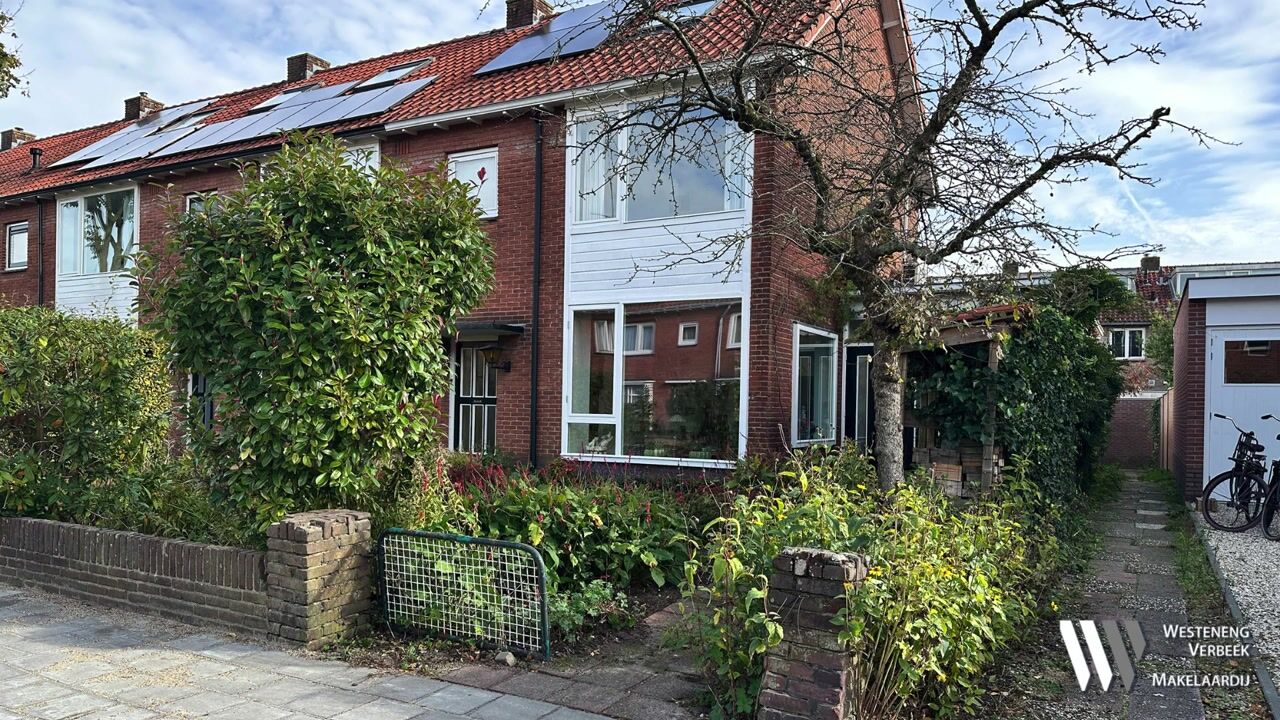
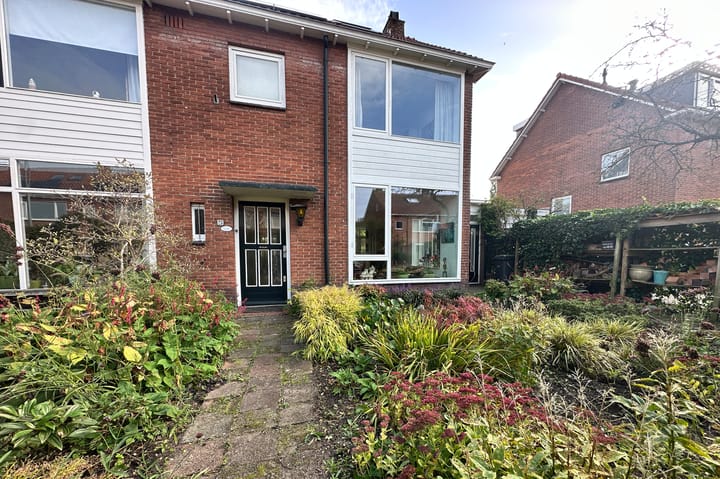
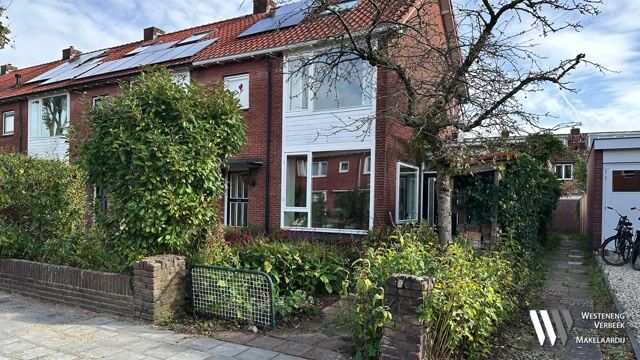
Located on Birkenheuvelweg in the sought-after Hilversum-Zuid neighbourhood, this extended end-of-terrace house offers four bedrooms and a multifunctional space to the side of the property. The ground floor is particularly impressive: the living room flows into a spacious dining area with an open-plan kitchen, large windows and French doors opening onto the garden. The practical, multifunctional adjoining space can be used as an art studio, home office or workspace for professional use. The property is equipped with solar panels and a heat pump, making it energy-efficient as well. The house is situated in the Staatsliedenkwartier neighbourhood in Hilversum-Zuid, with shops, schools and sports facilities nearby. For daily groceries, the nearby Heigalerij shopping centre offers everything you need. The charming Gijsbrecht van Amstelstraat, with its wide variety of shops, cafés and restaurants, is also within easy cycling distance. For walking or cycling, the Corversbos woodland and Hoorneboegse Heide heathland are close by. The Loosdrechtse Plassen lakes are also easily accessible. Hilversum town centre and the railway stations are within cycling distance, while the nearby main roads provide convenient access to the A1 and A27 motorways.
GROUND FLOOR
Entrance hall with toilet and staircase leading to the first floor.
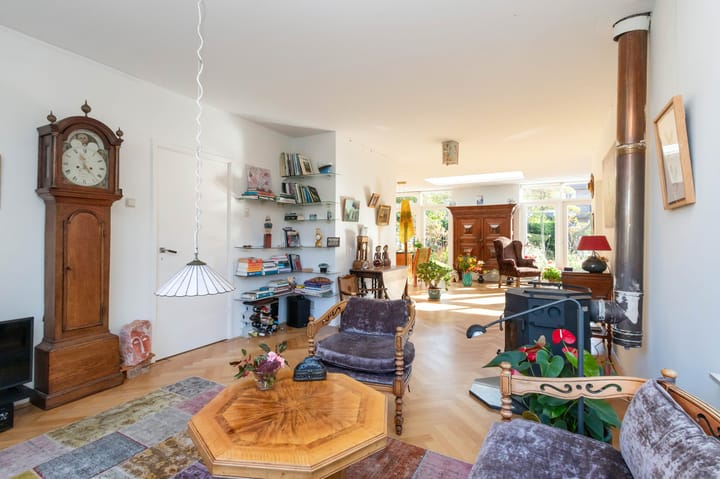
The spacious living room features beautiful herringbone parquet flooring, a wood-burning stove and large windows at the front and side, allowing plenty of natural light to enter and offering lovely views of the garden.
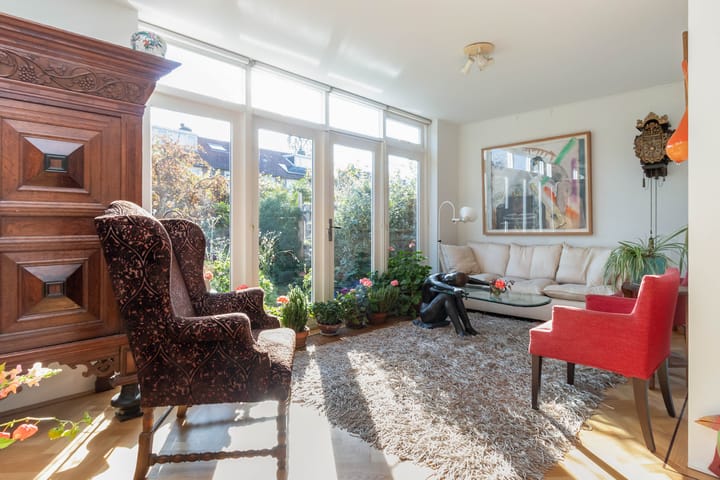
The property has been substantially extended at the rear, creating a wonderfully bright living space with room for a large dining table and an additional seating area overlooking the garden. The wide glass rear façade, skylight and two sets of French doors give this space an open and airy feel, seamlessly connecting the interior with the garden.
The handmade open-plan kitchen is directly connected to the dining area and features a generous worktop, various built-in appliances and ample cupboard space. An ideal place to prepare meals while staying connected with family or guests. The multifunctional space can be accessed directly from the living area. This space features double doors at the front and its own skylight. It is ideal for use as a hobby room, storage space or bicycle storage, with plenty of possibilities to adapt the space to suit your personal needs.
FIRST FLOOR
Landing providing access to three bedrooms and the bathroom.
The spacious bedroom at the rear features a built-in wardrobe and a door leading to the balcony. At the front of the property is a second generously sized bedroom, also equipped with a built-in wardrobe.
The third, smaller bedroom is also perfectly suited for use as a home office or children's bedroom.
The bathroom is fitted with a walk-in shower, washbasin unit and a second toilet.
SECOND FLOOR
A fixed staircase leads to the second floor, featuring a landing with storage space and the fourth bedroom. The dormer window and roof window provide pleasant natural light.
GARDEN
The beautifully green front and rear gardens give the property a sheltered and private feel.
The rear garden has been landscaped with a variety of plants, a pond and several inviting seating areas. From the extended living space, you can step straight outside into the garden. A wonderful outdoor space for those who appreciate greenery and outdoor living.
KEY FEATURES
> Extended end-of-terrace house (155 m²) in sought-after Hilversum-Zuid
> Spacious living area with open-plan kitchen
> Wide glass rear façade with two sets of French doors
> Four bedrooms spread over two floors
> multifunctional space offering various possibilities for use
> Equipped with 9 solar panels and a heat pump (energy label A+)
> Conveniently located near shops, schools, nature areas and main roads
Completion date to be agreed upon.
Highlights
AI-generated from the description
Bright living with extension
Spacious living room with extension, open kitchen and light.
Green garden with pond
Front and rear garden with plants, pond and seating areas.
Energy-efficient with solar
Equipped with 9 solar panels, heat pump and A+ label.
Advertisement
Features
Transfer of ownership
Listed since
Acceptance
Available in consultation
Asking price
€ 795,000 kosten koper
Asking price per m²
€ 5,129
Status
Available
Construction
Kind of house
Single-family home, corner house
Building type
Resale property
Year of construction
1956
Type of roof
Gable roof covered with roof tiles
Surface areas and volume
Areas
Living area
155 m²
Exterior space attached to the building
3 m²
Plot size
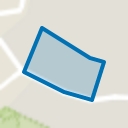
290 m²
Volume in cubic meters
550 m³
Layout
Number of rooms
7 rooms (4 bedrooms)
Number of bath rooms
1 bathroom and 1 separate toilet
Bathroom facilities
Shower, toilet, and sink
Number of stories
3 stories
Facilities
Solar panels
Energy
Energy label
A+
Insulation
Roof insulation, double glazing, energy efficient window, insulated walls and floor insulation
Heating
CH boiler, wood heater and heat pump
Hot water
CH boiler
CH boiler
Nefit HR Trendline HCR30 CW5 (gas-fired combination boiler from 2019, in ownership)