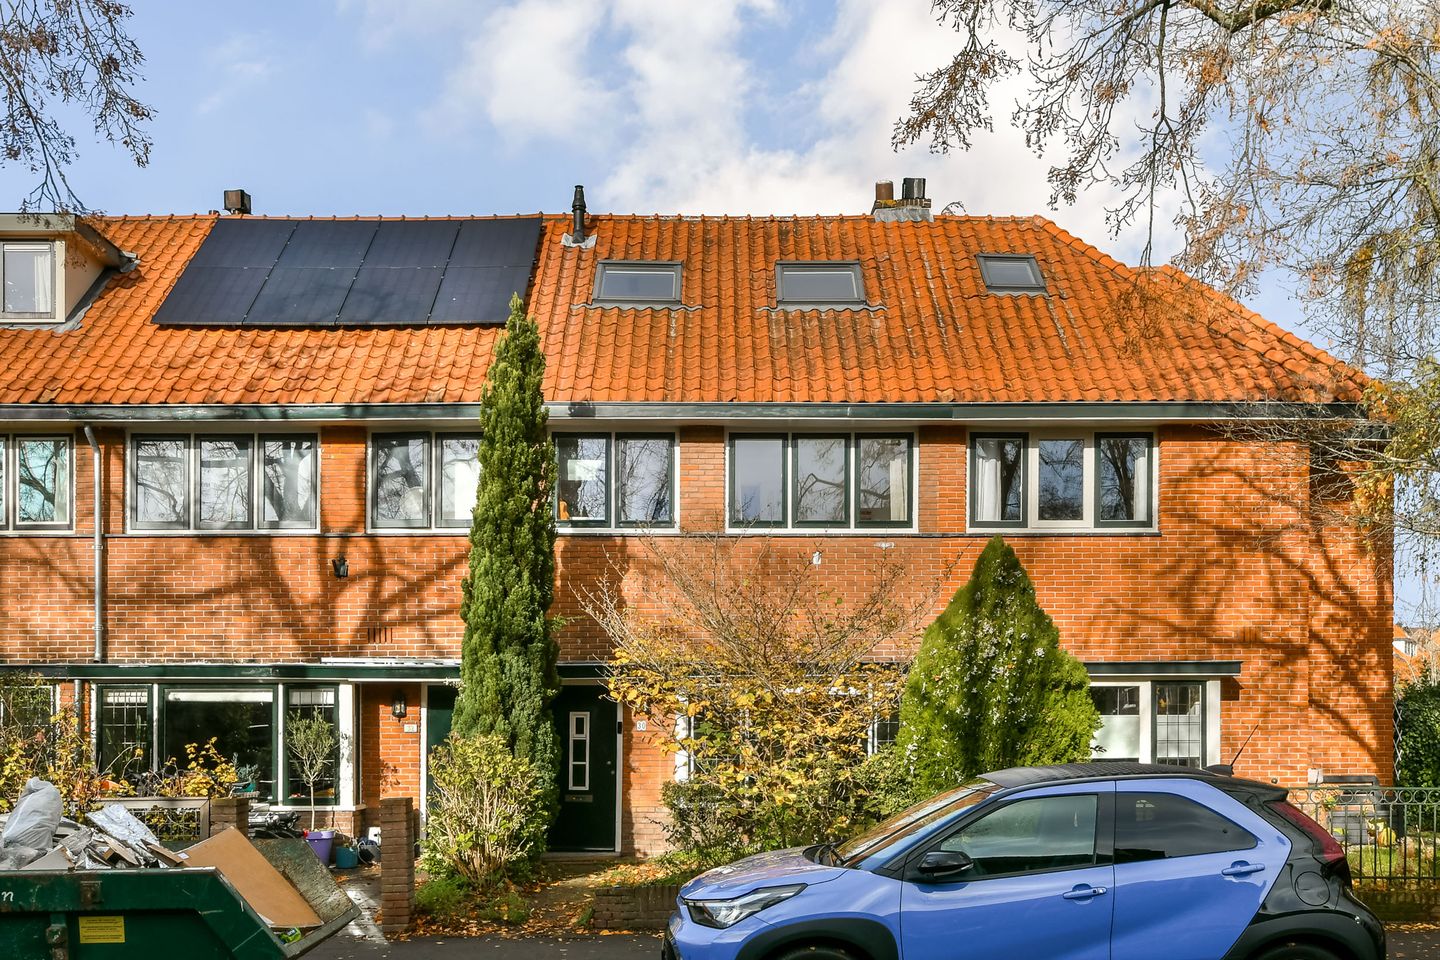
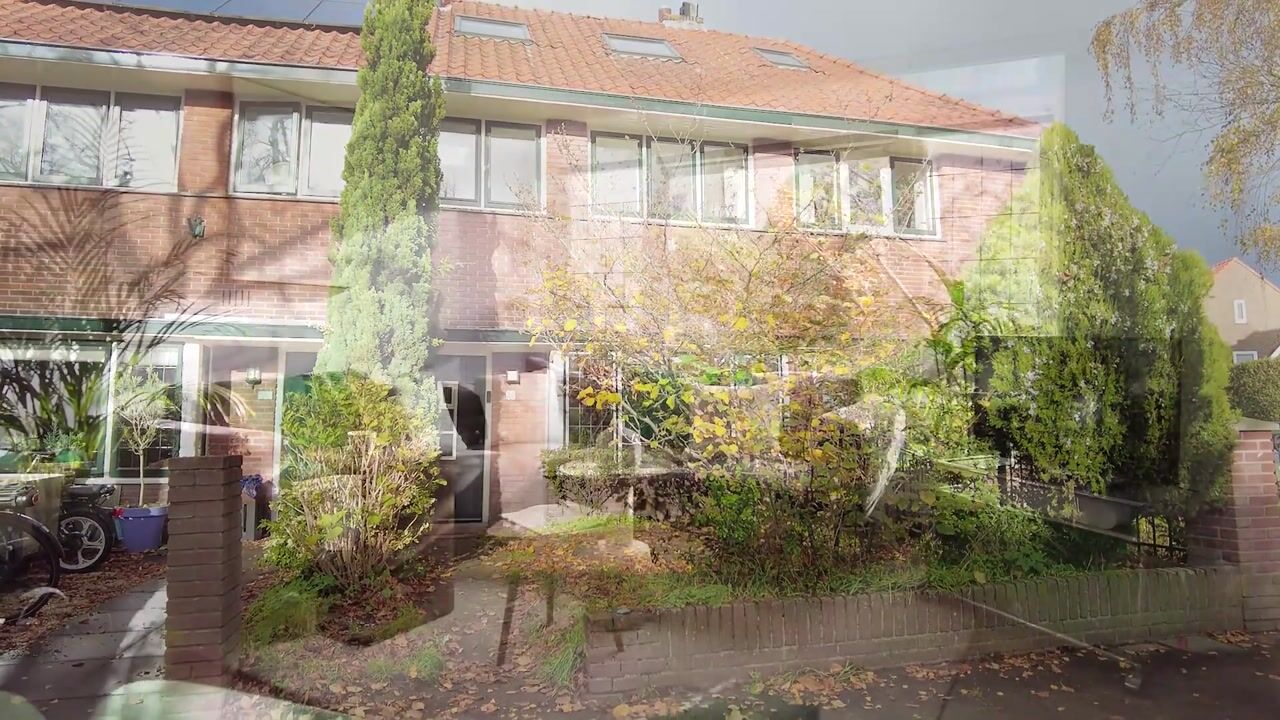
Charming 1930s home with four bedrooms and a garden in the ‘Rode Dorp’
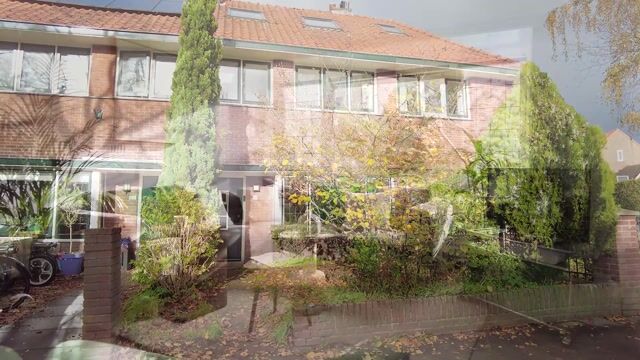
A private garden, four bedrooms and the amenities of Hilversum Zuid within easy reach. Built in 1934, this well-maintained terraced house combines character, a practical layout and a central location in the popular ‘Rode Dorp’ neighbourhood.
The property offers approximately 95 m² of living space across three floors and stands on a 121 m² freehold plot. The living/dining room with French doors opening onto the garden, the semi-open-plan kitchen and four bedrooms make this a welcoming home with room to live, work and unwind.
Location:
Bodemanstraat is situated in an established neighbourhood characterised predominantly by 1930s homes. The shops, specialist retailers, cafés and restaurants along Gijsbrecht van Amstelstraat are nearby. Schools, sports facilities and Hilversum town centre are also easily accessible.
For a walk or some time outdoors, head to Oude Haven park or the Corversbos woodland. Public transport and convenient road connections towards Amsterdam, Utrecht and beyond ensure good accessibility.
Layout:
Ground floor:
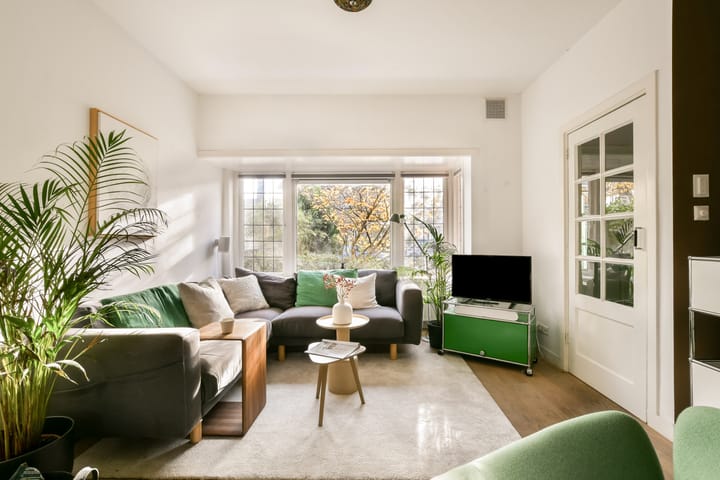
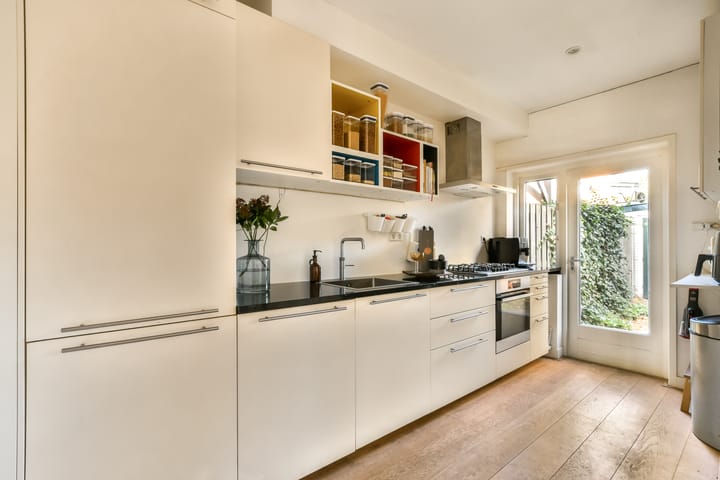
Entrance, hallway and separate toilet. The living/dining room features French doors opening onto the rear garden, creating a pleasant connection between indoors and outdoors. The semi-open-plan kitchen is accessed from the living room and also has a door to the garden.
The landscaped rear garden offers ample space for a generous lounge area and an outdoor dining table—ideal for alfresco meals, entertaining friends and relaxing at the end of the day. A detached shed provides storage for bicycles, gardening tools and other belongings.
First floor:
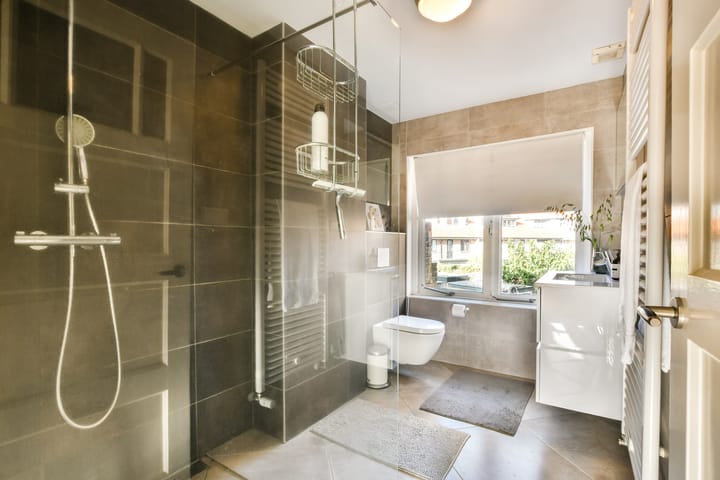
This floor comprises three bedrooms and a bathroom with access to a balcony. The bedrooms offer flexible options for use as sleeping accommodation, a home office, a nursery or a hobby room.
Second floor:
The second floor comprises a landing with the central heating system and washing machine connection, together with a fourth bedroom. This additional room is ideal as a bedroom, guest room or quiet workspace.
Key features:
-Characterful terraced house built in 1934;
-Situated in the ‘Rode Dorp’ neighbourhood in Hilversum Zuid;
-Approximately 95 m² of living space;
-121 m² freehold plot;
-Four bedrooms across the first and second floors;
-Living/dining room with French doors opening onto the garden;
-Semi-open-plan kitchen with garden access;
-Landscaped rear garden with a detached storage shed of approximately 6 m²;
-Energy label C;
-Well maintained;
-Conveniently located for shops, schools, public transport and major roads;
-Completion date by mutual agreement.
-Asking price: €575,000
First-time buyer transfer tax exemption from 2027:
Buyers who qualify for the Dutch first-time buyer transfer tax exemption may benefit from the increased property value threshold of €615,000 from 1 January 2027. If legal transfer takes place in January 2027, the purchase may therefore qualify for exemption from transfer tax.
On the date of legal transfer, the buyer must be aged 18 or over and under 35, must not have used this exemption previously, and must intend to occupy the property as their main residence for an extended period. The full property value must not exceed €615,000. Eligibility is assessed individually for each buyer, and the required declaration is arranged through the civil-law notary.
Completion and the legal transfer date are subject to agreement with the seller.
Could this be your new home? Contact Van Mameren Makelaardij to arrange a viewing of the Bodemanstraat 30.
Highlights
AI-generated from the description
Spacious 1930s layout
1934 terraced house with approx. 95 m² and 4 bedrooms.
Landscaped garden with shed
Pleasant city garden with seating space and detached shed.
Central Hilversum Zuid location
In ‘Rode Dorp’, close to shops, schools and public transport.
Advertisement
Features
Transfer of ownership
Listed since
Acceptance
Available in consultation
Asking price
€ 575,000 kosten koper
Asking price per m²
€ 6,053
Status
Available
Construction
Kind of house
Single-family home, row house
Building type
Resale property
Construction period
1931-1944
Type of roof
Gable roof covered with roof tiles
Surface areas and volume
Areas
Living area
95 m²
Exterior space attached to the building
2 m²
External storage space
5 m²
Plot size
121 m²
Volume in cubic meters
329 m³
Layout
Number of rooms
5 rooms (4 bedrooms)
Number of bath rooms
1 bathroom
Bathroom facilities
Shower, toilet, and washstand
Number of stories
2 stories and an attic
Facilities
Optical fibre and passive ventilation system
Energy
Energy label
C
Insulation
Roof insulation and double glazing
Heating
CH boiler
Hot water
CH boiler
CH boiler
HR-Combi Ketel Remeha (gas-fired combination boiler from 2022, in ownership)