Sold under reservation
Boomberglaan 591217 RP HilversumBoomberg
€ 2,285,000 k.k.

- 281 m²living area
- 750 m²plot size
- 5bedrooms
- Aenergy label
Description
Wow… this is next-level living!

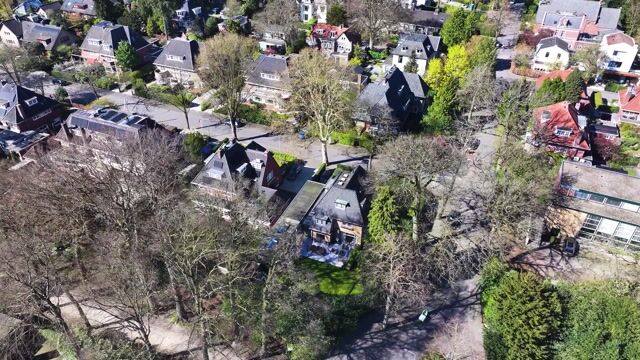
On the stately and leafy Boomberglaan stands this exceptional detached villa where character, luxury and technology come together in an almost natural way. This is a villa with a completely renewed living experience, designed with vision (studio-D architects) and executed to perfection. Here you don't simply live… here you experience luxury every day.
Built in 1931 and fully renovated in 2017, complemented by a high-quality garden room in 2023, this villa offers a unique combination of 1930s charm and contemporary top comfort. With a living program of 5 bedrooms, 3 bathrooms and multiple living spaces, this is the ultimate family home, but also a place for those who want to combine luxury and tranquility.
A villa that impresses on paper, but truly speaks for itself once you stand before it.
Rarely does a home of this caliber become available in "De Boomberg."
Location
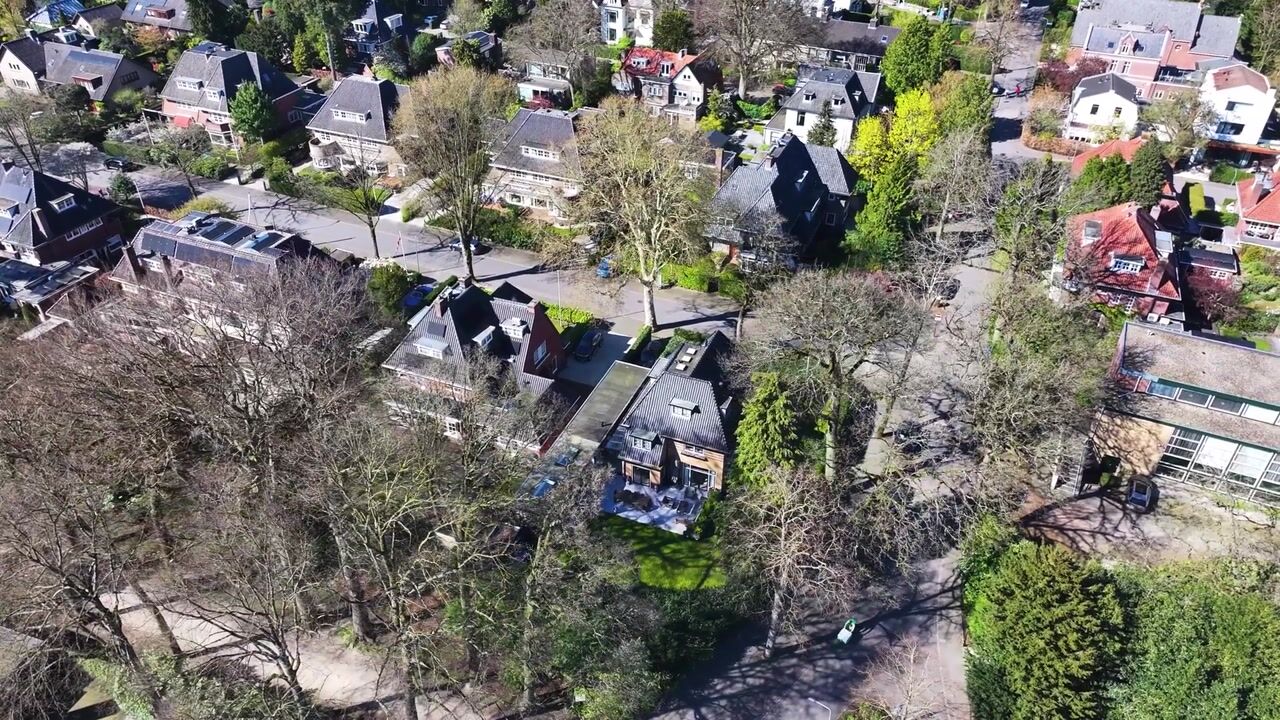
The villa is located in the beloved Boomberg, one of the most sought-after neighborhoods in Hilversum. Green, stately and quiet, with the city center, schools, nature and amenities close by. Here you live sheltered, yet never far from everything that matters.
Accessibility is also excellent. Hilversum NS train station is a short distance away and offers direct, fast train connections to, among others, Amsterdam-Zuid and Schiphol Airport. Cities such as Utrecht and Amsterdam are therefore also very well accessible, both for work and international travel. By car, the A1 and A27 motorways are also quickly and easily reached.
Behind the villa lies the quiet Peerlkamplaan, a green, tree-lined walking route that connects directly to the surrounding nature. Nearby is also the expansive Corversbos, where you can walk, run or simply enjoy peace and greenery to your heart's content.
This villa was designed for those who won't settle for merely good. For the family that doesn't want to choose between space, privacy and aesthetics — but wants it all combined. For those who want to come home and feel that every single day.
Layout
Ground floor:
Through the entrance with cloakroom and toilet, you enter the impressive living space where atmosphere and design are immediately palpable.
The living room is warmly and stylishly furnished with multiple seating areas and is characterized by:
2 gas fireplaces + a classic open hearth
Large window sections with abundant natural light
Direct connection to the open-plan kitchen and garden room
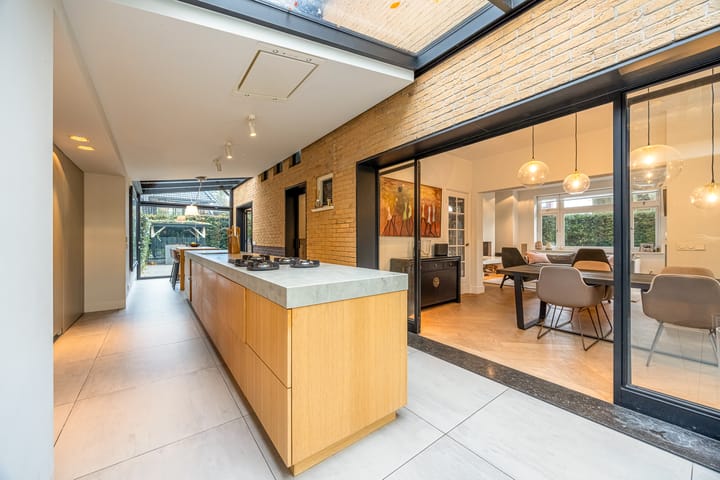
The handcrafted open-plan kitchen literally forms the heart of the home. Fitted with high-end Miele built-in appliances and custom pivot doors that subtly connect the space with the outdoors. From the kitchen there is access to the practical utility room. Adjoining this is the storage room with fitted cupboards, ideal for extra storage and neatly tucking away utilities.

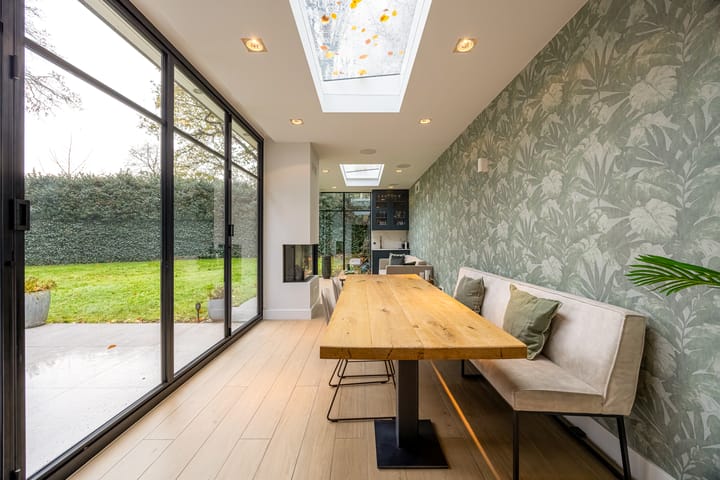
From the kitchen you reach the library, an atmospheric room with a gas fireplace. Adjoining this is the garden room (2023), which can be fully opened towards the garden thanks to its accordion doors. This room also features a gas fireplace and a dishwasher, enhancing comfort and convenience. Here, indoors and outdoors flow seamlessly into one another. The floor has underfloor heating, and the terrace connects directly and harmoniously to the open-plan kitchen.
The garden room also houses the home cinema with a built-in Dolby Atmos system — a private cinema experience of exceptional quality. A projection screen can be lowered from the ceiling, instantly transforming the space into a fully-fledged home cinema.
First floor:
The first floor offers three bedrooms of varying sizes and two bathrooms.
The master bedroom features fitted wardrobes, a walk-in closet and an en-suite bathroom, equipped with a walk-in shower, double washbasin, bathtub and toilet.
This floor also has two children's bedrooms and a second bathroom, fitted with a shower, washbasin and toilet.
Second floor:
The second floor houses two further full-sized bedrooms and a third bathroom. This floor is ideal as a teenage floor, guest space or home offices. The washing machine and dryer are also located here.
Outdoor space
The garden fully surrounds the house, is beautifully landscaped and offers optimal privacy. Thanks to the sprinkler system fed by its own well, the grounds remain in excellent condition year-round.
The garden is fully enclosed and features an electric access gate, providing comfort, peace of mind and security.
The various terraces and seating areas make this an ideal spot to relax, enjoy, or welcome guests in a green, secluded setting.
For children, there is also plenty of play space, including an in-ground trampoline and various play equipment, making the garden a true place to live and enjoy.
Features:
Electric access gate
Parking on private grounds (space for 1 car)
Sprinkler system fed by its own well
Energy label A
Underfloor heating in kitchen and garden room
2 gas fireplaces + open hearth
Fully renovated in 2017 by studio-D architects
Garden room completed in 2023
High-quality custom kitchen with Miele appliances
5 bedrooms and 3 bathrooms in total
Built-in audio system (including in the children's room)
Home cinema with Dolby Atmos surround sound system
In short
An address like this needs few words. It calls for a single visit.
We welcome you — by appointment.
Interested?
Experience for yourself the space, luxury and atmosphere of this unique villa.
Contact us to arrange a viewing — we would be delighted to show you this magnificent villa in person.
Highlights
AI-generated from the description
Luxury garden room cinema
2023 garden room with gas fire, floor heating and home cinema
Custom kitchen as heart
Handcrafted kitchen with Miele appliances and utility room
All-round private garden
Wraparound garden with terraces, play equipment and sprinklers
Advertisement
Features
Transfer of ownership
- Listed since
- Acceptance
- Available in consultation
- Asking price
- € 2,285,000 kosten koper
- Asking price per m²
- € 8,132
- Status
- Sold under reservation
Construction
- Kind of house
- Villa, detached residential property
- Building type
- Resale property
- Year of construction
- 1931
- Specific
- Protected townscape or village view (permit needed for alterations)
- Type of roof
- Combination roof covered with asphalt roofing and roof tiles
Surface areas and volume
- Areas
- Living area
- 281 m²
- Other space inside the building
- 9 m²
- Exterior space attached to the building
- 6 m²
- External storage space
- 3 m²
- Plot size
- 750 m²
- Volume in cubic meters
- 1,063 m³
Layout
- Number of rooms
- 8 rooms (5 bedrooms)
- Number of bath rooms
- 3 bathrooms and 1 separate toilet
- Bathroom facilities
- Double sink, walk-in shower, bath, 3 toilets, 2 showers, and 2 sinks
- Number of stories
- 3 stories and a basement
- Facilities
- Skylight, optical fibre, mechanical ventilation, flue, and sliding door
Energy
- Energy label
- A
- Insulation
- Roof insulation, double glazing, insulated walls, floor insulation and completely insulated
- Heating
- CH boiler, gas heater, fireplace and partial floor heating
- Hot water
- CH boiler
- CH boiler
- Remeha (gas-fired combination boiler from 2017, in ownership)
Cadastral data
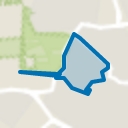
- HILVERSUM P 49
- Cadastral map
- Area
- 750 m²
- Ownership situation
- Full ownership
Exterior space
- Location
- Alongside a quiet road and in residential district
- Garden
- Back garden, surrounded by garden, front garden and side garden
- Back garden
- 187 m² (11.00 metre deep and 17.00 metre wide)
- Garden location
- Located at the south
- Balcony/roof terrace
- Balcony present
Storage space
- Shed / storage
- Detached wooden storage
- Facilities
- Electricity
- Insulation
- No insulation
Parking
- Type of parking facilities
- Parking on private property and resident's parking permits
Popularity
7,855x
Viewed
115x
Saved
21-6-2026
On Funda
Neighborhood
Boomberg
Hilversum- Residents
- 3,180
- Family with children
- 27%
- Avg. asking price / m²
- € 6,100
Discover the neighborhood
Curious about the housing supply, residents and local real estate agents?

Don’t want to forget this home?
Save it as a favorite. You’ll easily find it back and get notified when something changes.
