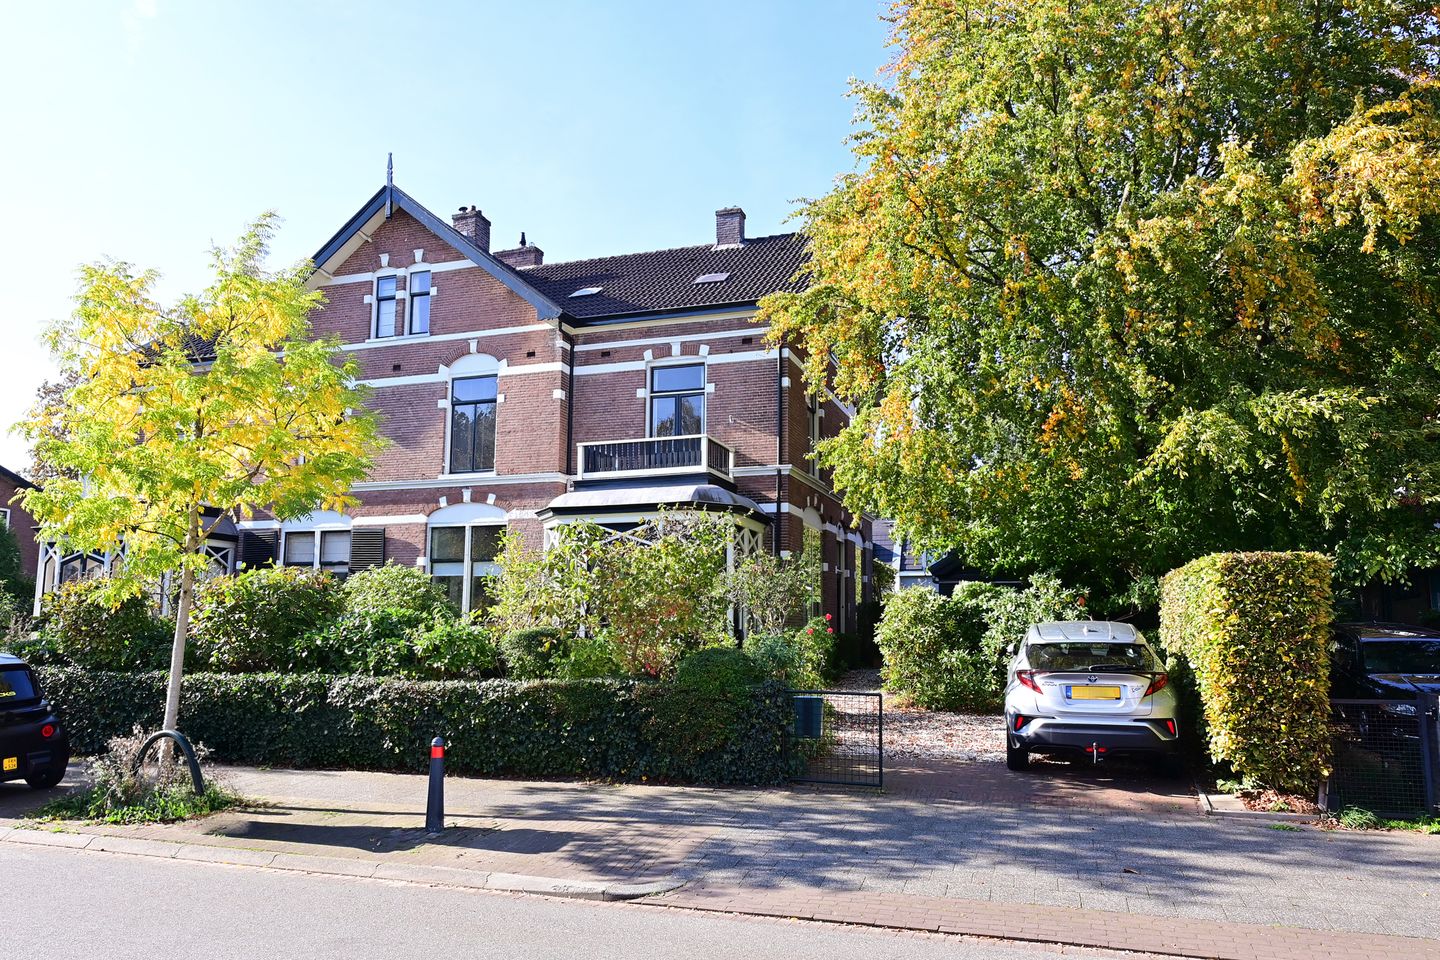
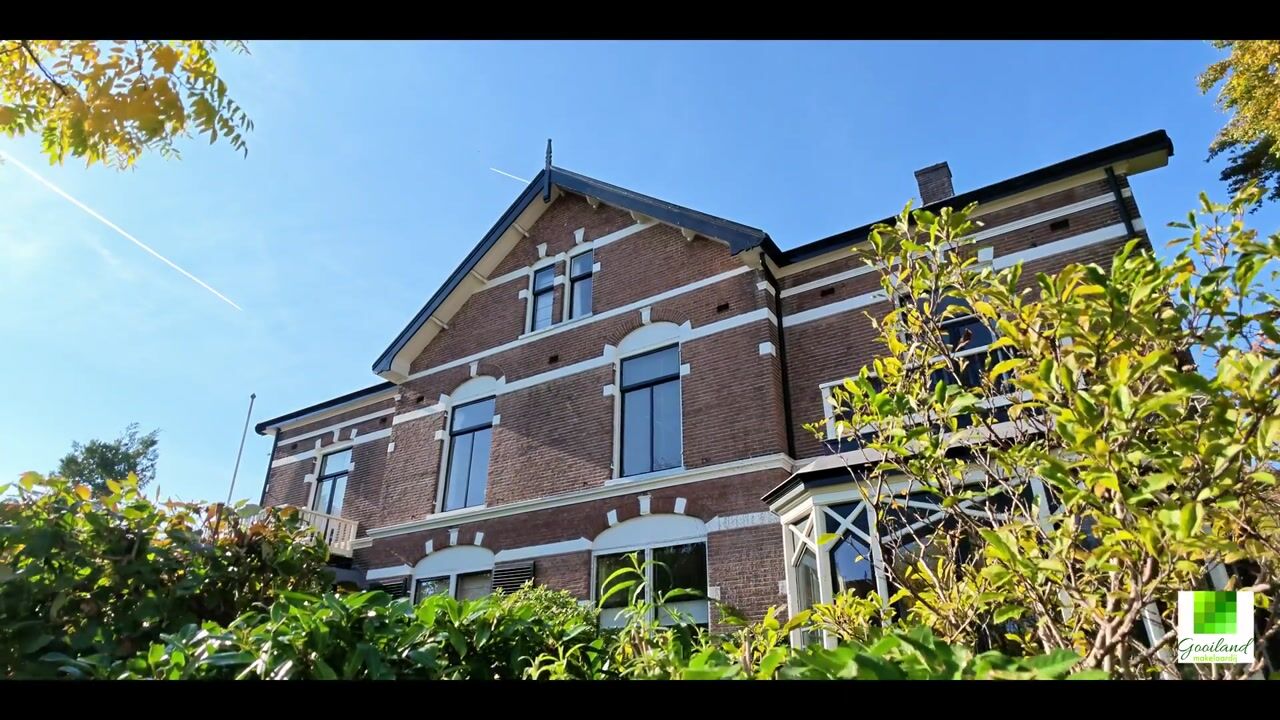
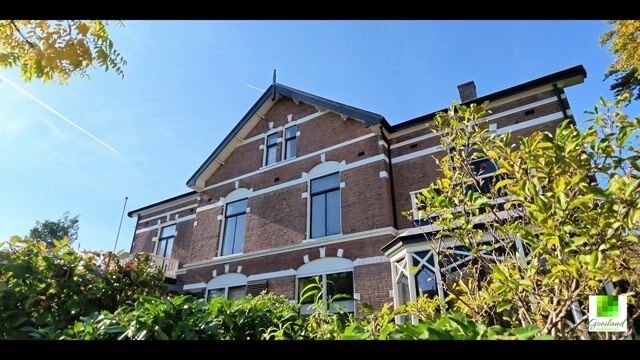
Located in the popular Boomberg villa neighborhood, on one of Hilversum’s most beautiful avenues, this charming half of a double villa features a lovely studio, a spacious, sunny west-facing garden, a covered terrace, a detached garage, and on-site parking. This charming villa, built around 1895, features various authentic details, high ceilings, beautiful windows, and a surprising amount of living space. Living area: 232 m². Studio: 22 m². Garage: 26 m².
This lovely family home is situated in a quiet and green residential area a short distance from downtown Hilversum, the train station, various schools, shops, and the expansive nature reserves.
Layout:
Ground floor:
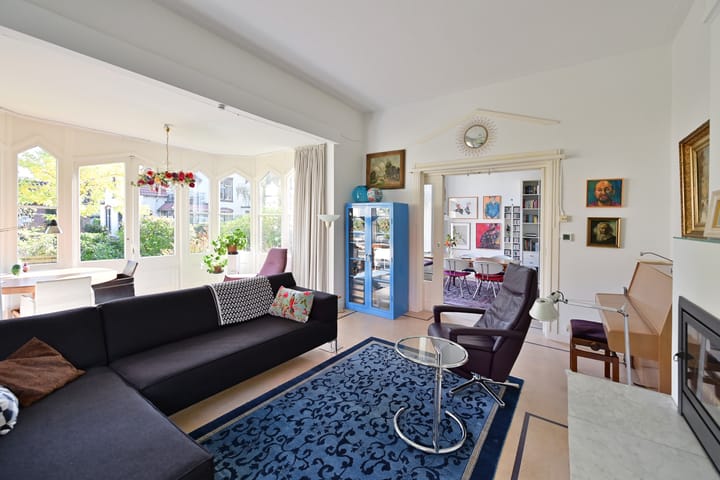
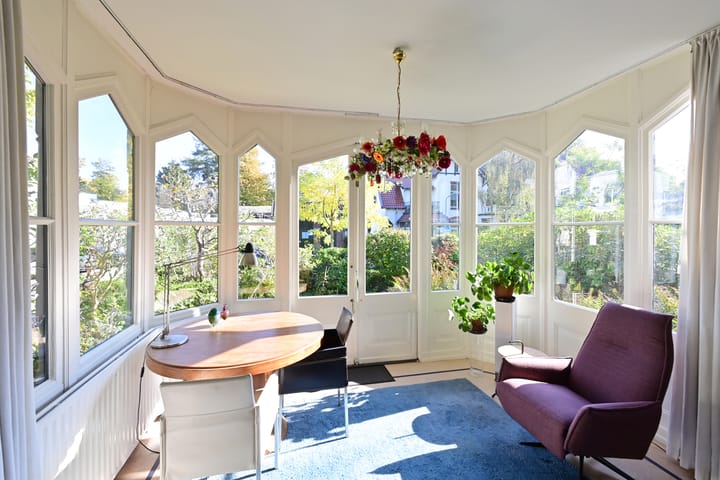
Spacious and bright living room with a beautiful bay window, large windows, and characteristic sliding doors leading to the adjoining room, dining room, and spacious semi-open kitchen equipped with built-in appliances, including a gas stove with oven, range hood, and dishwasher. The sunny backyard is accessible from the kitchen.
First floor:
Landing, three spacious and bright bedrooms, one of which has French doors leading to the balcony. There is a separate restroom on the landing. The spacious bathroom features a bathtub, separate shower, and sink. Thanks to the tall windows, the rooms enjoy plenty of natural light.
Second Floor:
The attic, accessible via the stairs, features a spacious landing, two large multipurpose rooms with skylights, exposed beams, and storage space behind the knee walls. This floor also includes a second bathroom with a shower, toilet, sink, and a connection for a washing machine.
In the backyard stands a detached studio. This space is ideal as a home office, hobby room, or creative studio.
Garden:
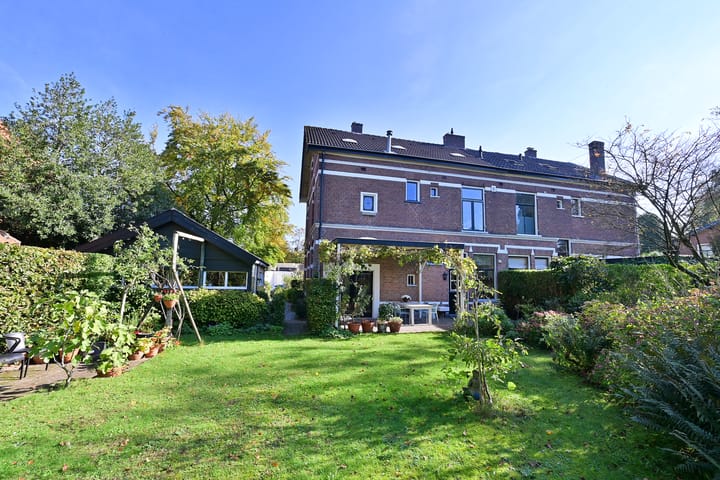
A beautifully landscaped garden with a lawn, mature landscaping, various patios, and plenty of privacy. Adjacent to the house is a spacious covered area with a skylight. On the side of the property, there is a detached garage and parking on the premises.
Special Features:
-Characteristic half of a double villa dating from circa 1895
-Located in the popular Boomberg villa neighborhood
-Beautiful authentic details and high ceilings
-Spacious living room with a bay window
-Spacious kitchen and separate dining room
-Bright studio
-Beautifully landscaped garden offering plenty of privacy
-Covered patio with a skylight
-Detached garage and on-site parking
-Downtown, the train station, schools, and nature areas are all within easy reach
A lovely family home in a prime location in the “De Boomberg” neighborhood!
Highlights
AI-generated from the description
Spacious characterful villa
Half double villa from 1895 with 232 m² living area.
Bright living with bay window
Spacious living room with bay window and sliding doors.
Sunny garden and studio
West-facing garden with covered terrace, studio and garage.
Advertisement
Features
Transfer of ownership
Listed since
Acceptance
Available in consultation
Asking price
€ 1,325,000 kosten koper
Asking price per m²
€ 5,711
Status
Available
Construction
Kind of house
Villa, double house
Building type
Resale property
Year of construction
1895
Specific
Protected townscape or village view (permit needed for alterations)
Type of roof
Combination roof covered with roof tiles
Surface areas and volume
Areas
Living area
232 m²
Other space inside the building
12 m²
Exterior space attached to the building
19 m²
External storage space
53 m²
Plot size
588 m²
Volume in cubic meters
944 m³
Layout
Number of rooms
9 rooms (5 bedrooms)
Number of bath rooms
2 bathrooms and 3 separate toilets
Bathroom facilities
2 showers, double sink, bath, and toilet
Number of stories
4 stories
Energy
Energy label
F
Insulation
Double glazing and secondary glazing
Heating
CH boiler
Hot water
CH boiler
CH boiler
REMEHA (gas-fired combination boiler from 2024, in ownership)