New
Bremlaan 121213 SW Hilversum't Hoogt van 't Kruis
€ 1,695,000 k.k.

- 233 m²living area
- 1,340 m²plot size
- 6bedrooms
- Cenergy label
Description
Detached Split-Level Villa in One of Hilversum’s Finest Locations

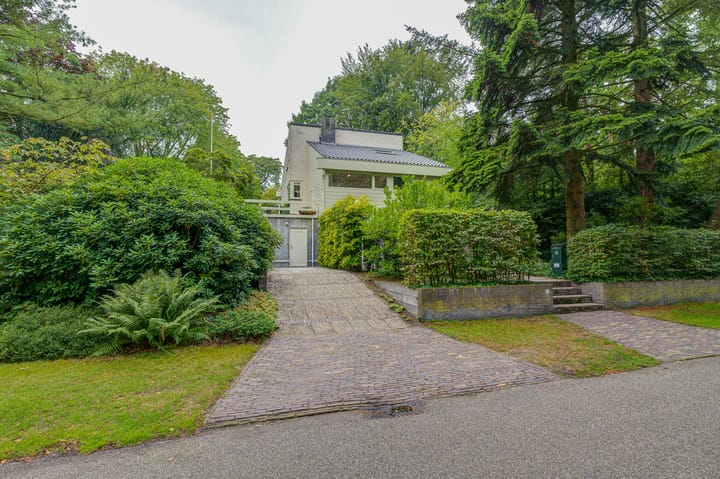

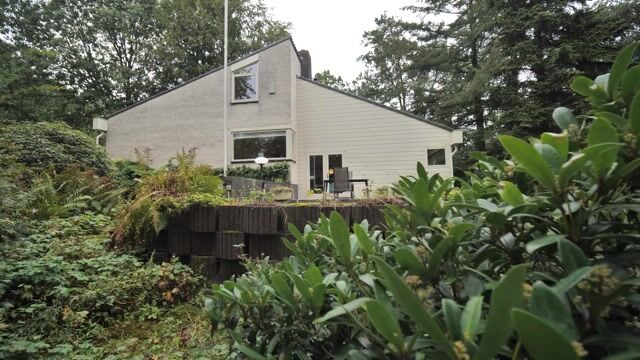
Architecture, natural light and nature come together beautifully at the Bremlaan. Designed by the renowned architectural firm Falkenburg & Mulders BNA, this distinctive split-level villa is tucked away amidst the greenery of the sought-after ’t Hoogt van ’t Kruis residential neighbourhood. The property offers approximately 233 m² of living space on an exceptional plot of no less than 1,340 m².
Large windows, multiple living levels, a sunny rooftop terrace, a west-facing balcony and a beautifully landscaped garden create a unique living experience in which indoor and outdoor spaces flow seamlessly into one another.
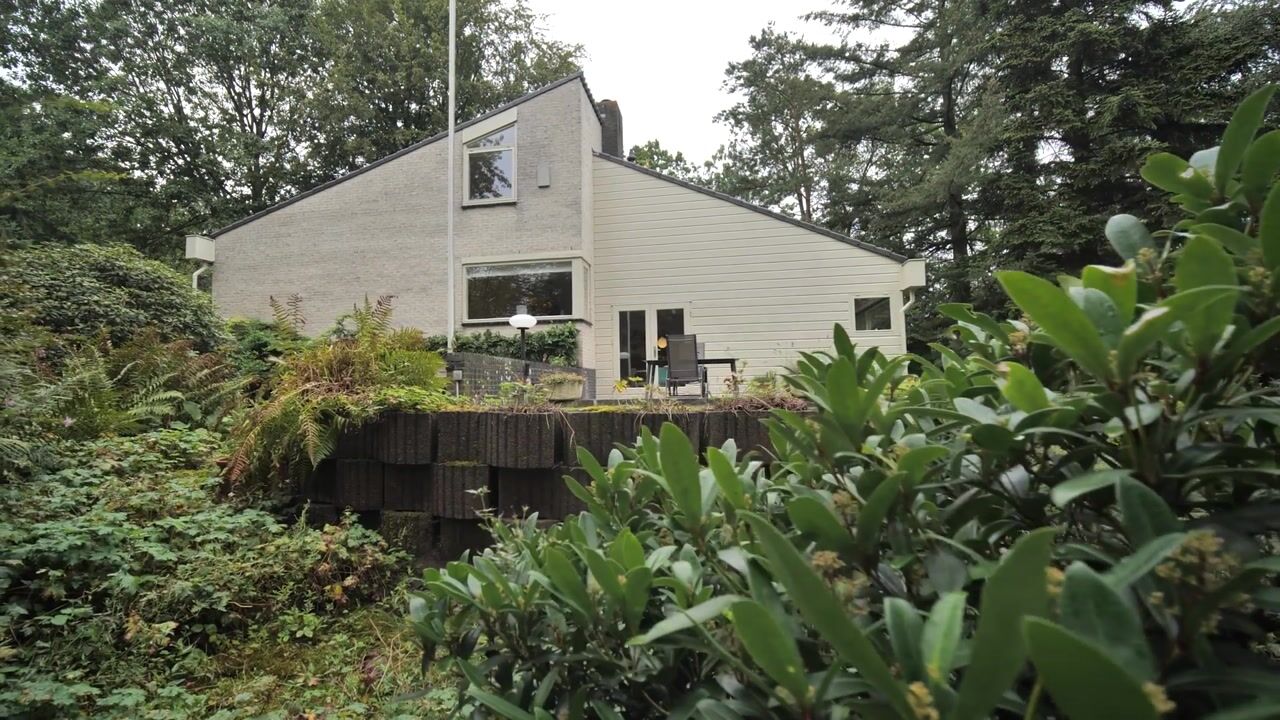
The villa stands out for its playful architecture, generous living spaces and wonderful connection with the garden. Thanks to the large windows, different floor levels and unobstructed position, the house enjoys an abundance of natural light and an impressive sense of space. The beautifully landscaped garden surrounding the property features several sunny terraces, while the spacious south-facing rooftop terrace and west-facing balcony provide the perfect spots to enjoy the sun throughout the day.
Location
The location is truly exceptional. The villa is situated in one of Hilversum’s most desirable residential areas, close to the Hoorneboegse Heide heathland and the Goois Nature Reserve. Within just a few minutes, you can be walking or cycling surrounded by nature.
The lively Gijsbrecht van Amstelstraat, one of Hilversum’s most popular shopping streets, is also just a short distance away. Hilversum town centre, various sports clubs, schools including the International School, and Hilversum Sportpark railway station are all conveniently located nearby.
The property is also very well connected by road, with easy access to the A27 and N201, providing convenient connections to Amsterdam, Utrecht and Amersfoort.
Layout
Entrance Level
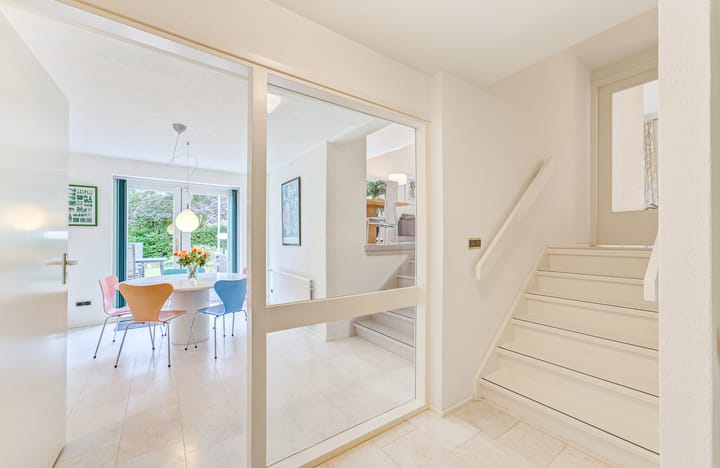
The entrance opens into a spacious hallway with a cloakroom, guest toilet and central staircase, which elegantly connects the various levels of the villa.
At the garden side is the generous kitchen-diner, fitted with a range of built-in appliances and ample space for a large dining table. From here, you have direct access to the sunny south-facing rooftop terrace, creating a natural connection between the indoor and outdoor spaces.
Adjacent to the kitchen is a practical utility room with connections for laundry appliances and additional storage space.
Living Level
A few steps higher is the impressive living room. Thanks to its generous proportions, elevated position and large windows, this bright and spacious room enjoys an abundance of natural light and views over the beautifully landscaped rear garden.
The living room also opens onto a spacious west-facing balcony, providing a wonderful spot to enjoy the afternoon and evening sun.
The open gallery adds to the villa’s sense of space and offers an attractive area that could be used as a home office, study or reading corner.
Bedroom Level
On the lower bedroom level are four generously sized bedrooms and two bathrooms.
The principal bedroom has direct access to one of the bathrooms. The remaining bedrooms are also well proportioned and benefit from plenty of natural daylight through the large windows.
This level also includes a spacious internal storage room.
Additional Room
On the first floor, an additional room offers excellent flexibility and could be used as a fifth bedroom, home office, hobby room or guest room.
Gallery
The open gallery provides an attractive additional space, ideal for use as a home office, library or study area.
Outdoor Space
The mature garden surrounding the villa is undoubtedly one of its key features. Set on a generous plot of approximately 1,340 m², the property offers a high degree of privacy, mature greenery and several sunny terraces.
The spacious rooftop terrace adjoining the kitchen and the balcony connected to the living room ensure that there is always a wonderful place to relax and enjoy the sun and tranquillity.
Key Features
Detached split-level villa
Located in the sought-after ’t Hoogt van ’t Kruis residential neighbourhood
Approximately 233 m² of living space
Plot of approximately 1,340 m²
Four bedrooms and two bathrooms
Possibility of creating a fifth bedroom or home office
Energy label C
New roof installed in 2013
Cavity wall insulation and double glazing throughout almost the entire property
Underfloor heating in the bathrooms, living room, kitchen and hallway
In Summary
A beautifully maintained villa in an exceptional location in Hilversum, where space, tranquillity, nature and modern living come together in perfect harmony. An ideal family home for those looking for generous living space, a beautiful private garden and all amenities within easy reach.
Advertisement
Features
Transfer of ownership
- Listed since
- Acceptance
- Available in consultation
- Asking price
- € 1,695,000 kosten koper
- Asking price per m²
- € 7,275
- Status
- Available
Construction
- Kind of house
- Villa, detached residential property (split-level residence)
- Building type
- Resale property
- Year of construction
- 1978
Surface areas and volume
- Areas
- Living area
- 233 m²
- Other space inside the building
- 15 m²
- Exterior space attached to the building
- 14 m²
- External storage space
- 10 m²
- Plot size
- 1,340 m²
- Volume in cubic meters
- 877 m³
Layout
- Number of rooms
- 8 rooms (6 bedrooms)
- Number of bath rooms
- 3 bathrooms and 2 separate toilets
- Bathroom facilities
- 2 showers, underfloor heating, sink, double sink, and bath
- Number of stories
- 3 stories
- Facilities
- Alarm installation, outdoor awning, skylight, mechanical ventilation, flue, sliding door, and TV via cable
Energy
- Energy label
- C
- Insulation
- Roof insulation, double glazing and insulated walls
- Heating
- CH boiler, fireplace and partial floor heating
- Hot water
- CH boiler
- CH boiler
- Vaillant (gas-fired combination boiler from 2021, in ownership)
Cadastral data
- HILVERSUM K 1744
- Cadastral map
- Area
- 1,340 m²
- Ownership situation
- Full ownership
Exterior space
- Location
- Alongside a quiet road and in residential district
- Garden
- Back garden, surrounded by garden, front garden and side garden
- Back garden
- 676 m² (26.00 metre deep and 26.00 metre wide)
- Garden location
- Located at the west
Storage space
- Shed / storage
- Detached wooden storage
- Facilities
- Electricity
- Insulation
- No insulation
Garage
- Type of garage
- Carport
- Insulation
- No insulation
Parking
- Type of parking facilities
- Parking on private property
Popularity
1,334x
Viewed
53x
Saved
9-9-2026
On Funda
Neighborhood
't Hoogt van 't Kruis
Hilversum- Residents
- 1,540
- Family with children
- 35%
- Avg. asking price / m²
- € 6,131
Discover the neighborhood
Curious about the housing supply, residents and local real estate agents?

Don’t want to forget this home?
Save it as a favorite. You’ll easily find it back and get notified when something changes.
