Sold under reservation
C. Evertsenstraat 271215 LJ HilversumZeeheldenkwartier
€ 535,000 k.k.

- 84 m²living area
- 218 m²plot size
- 3bedrooms
- Fenergy label
Description
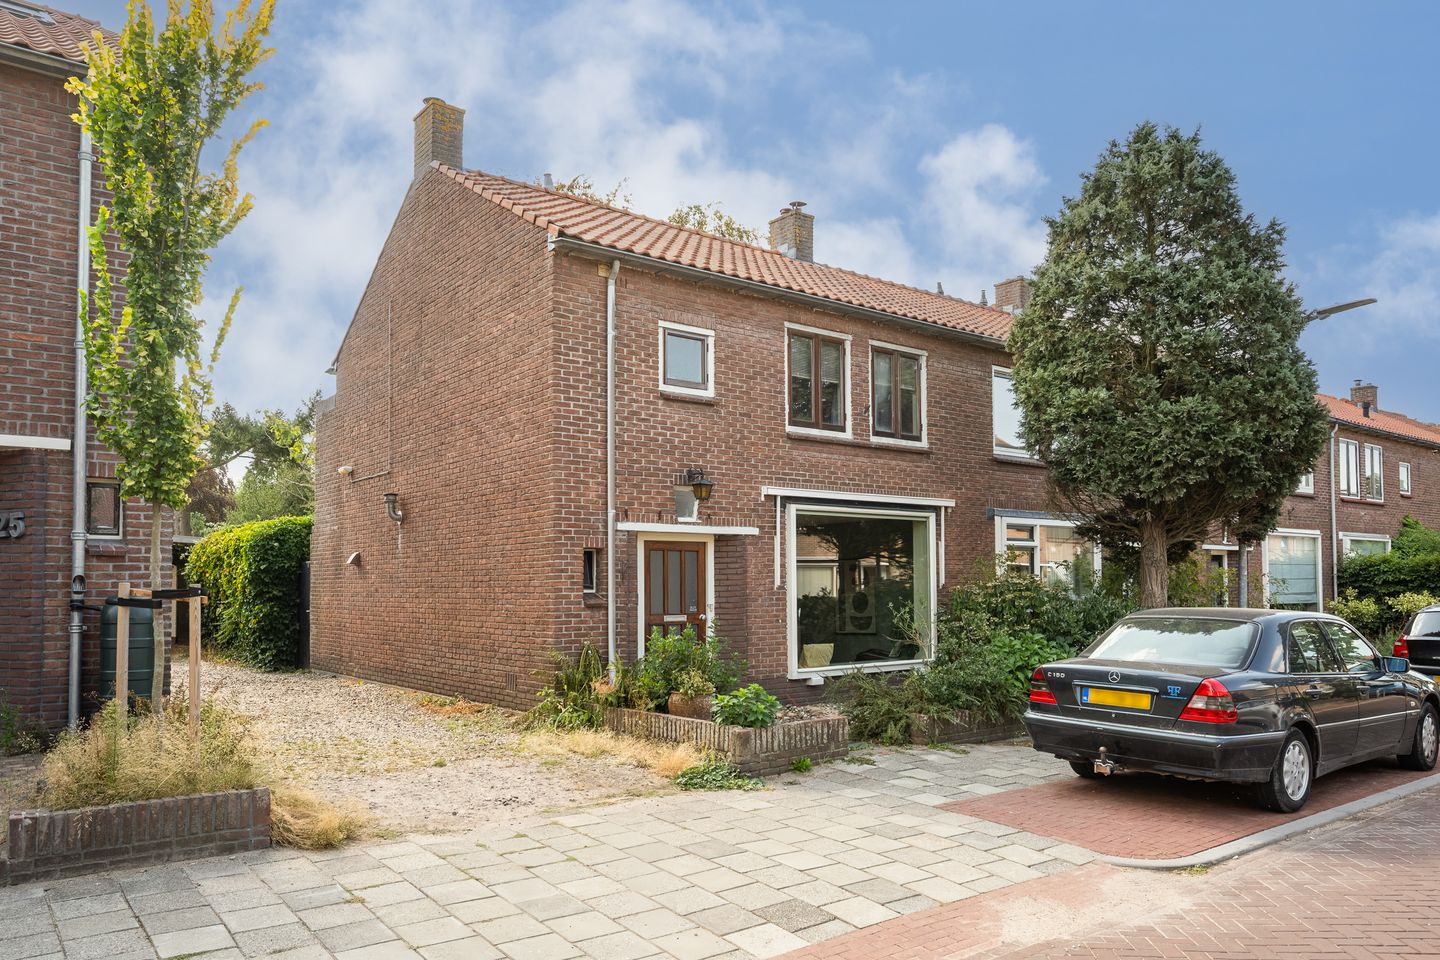
HOEKWONING MET GARAGE EN DIEPE ZONNIGE TUIN OP HET ZUIDOOSTEN
**SEE FOR ENGLISH BELOW**

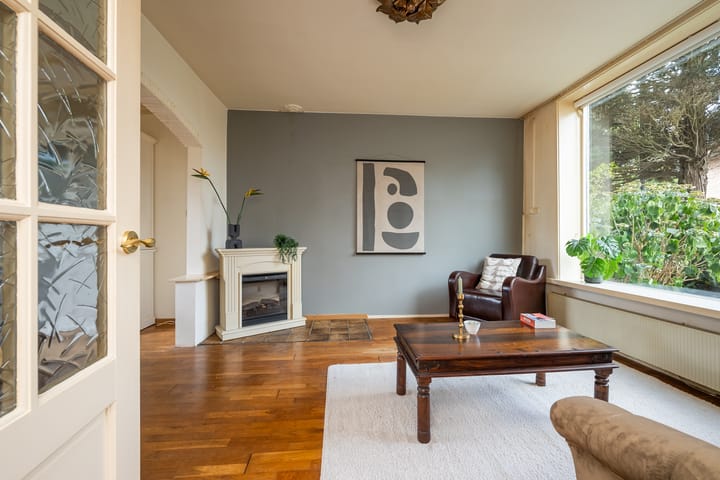
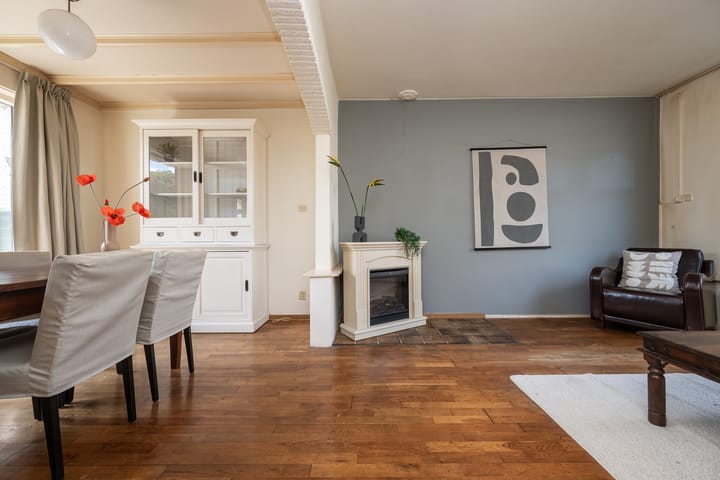
Deze hoekwoning beschikt over een lichte leefruimte, drie slaapkamers en een zolderverdieping. Het perceel van 218 m² biedt een circa 15 meter diepe achtertuin op het zuidoosten, met volop ruimte voor een veranda of eventuele aanbouw. De woning biedt diverse mogelijkheden voor modernisering en verduurzaming, zodat deze geheel naar eigen wens kan worden aangepast.
De woning is gelegen in een rustige woonwijk met voornamelijk bestemmingsverkeer, op een gunstige locatie in Hilversum Zuid. Winkels, scholen, sportvoorzieningen, openbaar vervoer en het centrum bevinden zich op korte afstand. Ook natuurliefhebbers zitten hier goed: de Hoorneboegse Heide ligt op enkele minuten afstand en biedt volop mogelijkheden om te wandelen, sporten en recreëren. De uitvalswegen richting Utrecht, Amsterdam en Amersfoort zijn eveneens goed bereikbaar.
INDELING:
BEGANE GROND
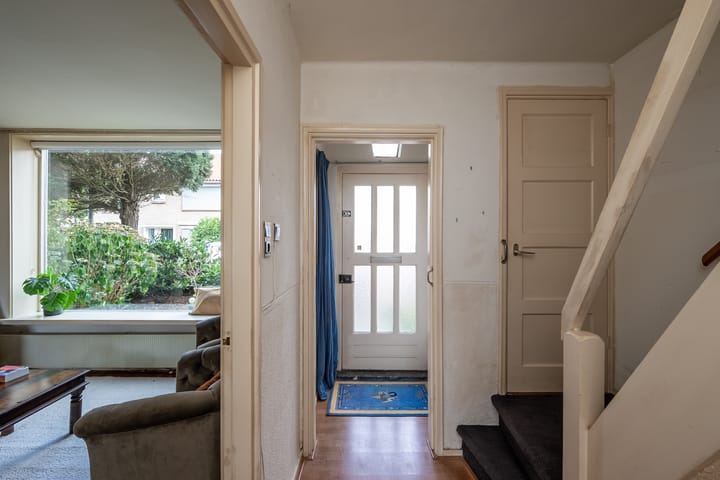
Entree/hal met toilet en trapopgang. Lichte doorzonwoonkamer. Halfopen keuken met toegang tot de tuin. De keuken staat in verbinding met de eetkamer en wordt hiervan gescheiden door een bar.
VERDIEPING
Drie goed bemeten slaapkamers, waarvan twee voorzien van vaste kasten. De slaapkamer aan de achterzijde beschikt over openslaande deuren naar het balkon, gelegen op het zuidoosten. Moderne badkamer met douchehoek, wastafel, toilet en daglicht.
ZOLDER:
De zolderverdieping is bereikbaar via een vaste trap. Op de overloop bevindt zich de cv-ketel. De zolder heeft een nokhoogte van circa 1,63 meter.
TUIN
De achtertuin is circa 15 meter diep, ligt op het zuidoosten en biedt veel privacy. Op het perceel staat een vrijstaande stenen garage van circa 19 m², voorzien van elektra. De garage is bereikbaar via de gedeelde oprit naast de woning.
BIJZONDERHEDEN
• Bouwtechnisch rapport beschikbaar
• 'As is, where is'-clausule van toepassing
• Diverse mogelijkheden voor modernisering, verduurzaming en uitbreiding
• Gelegen in een rustige woonstraat in Hilversum Zuid
• Op korte afstand van natuurgebied de Hoorneboegse Heide
• Perceeloppervlakte van 218 m²
**ENGLISH**
END-OF-TERRACE HOUSE WITH GARAGE AND DEEP, SUNNY SOUTH-EAST-FACING GARDEN
This end-of-terrace house features a bright living area, three bedrooms and an attic floor. The 218 m² plot offers a rear garden of approximately 15 metres deep, facing southeast, with plenty of space for a veranda or possible extension. The property offers various possibilities for modernisation and improving energy efficiency, allowing it to be adapted entirely to your own wishes.
The property is located in a quiet residential area with mainly local traffic, in a convenient location in Hilversum Zuid. Shops, schools, sports facilities, public transport and the town centre are all within a short distance. Nature lovers are also well catered for: the Hoorneboegse Heide nature reserve is just a few minutes away and offers plenty of opportunities for walking, exercising and recreation. The main roads towards Utrecht, Amsterdam and Amersfoort are also easily accessible.
LAYOUT:
GROUND FLOOR
Entrance hall with toilet and staircase. Bright through lounge. Semi-open kitchen with access to the garden. The kitchen connects to the dining room and is separated from it by a breakfast bar.
FIRST FLOOR
Three well-proportioned bedrooms, two of which feature built-in wardrobes. The rear bedroom has French doors opening onto the balcony, which faces southeast. Modern bathroom with shower, washbasin, toilet and natural daylight.
ATTIC:
The attic floor is accessible via a fixed staircase. The central landing houses the central heating boiler. The attic has a ridge height of approximately 1.63 metres.
GARDEN
The rear garden is approximately 15 metres deep, faces southeast and offers plenty of privacy. The plot also includes a detached brick garage of approximately 19 m², equipped with electricity. The garage is accessible via the shared driveway alongside the property.
FEATURES
• Building inspection report available
• 'As is, where is' clause applies
• Various possibilities for modernisation, improving energy efficiency and extending the property
• Located in a quiet residential street in Hilversum Zuid
• Close to the Hoorneboegse Heide nature reserve
• Plot size of 218 m²
Advertisement
Features
Transfer of ownership
- Listed since
- Acceptance
- Available in consultation
- Asking price
- € 535,000 kosten koper
- Asking price per m²
- € 6,369
- Status
- Sold under reservation
Construction
- Kind of house
- Single-family home, corner house
- Building type
- Resale property
- Year of construction
- 1951
- Type of roof
- Gable roof covered with roof tiles
Surface areas and volume
- Areas
- Living area
- 84 m²
- Other space inside the building
- 7 m²
- Exterior space attached to the building
- 6 m²
- External storage space
- 19 m²
- Plot size
- 218 m²
- Volume in cubic meters
- 340 m³
Layout
- Number of rooms
- 4 rooms (3 bedrooms)
- Number of bath rooms
- 1 bathroom and 1 separate toilet
- Bathroom facilities
- Shower, toilet, sink, and washstand
- Number of stories
- 2 stories and an attic
- Facilities
- Outdoor awning, passive ventilation system, and TV via cable
Energy
- Energy label
- F
- Insulation
- Double glazing
- Heating
- CH boiler
- Hot water
- CH boiler
- CH boiler
- Nefit NXT HrC 24/CW4 (gas-fired combination boiler from 2016, in ownership)
Cadastral data
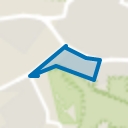
- HILVERSUM M 1649
- Cadastral map
- Area
- 218 m²
- Ownership situation
- Full ownership
Exterior space
- Location
- On the edge of a forest, alongside a quiet road and in residential district
- Garden
- Back garden, front garden and side garden
- Back garden
- 113 m² (15.00 metre deep and 7.50 metre wide)
- Garden location
- Located at the southeast
Garage
- Type of garage
- Detached brick garage
- Capacity
- 1 car
- Facilities
- Electricity
Parking
- Type of parking facilities
- Public parking
Popularity
2,352x
Viewed
61x
Saved
19-8-2026
On Funda
Neighborhood
Zeeheldenkwartier
Hilversum- Residents
- 4,290
- Family with children
- 30%
- Avg. asking price / m²
- € 4,503
Discover the neighborhood
Curious about the housing supply, residents and local real estate agents?

Don’t want to forget this home?
Save it as a favorite. You’ll easily find it back and get notified when something changes.
