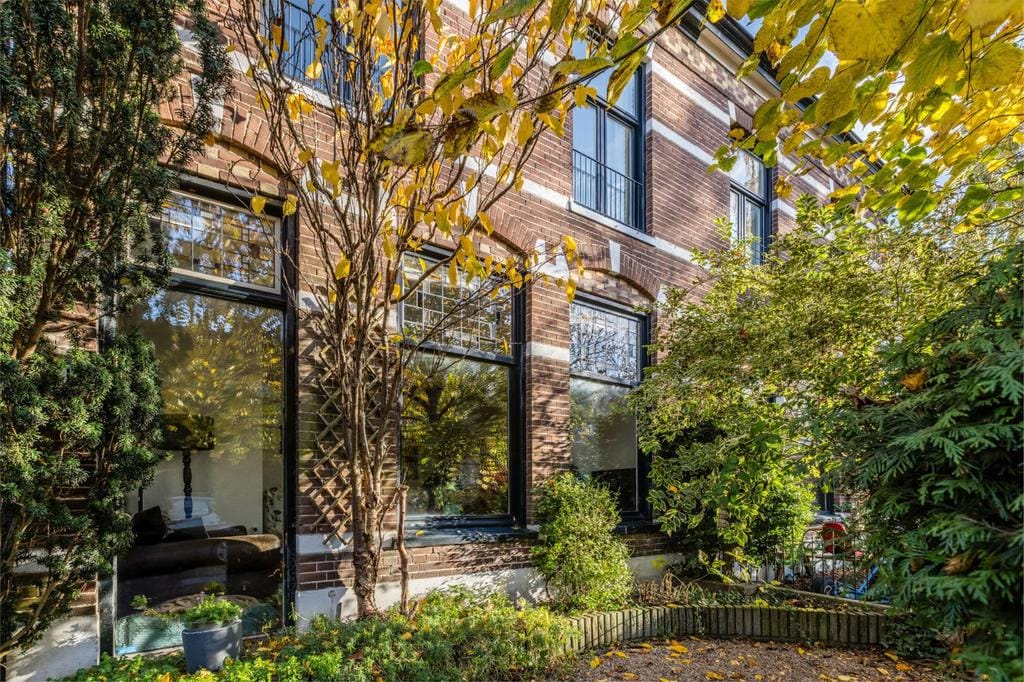
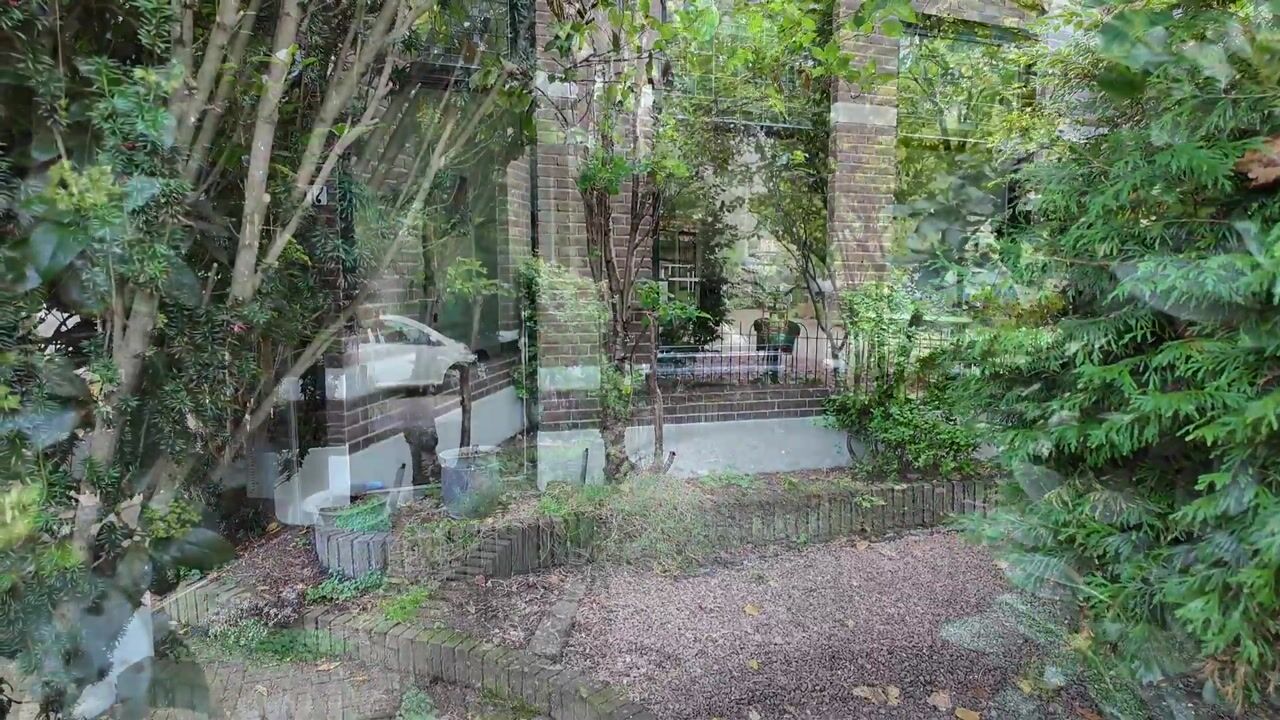
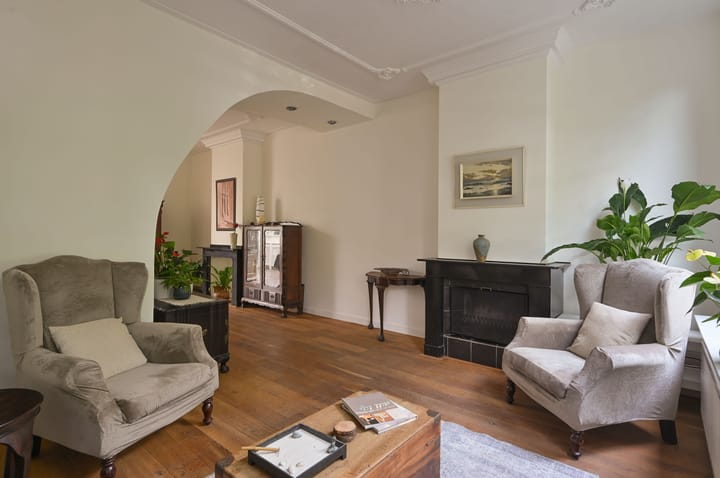
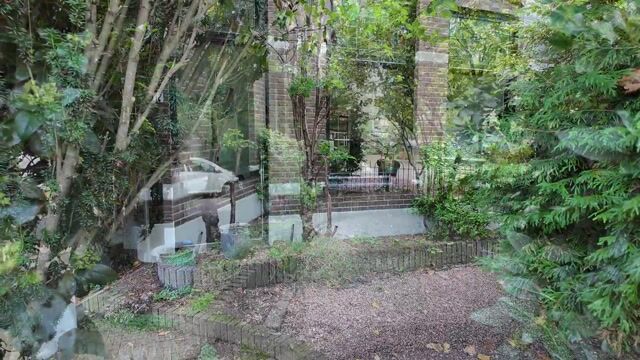
Situated in one of Hilversum’s most sought-after residential neighbourhoods, this charming semi-detached home dates from 1901 and still retains many of its beautiful original features, including high ceilings, panelled doors, black marble fireplaces and stained-glass windows.
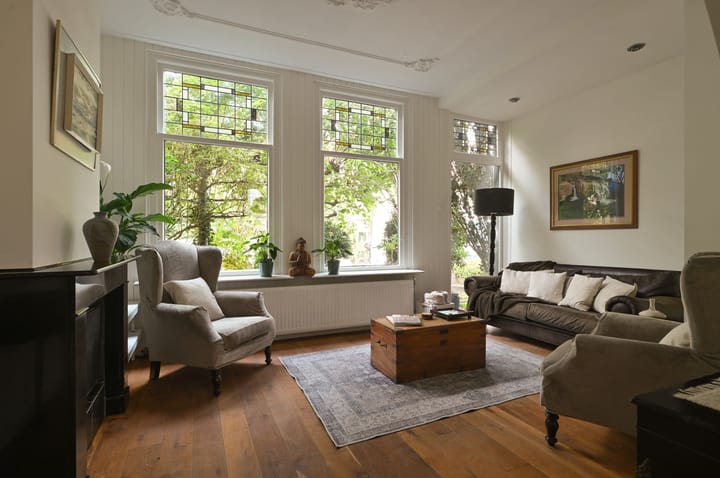
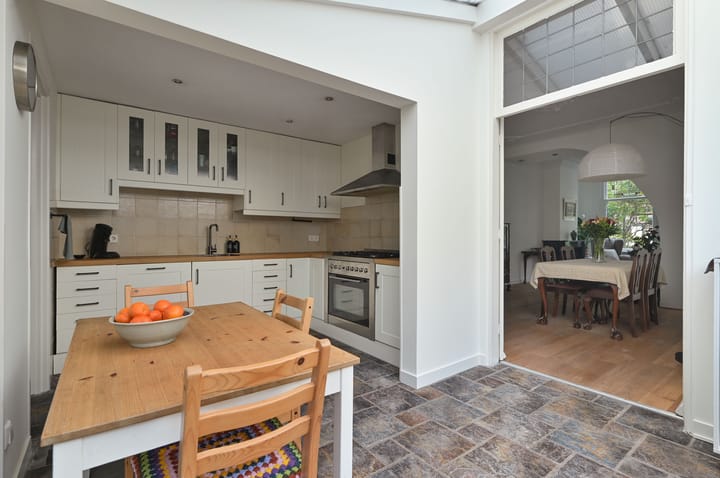
Ground floor; The entrance hall provides access to a built-in cupboard, the meter cupboard and a separate toilet with washbasin. The bright living room is arranged in the traditional en-suite style and forms the heart of the home. Two beautiful black marble fireplaces, high ceilings and stained-glass windows give the rooms plenty of character and atmosphere. The sitting room is located at the front of the house, while the rear room offers ample space for a generous dining table. From here, there is an open connection to the kitchen, which is fully equipped with a range of built-in appliances. Adjoining the kitchen is a practical utility room, and the property also benefits from a separate wine/storage cellar.
Sliding doors from the kitchen open directly onto the deep rear garden. Approximately 14 metres in length, the garden enjoys plenty of sunshine and privacy, with a pleasant terrace for outdoor dining and relaxing. There is also convenient rear access.
First floor; The first floor offers three bedrooms: a spacious principal bedroom, a good-sized second bedroom and a smaller room that would work perfectly as a child’s bedroom, home office or guest room. The bathroom is fitted with a shower, wall-mounted toilet and washbasin with vanity unit.
Second floor; A fixed staircase leads to the attic floor, where the available space has been cleverly used to create an additional guest room or home office. The room is partly full standing height and benefits from a dormer window. There is also plenty of additional storage space.
Location; The Bloemenbuurt is one of Hilversum’s most popular neighbourhoods, combining a pleasant residential atmosphere with an exceptionally convenient location.
The shops, delicatessens and cafés of the lively Gijsbrecht van Amstelstraat are just a few minutes’ walk away, while De Oude Haven city park is also nearby.
Hilversum town centre and the railway station are within easy reach, providing excellent train connections to Amsterdam, Utrecht and other major cities. Several schools, including international schools, are located in and around Hilversum.
One of the great advantages of living in Hilversum is the combination of town and nature. The surrounding forests, heathlands and lakes are all within easy reach, making this an ideal location for walking, cycling and outdoor activities.
A charming and characterful family home in a highly desirable location, offering plenty of atmosphere, surprisingly flexible living space and a wonderful deep garden.
Key features
- Characterful semi-detached home dating from 1901
- Many original period features
- Attractive en-suite living room with approx. 3-metre-high ceilings, stained glass and marble fireplaces
- Three bedrooms on the first floor plus an additional guest room/home office in the attic
- Deep and sunny rear garden of approx. 14 metres with plenty of privacy and rear access
- Separate utility room and wine/storage cellar
- Excellent location between the Gijsbrecht shopping area and Hilversum town centre
- Convenient for Hilversum railway station and international schools
- Excellent connections to Amsterdam and Utrecht
- Parking permit available
Highlights
AI-generated from the description
Characterful 1901 home
Semi-detached home with high ceilings, stained glass and marble fireplaces.
Deep sunny rear garden
Approx. 14-metre garden with terrace, privacy and rear access.
Spacious en-suite living room
Atmospheric sitting and dining rooms en suite with approx. 3-metre-high ceilings.
Advertisement
Features
Transfer of ownership
Listed since
Acceptance
Available in consultation
Asking price
€ 689,000 kosten koper
Asking price per m²
€ 5,425
Status
Available
Construction
Kind of house
Single-family home, corner house
Building type
Resale property
Year of construction
1901
Type of roof
Gable roof covered with roof tiles
Surface areas and volume
Areas
Living area
127 m²
Other space inside the building
6 m²
Plot size
185 m²
Volume in cubic meters
500 m³
Layout
Number of rooms
6 rooms (4 bedrooms)
Number of bath rooms
1 bathroom and 1 separate toilet
Bathroom facilities
Shower, toilet, sink, and washstand
Number of stories
3 stories and a basement
Facilities
Passive ventilation system, flue, sliding door, and TV via cable
Energy
Energy label
D
Insulation
Double glazing
Heating
CH boiler
Hot water
CH boiler
CH boiler
Rehema (gas-fired combination boiler, in ownership)