New
Crocusstraat 221214 GL HilversumBloemenkwartier Zuid
€ 350,000 k.k.

- 63 m²living area
- 92 m²plot size
- 3bedrooms
- Cenergy label
Description
Living in a Piece of Hilversum’s Architectural History
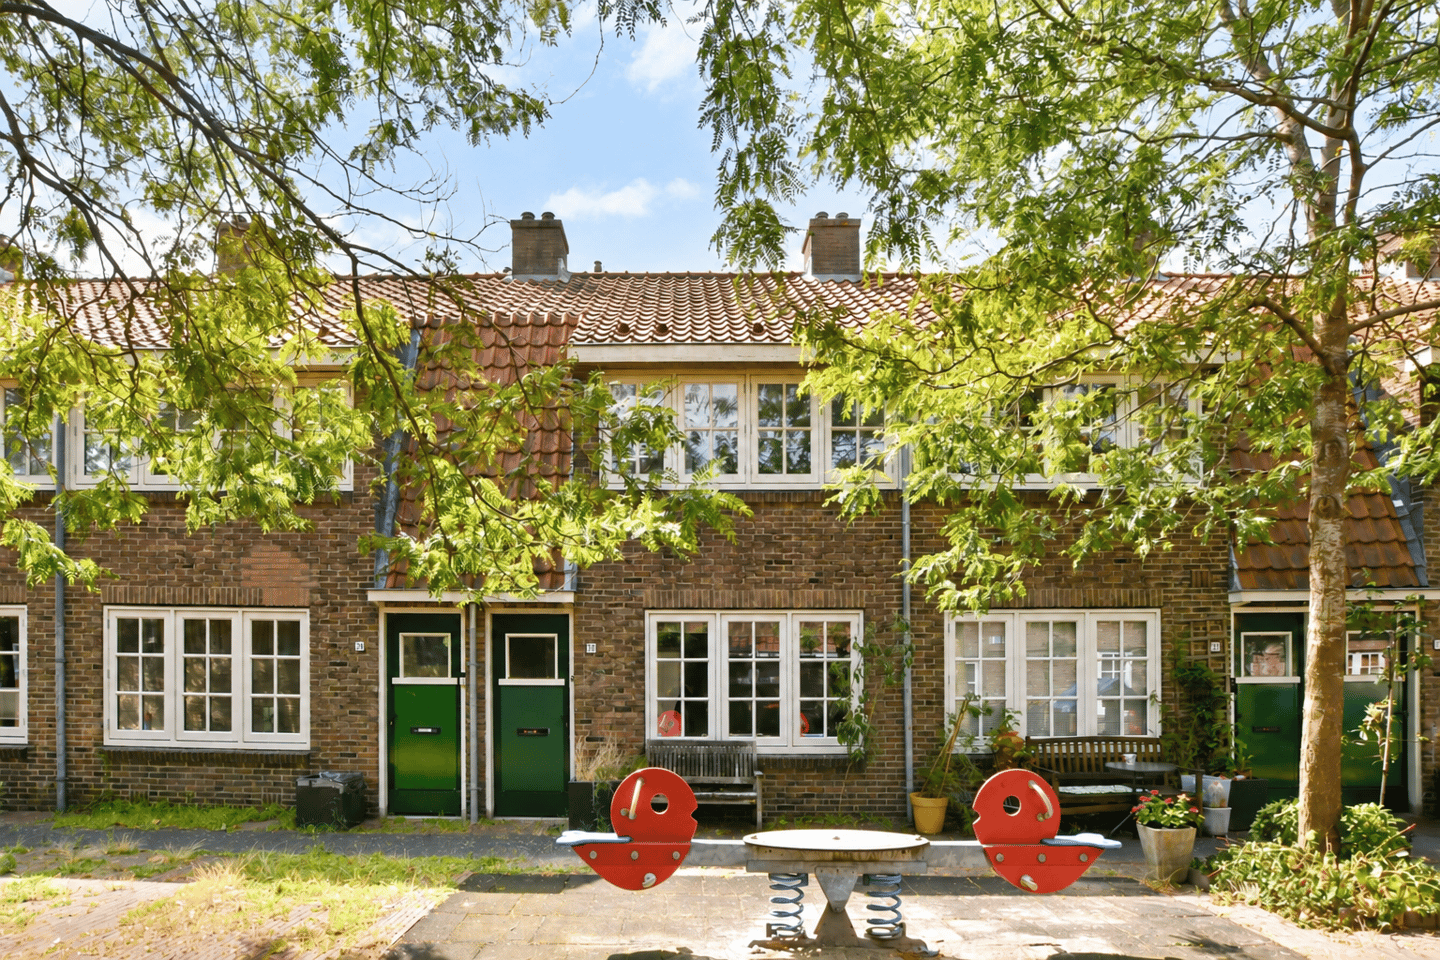
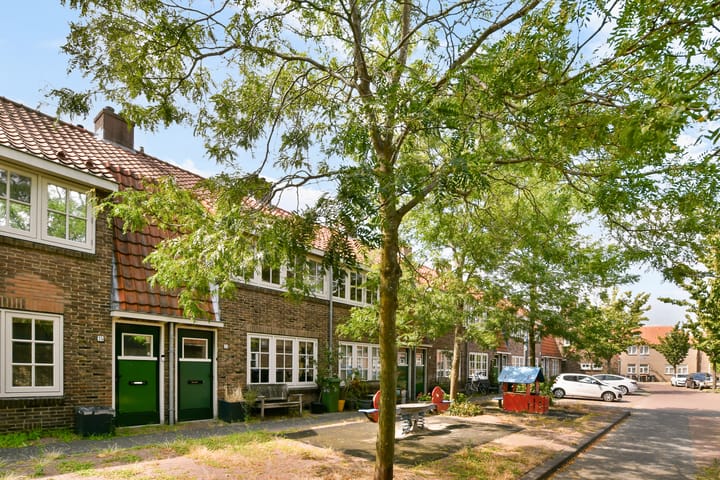
Located in the popular Bloemenbuurt, one of Hilversum’s most distinctive neighbourhoods, this charming terraced house offers approximately 63 m² of living space. The property presents plenty of opportunities for a new owner to modernise it according to their own taste and transform it into a contemporary home while preserving its authentic character.
The Bloemenbuurt was developed at the beginning of the twentieth century and was one of the first Dutch neighbourhoods to feature municipally commissioned social housing. Architect W.M. Dudok had a major influence on the design and character of the area. Its village-like layout, distinctive façades, green public spaces and charming little squares are all characteristic of the neighbourhood. Architecture, history and a pleasant living environment have gone hand in hand here for more than a century.
This is an attractive opportunity for first-time buyers, single occupants or couples looking for a home with character and potential. Shops, schools, nature, Hilversum Sportpark railway station and major roads towards Amsterdam and Utrecht are all within easy reach.
K E Y F E A T U R E S
• Characterful terraced house situated in the Bloemenbuurt, a neighbourhood strongly influenced by architect W.M. Dudok
• Municipally listed building
• Living area of approximately 63 m²
• Three bedrooms
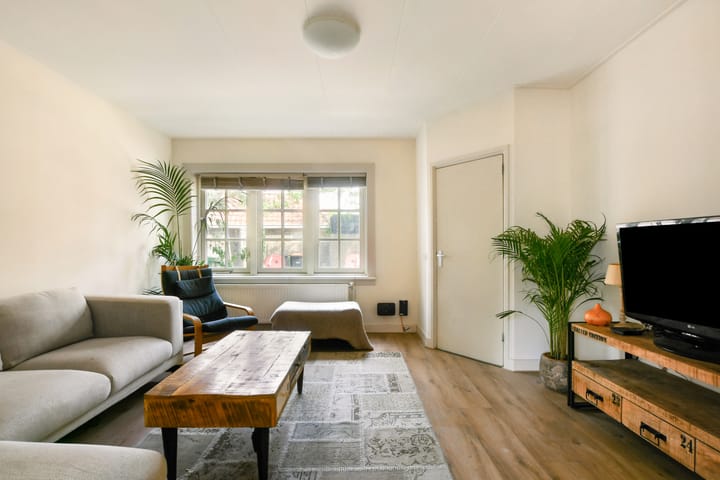
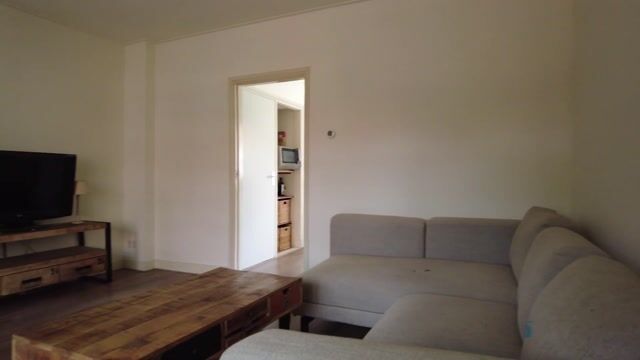
• Bright and cosy living room
• Simple kitchen with dining area
• Green west-facing rear garden with a spacious brick-built storage shed and convenient rear access
• Practical storage loft ca. 5m², accessible by a folding loft ladder
• Energy label C, valid until June 2036
• Central heating system dating from 2016
• Ideally situated between the lively Gijsbrecht van Amstelstraat and the Hoorneboegse Heide, with shops, nature, railway stations and major roads all close by
• Offered for sale under Dudok Wonen’s Koop Goedkoop ground-lease scheme, allowing the new owner to benefit from a renewed phased discount
• Built in 1927
L A Y O U T
Ground floor
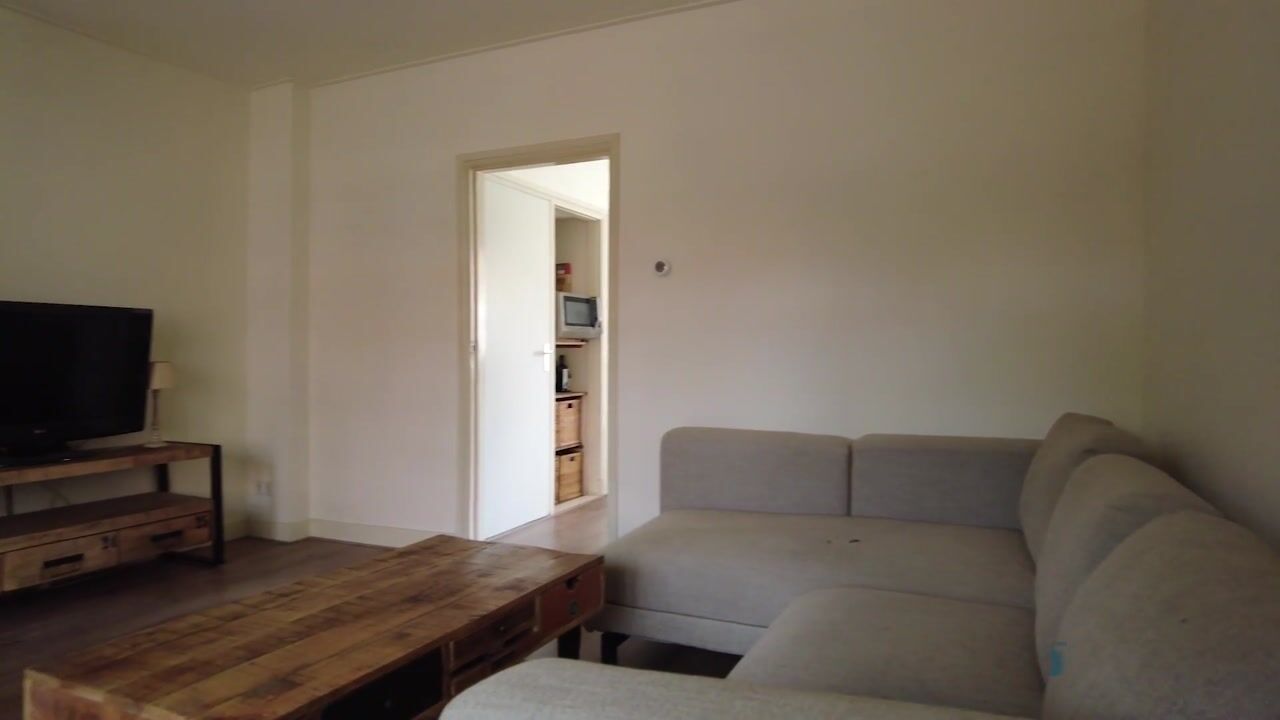
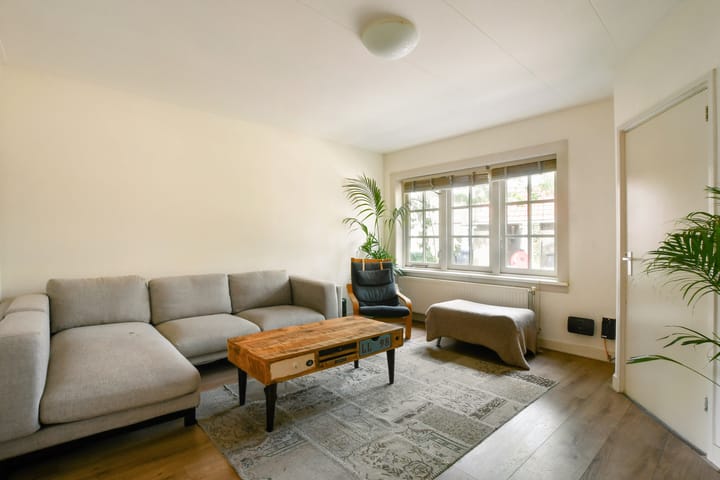
The entrance opens into the hallway, which provides access to the living room. Situated at the front of the property, the living room benefits from plenty of natural light through its wide window and offers a warm and inviting living space.
At the rear, the living room flows into the dining area, creating a pleasant place for cooking and dining together. From here, both the secluded rear garden and the toilet can be accessed. A practical storage cupboard is located beneath the stairs.
First floor
The first floor comprises three bedrooms. Two bedrooms are situated at the front, including the main bedroom, which offers sufficient space for a double bed and wardrobe. The second bedroom is well suited for use as a dressing room or guest room.
The third bedroom is located at the rear and enjoys pleasant natural light, making it ideal as a home office or hobby room. This floor also includes a practical shower room.
Loft
The storage loft is accessible by a folding loft ladder and provides useful additional storage space. The central heating system and washing-machine connection are also located here. The loft offers ample room for storing seasonal items, suitcases and other household belongings.
Garden
The rear garden is a pleasant green outdoor space in which to relax and enjoy outdoor living. Mature planting gives the garden an attractive atmosphere and provides privacy.
At the rear of the garden is a spacious brick-built storage shed measuring approximately 8 m², as well as convenient rear access.
K O O P G O E D K O O P – G R O U N D L E A S E
The property is offered for sale with a perpetual ground-lease right under Dudok Wonen’s Koop Goedkoop scheme. The ground rent will first be reviewed on 1 January 2068.
An important benefit is that the phased ground-rent arrangement restarts when the property is transferred to the new owner. As a result, no ground rent is payable during the first year, representing a 100% discount.
The discount is then reduced by ten percentage points each year: 90% in the second year, 80% in the third year, followed by discounts of 70%, 60%, 50%, 40%, 30%, 20% and 10%. From the eleventh year onwards, the full ground rent becomes payable.
This arrangement results in considerably lower monthly costs during the first ten years. In addition, the ground rent paid may be tax-deductible, subject to the applicable tax rules and the buyer’s personal circumstances.
L O C A T I O N A N D S U R R O U N D I N G S
Just a few minutes’ walk from Crocusstraat is what many consider Hilversum’s most enjoyable shopping street: the Gijsbrecht. In addition to several well-known retail chains, much of the street’s charm comes from its many independent specialist shops.
The Kastanjevijver, a popular green meeting place within the neighbourhood, is also within easy walking distance. In the opposite direction, the Hoorneboegse Heide and surrounding woodland can be reached in approximately five minutes on foot, offering beautiful walking routes through nature towards Lage Vuursche, Baarn and Soest.
Hilversum’s lively town centre, with its full range of urban amenities, can be reached in approximately five minutes by bicycle. Hilversum Central Station and Hilversum Sportpark station are only a few minutes further away. By car, the A27 towards Utrecht and Almere and the N201 towards Amsterdam are both easily accessible.
In short, this property offers peaceful residential living with every essential amenity close at hand. The surrounding area also provides an abundance of natural beauty, including woodland, heathland, country estates, lakes and polder landscapes. The Hoorneboegse Heide nature reserve, for example, is within walking distance.
C O N D I T I O N S
• Asking price: €350,000, costs payable by the purchaser
• Transfer date: by mutual agreement
• Civil-law notary: Notariaat Wijdemeren
• Clauses: age clause | asbestos clause | NEN 2580 measurement clause
I N T E R E S T E D?
Are you interested in this property? Please contact our office for further information. We would be delighted to arrange a viewing for you.
S U B M I T T I N G A N O F F E R
Offers for this property must be submitted through the DIGITAL OFFER FORM. Following the viewing, you will receive an invitation and access to the online property file.
All offers are subject to the following conditions:
• The stated asking price constitutes an invitation to submit an offer only
• The seller expressly reserves the right to select the successful purchaser
• The property may be sold before the end of any stated bidding period
• Submitting an offer does not automatically mean that negotiations have commenced
This information has been compiled with the greatest possible care. Nevertheless, we accept no liability for any omissions, inaccuracies or other errors, nor for any consequences arising from them. The property has been measured in accordance with the industry-wide measurement guidelines based on the NEN 2580 standard.
Highlights
AI-generated from the description
Dudok monument in Bloemenbuurt
Characterful 1927 terraced house, municipal monument.
Green garden with storage
West-facing green garden with brick shed and rear access.
Between shops and heath
Near Gijsbrecht, Hoorneboegse Heide, stations and main roads.
Advertisement
Features
Transfer of ownership
- Listed since
- Acceptance
- Available in consultation
- Asking price
- € 350,000 kosten koper
- Asking price per m²
- € 5,556
- Status
- Available
Construction
- Kind of house
- Single-family home, row house
- Building type
- Resale property
- Year of construction
- 1927
- Specific
- Partly furnished with carpets and curtains and listed building (national monument)
- Type of roof
- Mansard roof covered with roof tiles
Surface areas and volume
- Areas
- Living area
- 63 m²
- Other space inside the building
- 5 m²
- External storage space
- 6 m²
- Plot size
- 92 m²
- Volume in cubic meters
- 255 m³
Layout
- Number of rooms
- 4 rooms (3 bedrooms)
- Number of bath rooms
- 1 separate toilet
- Number of stories
- 2 stories and an attic
- Facilities
- Optical fibre
Energy
- Energy label
- C
- Insulation
- Mostly double glazed
- Heating
- CH boiler
- Hot water
- CH boiler
- CH boiler
- Gas-fired combination boiler from 2016, in ownership
Cadastral data
- HILVERSUM L 4042
- Cadastral map
- Area
- 92 m²
- Ownership situation
- Long-term lease
Exterior space
- Location
- In residential district
- Garden
- Back garden
- Back garden
- 42 m² (9.60 metre deep and 4.40 metre wide)
- Garden location
- Located at the west with rear access
Storage space
- Shed / storage
- Detached brick storage
Parking
- Type of parking facilities
- Public parking and resident's parking permits
Popularity
548x
Viewed
31x
Saved
22-9-2026
On Funda
Neighborhood

Bloemenkwartier Zuid
Hilversum- Residents
- 4,605
- Family with children
- 32%
- Avg. asking price / m²
- € 5,989
Discover the neighborhood
Curious about the housing supply, residents and local real estate agents?

Don’t want to forget this home?
Save it as a favorite. You’ll easily find it back and get notified when something changes.
