Ideaal jaren '30 gezinshuis in de geliefde Astronomische buurt
Description
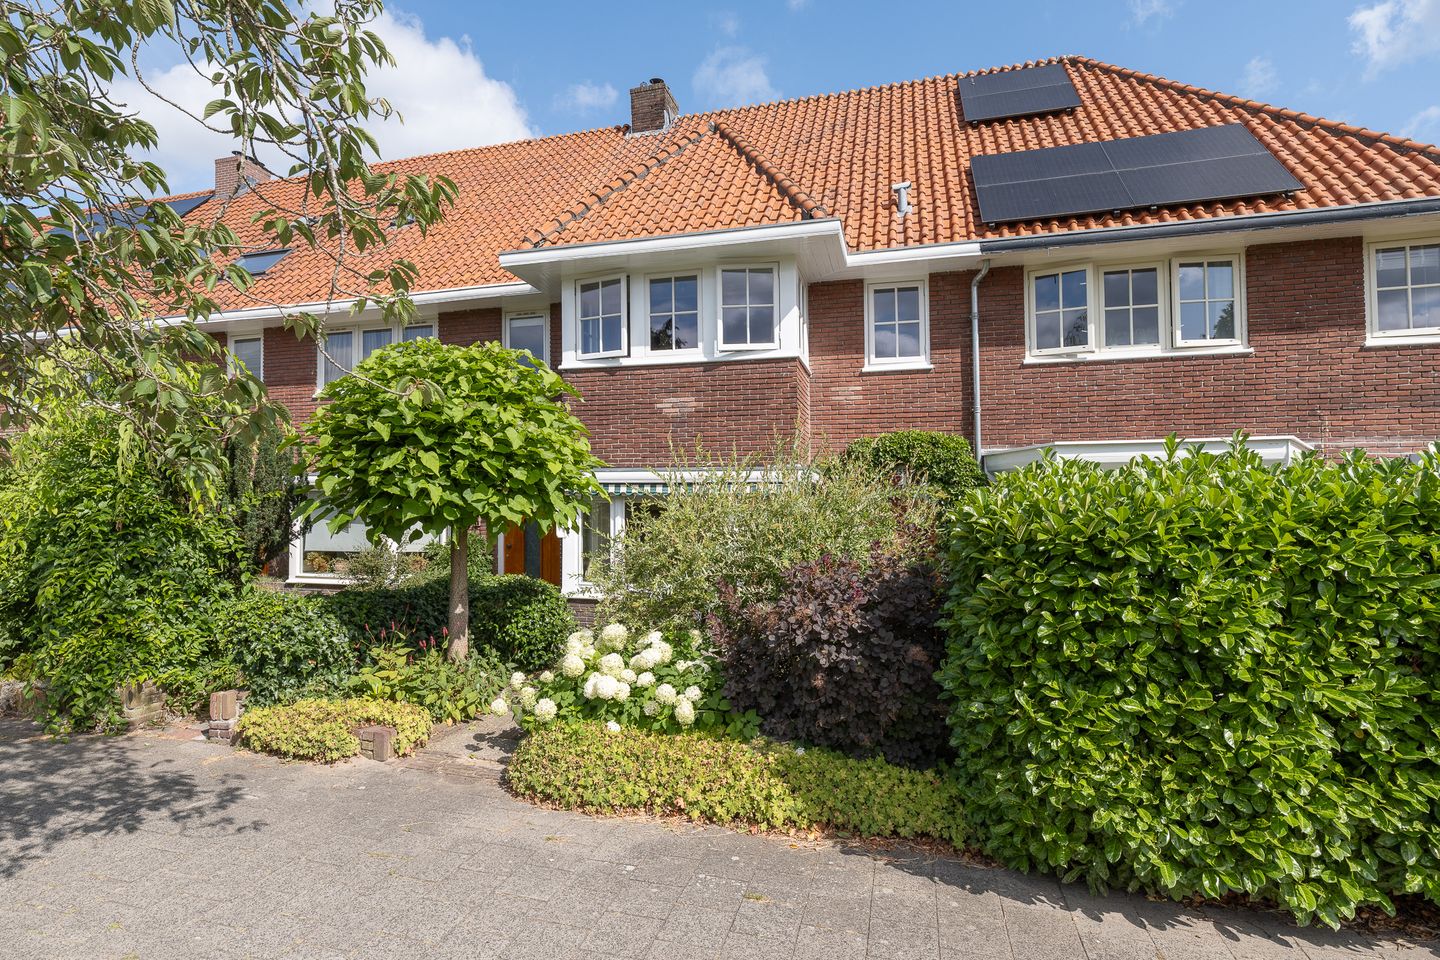

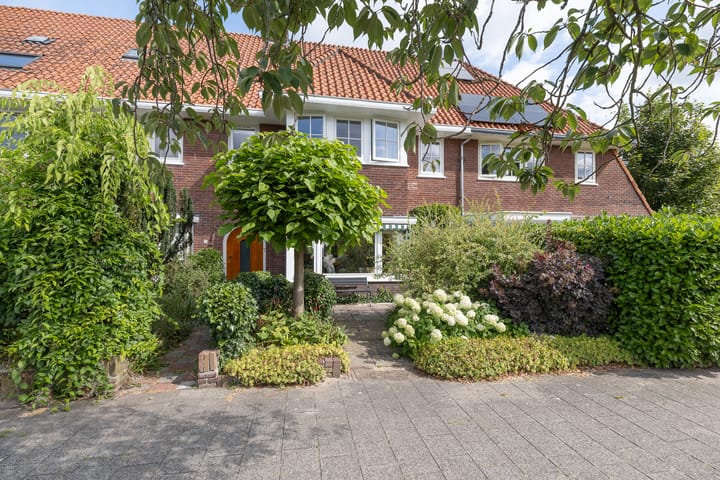
Situated in the beloved Astronomische neighbourhood, nestled between the woods, heathland, and sand drifts of the Zuiderheide nature reserve and the vibrant city of Hilversum, you'll find this ideal family home located on the quiet side of the broad section of the Eemnesserweg, with a spacious central green right outside your door.
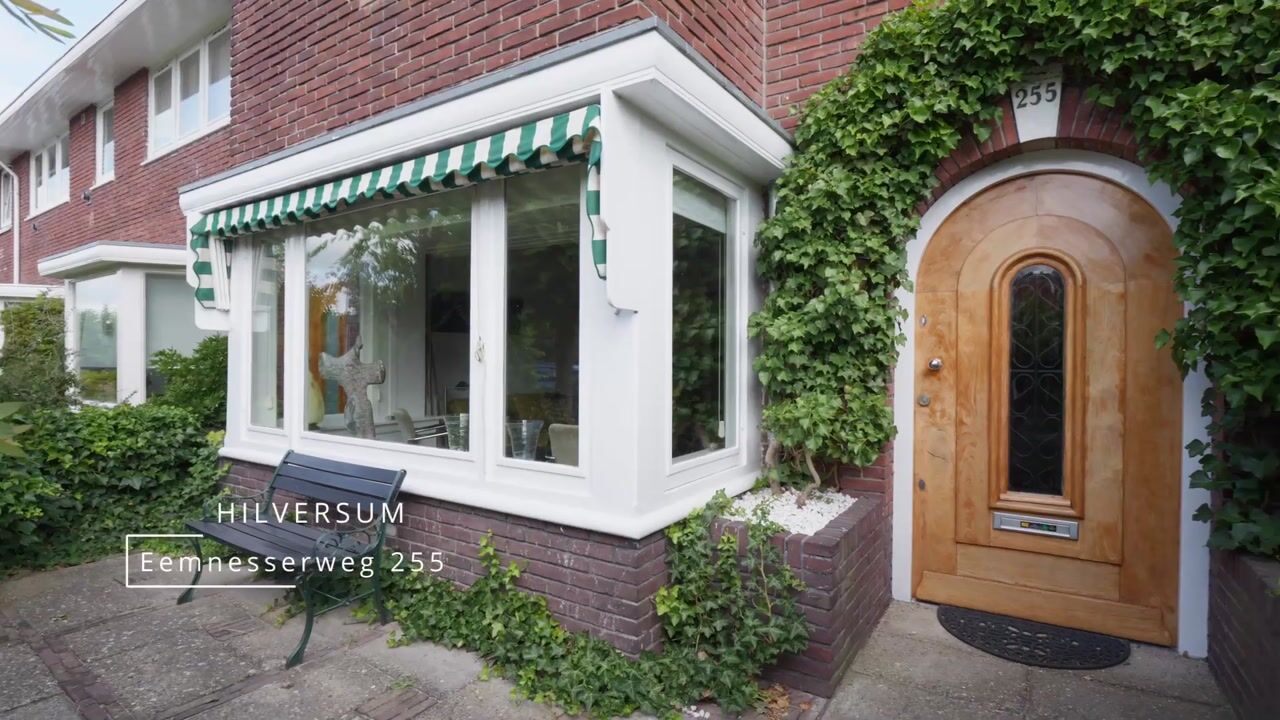
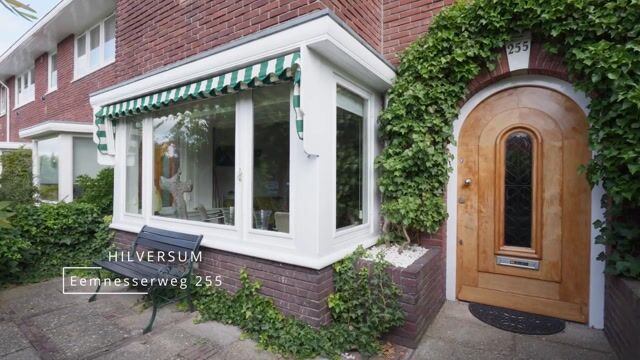
With its large rectangular bay window in the front façade extending from the ground floor to the attic level, this house boasts the characteristic 1930s charm. The generous living space of 137 m² with 4 bedrooms, plus the possibility of creating a 5th bedroom on the large open attic level, and the prime location near schools, supermarkets, and main roads, make this home a perfect place for a family.
This delightful property also features a good deep and beautifully mature front garden with views over the green in front of the house, and a nice back garden (NNW) with a stone storage building and access to a rear lane.
Layout:
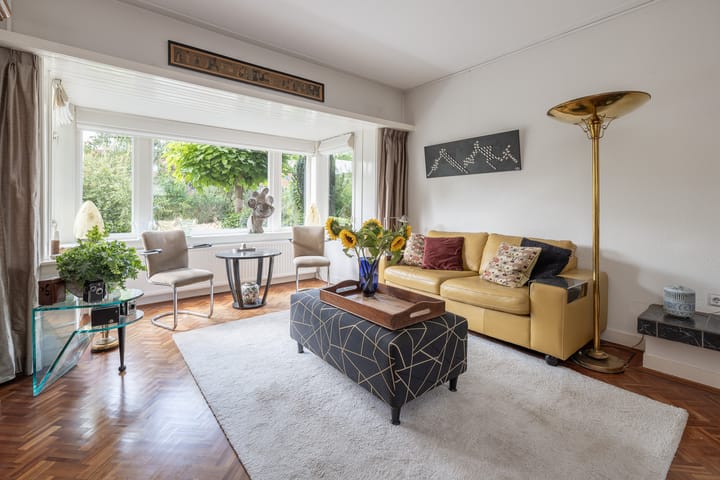
Ground floor: Entrance via the characteristic round front door, hallway with staircase to the upper floor, a cellar cupboard and the spacious WC with washbasin; lovely generous living room with suite featuring a window-spanning bay window at the front, a fireplace, stained-glass sliding doors to the dining room with French doors to the back garden and through-passage to the semi-open fully equipped kitchen in L-shape with various built-in appliances, including a 6-burner cooker with double oven and matching extractor hood, a dishwasher, and a hardstone countertop.
The ground floor is largely fitted with a herringbone parquet flooring with border and edging.
1st floor: Landing, smaller bedroom with door to a balcony; generous master bedroom at the front and a 2nd spacious bedroom at the rear. These two rooms are currently connected as a through-room but can be easily separated again. The landing also provides access to a separate WC and the bathroom with walk-in shower and 2 washbasins.
2nd floor: Via a fixed staircase, a very spacious open attic level with high ridge, a dormer window at the rear, built-in wardrobe, washbasin, and a storage/utility room. Due to its generous dimensions, this floor offers the possibility of creating multiple bedrooms and a second bathroom.
Features:
- Living area: 137 m²
- Plot: 129 m²
- Year of construction: 1935
- Energy label: C, valid until 07-07-2036
- Central heating boiler: ATAG 2024
- Sufficient public parking available outside
- Within walking distance of Zuiderheide nature reserve
- Child-friendly location
- Well-maintained with a characteristic appearance
We warmly invite you to view this beautiful family home with your own eyes. Contact us to schedule a viewing and experience for yourself the space, comfortable atmosphere, and ideal location of this house. Don't miss this chance to find your dream home in Hilversum!
Highlights
AI-generated from the description
Charming 1930s home
Characteristic bay window, round door and stained glass.
Spacious en suite living
Living en suite with fireplace and bay window, semi-open kitchen.
Between nature and city
Near Zuiderheide nature reserve and Hilversum centre.
Advertisement
Features
Transfer of ownership
Original asking price
€ 769,000 kosten koper
Listed since
Acceptance
Available in consultation
Asking price
€ 745,000 kosten koper
Asking price per m²
€ 5,438
Status
Available
Construction
Kind of house
Single-family home, row house
Building type
Resale property
Year of construction
1935
Type of roof
Gable roof covered with roof tiles
Surface areas and volume
Areas
Living area
137 m²
Exterior space attached to the building
3 m²
External storage space
5 m²
Plot size
129 m²
Volume in cubic meters
490 m³
Layout
Number of rooms
6 rooms (4 bedrooms)
Number of bath rooms
1 bathroom and 2 separate toilets
Bathroom facilities
Shower and double sink
Number of stories
3 stories
Facilities
Optical fibre, passive ventilation system, and flue
Energy
Energy label
C
Insulation
Roof insulation and double glazing
Heating
CH boiler
Hot water
CH boiler and electrical boiler
CH boiler
ATAG i36ECZ (gas-fired combination boiler from 2024, in ownership)