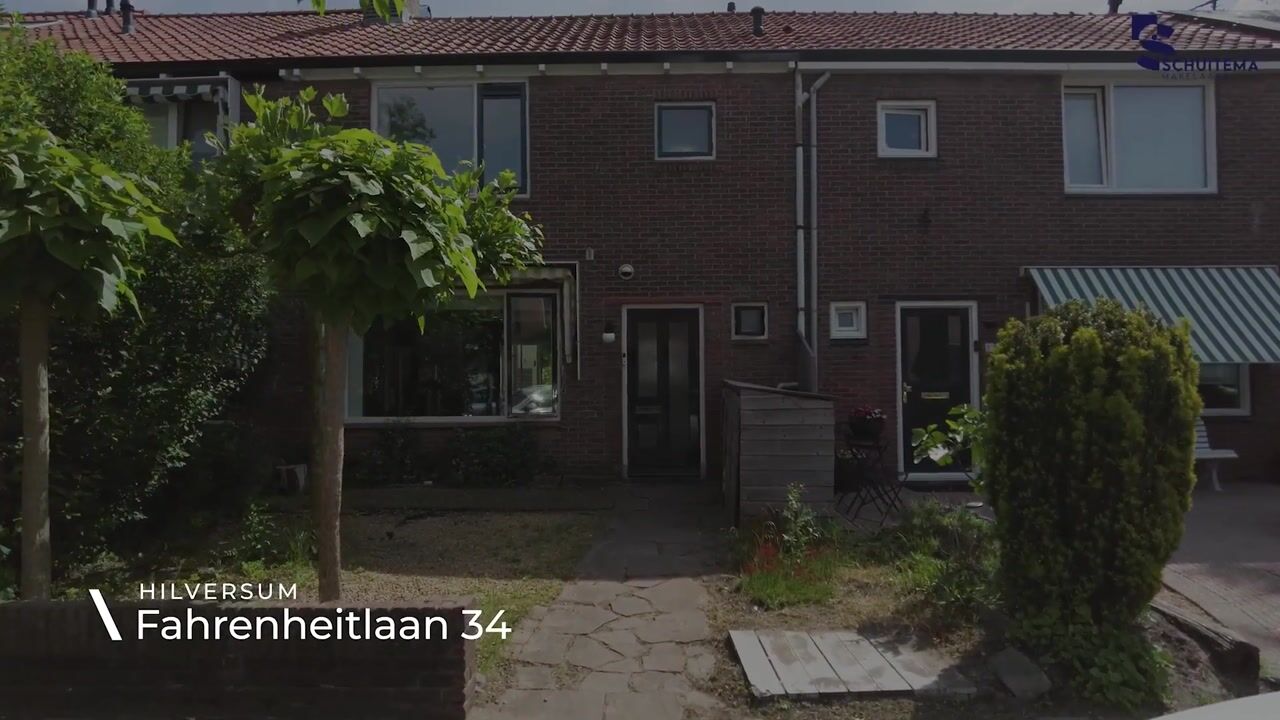
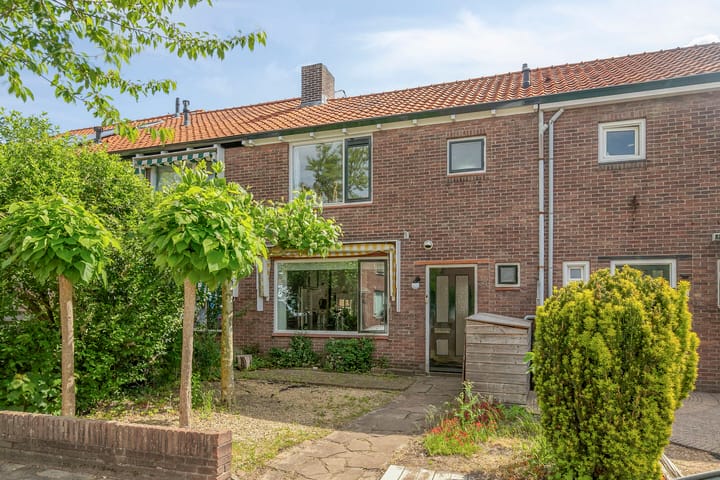

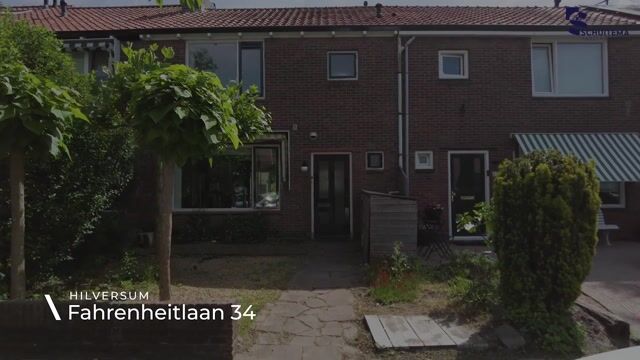
Fahrenheitlaan 341222 LN HilversumNoord
€ 520,000 k.k.

- 92 m²living area
- 202 m²plot size
- 3bedrooms
- Cenergy label
Gezinswoning | Drie slaapkamers | Diepe achtertuin | Dichtbij natuur
Description
English below!
Er is een unieke kans om de huidige hypotheek van de verkoper over te nemen. Onderaan de tekst lees je hier meer over! Ben je op zoek naar een heerlijk gezinswoning op een toplocatie met een achtertuin die je werkelijk zal verbazen? Fahrenheitlaan 34 in Hilversum biedt een fantastische basis. Met een ruime doorzonwoonkamer, een lichte serre, drie comfortabele slaapkamers én een zonovergoten achtertuin van maar liefst 16 meter diep, is dit de ideale plek om jouw woondromen waar te maken en het huis volledig naar eigen smaak in te richten.
De perfecte basis: technisch goed voorbereid
De afgelopen jaren is er achter de schermen al flink geïnvesteerd in de belangrijkste technische voorzieningen van de woning. Zo is de elektra-installatie volledig vernieuwd naar een moderne groepenkast met 12 groepen en 3-fase aansluiting (ideaal voor de toekomst), is de riolering vervangen door duurzaam PVC en is de woning recent (2026) geschilderd. De woning beschikt nu al over een gunstig energielabel C, welke bovendien door het eenvoudig isoleren van de gevel gemakkelijk naar een groen B-label te brengen is. De belangrijkste basis is dus al voor je gelegd!
Indeling en leefruimte
Begane grond:
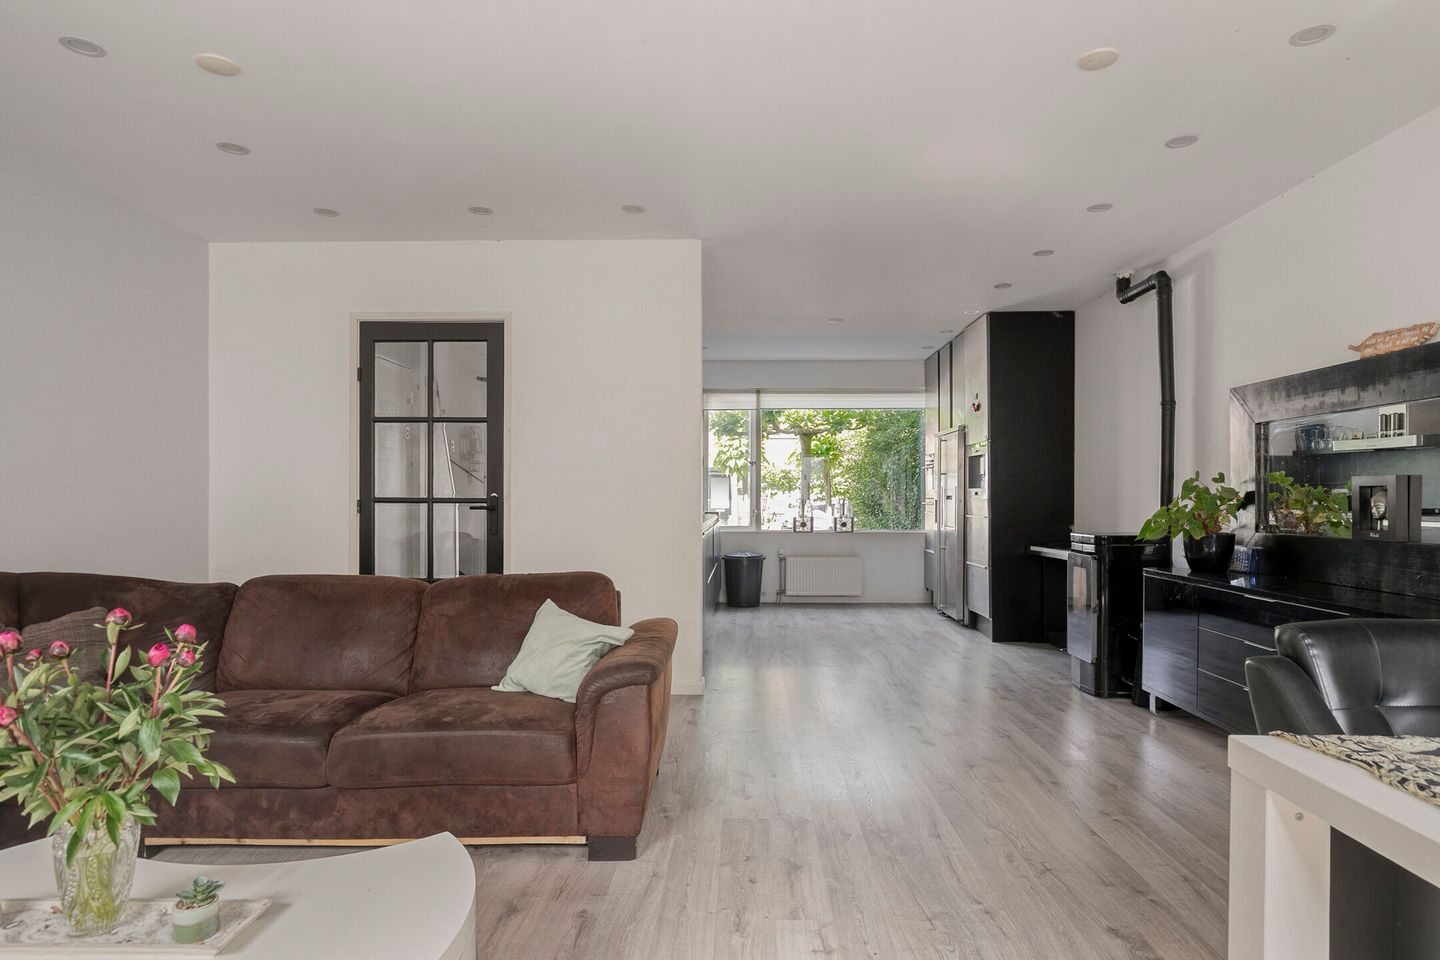
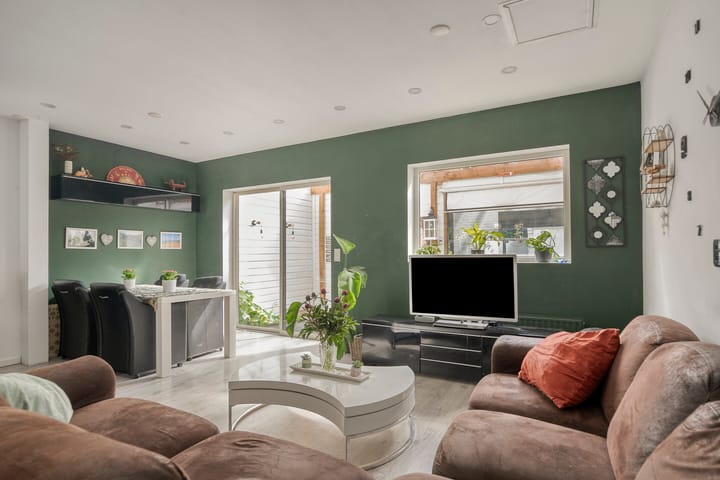
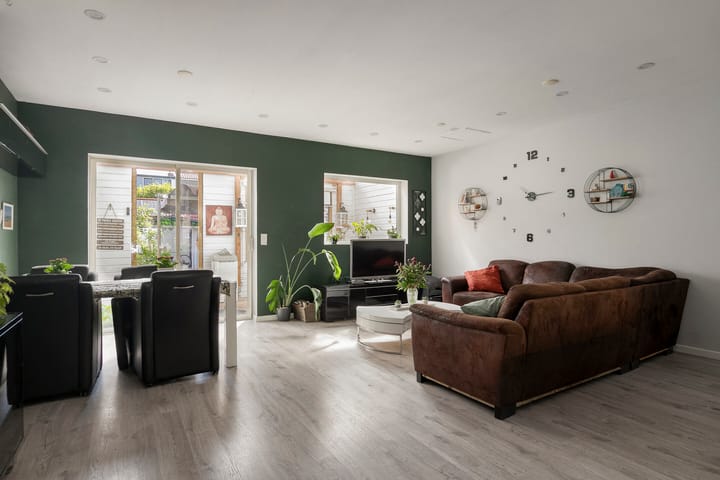
Bij binnenkomst ervaar je direct de fijne breedte en het licht van de ruime doorzonwoonkamer. Er is meer dan genoeg ruimte voor een gezellige zithoek en een grote familietafel. Centraal in de ruimte staat de sfeervolle palletkachel, die niet alleen zorgt voor extra warmte tijdens de koudere maanden, maar ook voor een prettige reductie op de maandelijkse gaskosten.
De open keuken is zeer royaal van opzet en functioneel ingericht met een robuust granieten werkblad. De keuken beschikt over een zeer complete uitrusting aan apparatuur, waaronder een Quooker voor direct kokend water, een oven, warmhoudlade, ingebouwde koffiemachine, vaatwasser, gaskookplaat met afzuigkap én een Amerikaanse koelkast met water- en ijsdispenser. Dankzij de open verbinding met de eethoek blijf je tijdens het koken altijd gezellig in contact met je gezin of gasten.
Eerste verdieping:
De overloop biedt toegang tot drie in grootte variërende slaapkamers. Ideaal te gebruiken als master-bedroom, kinderkamers of een rustige thuiswerkplek. Deze verdieping, inclusief de praktische badkamer (voorzien van douche en wastafel), biedt de uitgelezen kans om alles in jouw eigen stijl, kleuren en materiaalwensen te moderniseren en er echt jouw eigen thuis van te maken.
Zolderverdieping:
Via een vaste trap bereik je de royale zolderverdieping. Dankzij de reeds verstevigde tussenvloer is dit momenteel een ideale, riante bergruimte voor alle spullen die je niet direct nodig hebt. Heb je behoefte aan extra woonoppervlakte? Met het plaatsen van een dakopbouw met dakkapel realiseer je hier in de toekomst eenvoudig een ruime vierde en/of vijfde slaapkamer of hobbyruimte.
Het buitenleven: een oase van rust
Vanuit de woonkamer loop je via de glazen schuifpui zo de lichte serre in, een heerlijke plek om al vroeg in het voorjaar beschut van de eerste zonnestralen te genieten. Vervolgens stap je de verrassend diepe achtertuin in. Met een lengte van maar liefst 16 meter is dit een absolute zeldzaamheid in deze wijk! Dankzij de lengte vind je hier gedurende de hele dag altijd een zonnig plekje. Achterin de tuin bevindt zich bovendien een sfeervolle overkapping (voorzien van elektra) waar je tot in de late uurtjes heerlijk buiten kunt zitten. De vrijstaande stenen berging biedt daarnaast volop ruimte voor fietsen en tuingereedschap.
Ideale en kindvriendelijke ligging
De ligging aan de Fahrenheitlaan is perfect in balans. Natuurliefhebbers staan binnen 7 minuten lopen op de uitgestrekte Westerheide, vanwaar je zo naar Laren of Bussum wandelt. Alle dagelijkse voorzieningen liggen letterlijk om de hoek: basisscholen, een middelbare school, supermarkten en Station Hilversum Mediapark zijn op loopafstand bereikbaar. Met de fiets ben je binnen enkele minuten bij winkelcentrum Seinhorst of in het gezellige centrum van Hilversum met het Centraal Station. Ook voor forenzen is de locatie ideaal: de uitvalswegen A1 en A27 richting Amsterdam, Utrecht en Amersfoort zijn binnen enkele autominuten bereikbaar.
Belangrijke kenmerken op een rij:
- Woonoppervlakte: 92 (met uitbreidingsmogelijkheden op de zolder)
- Perceeloppervlakte: 202 met een unieke achtertuin van 16 meter diep
- Zeer compleet ingerichte open keuken met o.a. granieten blad, Quooker en Amerikaanse koelkast
- Buitenschilderwerk professioneel uitgevoerd in 2026
- Technisch up-to-date: Vernieuwde groepenkast (goed voor een warmtepomp) en vernieuwde PVC-riolering
- Voorzien van energielabel C
Benieuwd naar de ruimte en de potentie van deze gezinswoning? Plan dan snel een bezichtiging via onze website en laat je verrassen!
Unieke kans: neem de huidige hypotheek van de verkoper over!
Omdat de verkoper naar het buitenland vertrekt, hoeft de huidige hypotheek niet te worden ingelost. De geldverstrekker (Obvion) biedt namelijk de optie om deze bestaande lening over te nemen. Hierdoor profiteer je als koper van een zeer scherpe rente van 2,7% en 2,9%, die nog bijna 12 jaar lang voor je vaststaat. Je maandlasten worden zo lager en je voordeel kan oplopen tot €20.000,-.
Wil je meer weten over de voorwaarden? Neem dan gerust contact met ons op voor meer informatie!
English
There is a unique opportunity to assume the seller's current mortgage. Read more about it below! Are you looking for a delightful family home in a prime location with a backyard that will truly amaze you? Fahrenheitlaan 34 in Hilversum offers a fantastic basis. With a spacious open-plan living room, a bright conservatory, three comfortable bedrooms, and a sun-drenched backyard that’s an impressive 16 meters deep, this is the ideal place to make your housing dreams come true and tailor the home completely to your personal taste.
The perfect foundation: technically well-prepared
In recent years, significant investments have been made behind the scenes in the property’s most essential technical aspects. For example, the electrical installation has been completely renewed with a modern circuit breaker panel featuring 12 circuits and a 3-phase connection (ideal for the future), the sewage system has been replaced with sustainable PVC, and the property was recently painted in 2026. The home already holds a favorable energy label C, which can easily be upgraded to a green B-label by simply insulating the facade. The fundamental groundwork is already laid out for you!
Layout and Living Space
Ground Floor:
Upon entering, you immediately experience the generous width and luminosity of the spacious open-plan living room. There’s more than enough room for a cozy seating area and a large family table. Centrally positioned in the room is the atmospheric pallet stove, which not only provides extra warmth during the colder months but also helps reduce monthly gas bills.
The open kitchen is very generously sized and functionally designed with a robust granite countertop. It comes with a complete range of appliances, including a Quooker for instant boiling water, an oven, a warming drawer, a built-in coffee machine, a dishwasher, a gas cooktop with an extractor hood, and an American-style refrigerator with a water and ice dispenser. Thanks to the open connection with the dining area, you can always stay connected with your family or guests while cooking.
First Floor:
The landing offers access to three bedrooms of various sizes. These spaces are ideal as a master bedroom, children’s rooms, or a quiet home office. This floor, complete with a practical bathroom (equipped with a shower and sink), presents the perfect opportunity to modernize everything in your own style, colors, and material choices, truly making it your own home.
Second floor:
Through a fixed staircase, you reach the spacious attic. Thanks to the already reinforced intermediate floor, this area serves as an ideal, voluminous storage space for all the items you don’t need on a daily basis. Need extra living space? By adding a roof extension with a dormer, you can easily create a large fourth and/or fifth bedroom or a hobby room in the future.
The Outdoor Experience: an oasis of calm
Step through the glass sliding door into the bright conservatory, a wonderful spot to enjoy the sheltered early spring sunlight. Then, venture into the surprisingly deep backyard. With a length of up to 16 meters, this feature is an absolute rarity in the neighborhood! The extended yard ensures that you always find a sunny place throughout the day. At the back, there is also a charming canopy (complete with electricity) where you can relax outdoors until the late hours. Additionally, the detached stone shed offers plenty of space for bicycles and gardening tools.
Ideal and Child-Friendly Location
Fahrenheitlaan’s location strikes the perfect balance. Nature lovers will appreciate that the expansive Westerheide is just a 7-minute walk away, offering easy routes to Laren or Bussum. All daily amenities are literally around the corner: primary schools, a secondary school, supermarkets, and Hilversum Mediapark Station are all within walking distance. By bike, you’re just moments away from the Seinhorst shopping center or the lively center of Hilversum with its Central Station. Even for commuters, the location is ideal, with the A1 and A27 highways (heading towards Amsterdam, Utrecht, and Amersfoort) accessible within a few minutes by car.
Key Features at a Glance:
• Living area: 92 m² (with expansion potential in the attic)
• Plot area: 202 m² with a unique 16-meter-deep backyard
• Fully equipped open kitchen featuring a granite countertop, Quooker, and American refrigerator, among other appliances
• Exterior painting professionally completed in 2026
• Technically up-to-date: Renewed circuit breaker panel (suitable for a heat pump) and updated sustainable PVC sewage system
• Energy label C
Curious about the space and potential of this family home? Quickly schedule a viewing via our website and prepare to be amazed!
Unique opportunity: assume the seller's current mortgage!
Since the seller is relocating abroad, the existing mortgage does not need to be paid off. The lender (Obvion) is offering the option to take over this outstanding loan. As a buyer, you can benefit from very attractive interest rates of 2.7% and 2.9%, which remain fixed for nearly 12 years. This means lower monthly payments and potential savings of up to €20,000,-.
Are you interested in learning more about this attractive financial opportunity and the terms involved? Please contact us for further details and discover what this transfer could mean for you.
Highlights
AI-generated from the description
Spacious living with conservatory
Open-plan living room, pallet stove and large kitchen.
Sunny 16-meter deep garden
Deep backyard with conservatory, canopy and shed.
Technically up-to-date home
New electrics, PVC sewage and 2026 exterior painting.
Advertisement
Features
Transfer of ownership
- Listed since
- Acceptance
- Available in consultation
- Asking price
- € 520,000 kosten koper
- Asking price per m²
- € 5,652
- Status
- Available
Construction
- Kind of house
- Single-family home, row house
- Building type
- Resale property
- Year of construction
- 1952
- Type of roof
- Gable roof covered with roof tiles
Surface areas and volume
- Areas
- Living area
- 92 m²
- Other space inside the building
- 17 m²
- External storage space
- 7 m²
- Plot size
- 202 m²
- Volume in cubic meters
- 387 m³
Layout
- Number of rooms
- 4 rooms (3 bedrooms)
- Number of bath rooms
- 1 bathroom and 1 separate toilet
- Bathroom facilities
- Shower and sink
- Number of stories
- 2 stories and an attic
- Facilities
- Solar panels
Energy
- Energy label
- C
- Insulation
- Roof insulation, partly double glazed and floor insulation
- Heating
- CH boiler and pellet burner
- CH boiler
- Remeha Avanta 28c (gas-fired combination boiler from 2017, in ownership)
Cadastral data
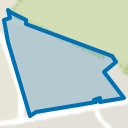
- HILVERSUM R 3826
- Cadastral map
- Area
- 202 m²
- Ownership situation
- Full ownership
Exterior space
- Location
- In residential district
- Garden
- Back garden and front garden
- Back garden
- 102 m² (16.00 metre deep and 6.51 metre wide)
- Garden location
- Located at the east with rear access
Storage space
- Shed / storage
- Detached brick storage
Parking
- Type of parking facilities
- Public parking
Popularity
2,751x
Viewed
58x
Saved
11-8-2026
On Funda
Neighborhood
Noord
Hilversum- Residents
- 52,340
- Family with children
- 20%
- Avg. asking price / m²
- € 5,149
Discover the neighborhood
Curious about the housing supply, residents and local real estate agents?

Don’t want to forget this home?
Save it as a favorite. You’ll easily find it back and get notified when something changes.
