


New
Fahrenheitlaan 341222 LN HilversumNoord
€ 495,000 k.k.

- 92 m²living area
- 202 m²plot size
- 3bedrooms
- Cenergy label
Description
A wonderfully spacious single-family home with a large, bright sunroom, 3 bedrooms, and a deep, east-facing backyard. The backyard also features a large covered area with a back entrance and a shed. The living area is approximately 92 m², and the lot size is 202 m². The house has an energy efficiency rating of C.
The home is conveniently located in a pleasant residential neighborhood in Hilversum, with all daily amenities within easy reach. A supermarket, elementary school, sports facilities, and the Hilversum Mediapark train station—from which you can quickly travel to Amsterdam, Utrecht, and Amersfoort—are all just a short distance away. The bustling center of Hilversum, with its wide range of shops, restaurants, and cultural attractions, is also easily accessible by bike. For relaxation and recreation, the beautiful Westerheide nature reserve is within walking distance! Thanks to its convenient location near the A1 and A27 highways, surrounding cities are very easy to reach. Here, you can live in peace and quiet, with the vibrancy of the city and nature always close by.
From a technical standpoint, the home is completely up-to-date. The electrical system has been updated with a modern circuit breaker panel featuring 12 circuits and a three-phase connection; the sewer lines and plumbing have been replaced with PVC; and with additional insulation in the exterior walls, the home could achieve a Label B energy rating. In addition, the attic has been structurally prepared for a dormer window or even a roof extension! Thanks to this preparation and the presence of a fixed staircase, it would be relatively easy to add a complete additional floor!
Layout:
Ground floor: Entryway/hall with a toilet equipped with a sink. Practical stair closet for storing groceries and other items. Inside this stair closet, you’ll also find the updated utility meter cabinet.
Spacious living room with an open kitchen and sliding glass doors leading to the sunroom/garden room and the backyard. In the center of the living room stands a modern pellet stove (2019), which, in addition to providing heat, also results in significant savings on gas consumption. The pellet stove is also connected to the home’s comprehensive home automation system. Through this system, you can remotely control many different features within the home.
The large open kitchen with granite countertops features many luxury amenities, such as a Quooker, warming drawer, American-style refrigerator with ice cube dispenser, dishwasher, built-in coffee machine, and baseboard heating.
First Floor: Landing with access to the bathroom and three bedrooms measuring approximately 7 m², 11 m², and 14 m², respectively. The Swedish-style windows in the bedrooms lend an authentic look and provide insulation.
Attic: The very spacious storage attic is accessible via a fixed staircase. Here you’ll find the central heating system, and a connection for a washing machine can be installed. The intermediate floor has been reinforced to allow for a roof extension. This makes it relatively easy to gain significant living space—for example, for a second bathroom, additional bedrooms, or an office.
Garden: Beautifully landscaped front and back gardens. The approximately 16.5-meter-deep backyard, facing east, features a sunroom/garden room, a stone shed with electrical hookup, a covered area, and a back entrance. What immediately stands out is the high degree of privacy and the low-maintenance layout.
Note: Attractive financing option! Unique opportunity!
The seller is moving outside the EU. This creates the option to assume the existing loan from the lender (Obvion). As a buyer, you’ll benefit from a very competitive interest rate of 2.7% or 2.9%, which is locked in for nearly 12 more years. This keeps your monthly payments lower and could save you up to €20,000.
Details:
- Exterior window frames to be painted in 2026!
- Large covered area with back entrance
- 5 solar panels
- Central heating boiler from 2015, installed in 2018
- Unique financing option
- Backyard with plenty of privacy
- Extensive home automation system
- Technically very well-maintained home
- Permit for free parking
- Energy efficiency rating: C
Curious? Contact us today—we’d love to show you this beautiful single-family home in person. You can find additional information on the property’s website; the link is located under the “Download Brochure” button!
Advertisement
Features
Transfer of ownership
- Listed since
- Acceptance
- Available in consultation
- Asking price
- € 495,000 kosten koper
- Asking price per m²
- € 5,380
- Status
- Available
Construction
- Kind of house
- Single-family home, row house
- Building type
- Resale property
- Year of construction
- 1952
- Type of roof
- Gable roof covered with roof tiles
Surface areas and volume
- Areas
- Living area
- 92 m²
- Other space inside the building
- 17 m²
- External storage space
- 7 m²
- Plot size
- 202 m²
- Volume in cubic meters
- 386 m³
Layout
- Number of rooms
- 4 rooms (3 bedrooms)
- Number of bath rooms
- 1 bathroom and 1 separate toilet
- Bathroom facilities
- Shower and sink
- Number of stories
- 2 stories and an attic
- Facilities
- Solar panels
Energy
- Energy label
- C
- Insulation
- Roof insulation, mostly double glazed and floor insulation
- Heating
- CH boiler and pellet burner
- Hot water
- CH boiler
- CH boiler
- Remeha Avanta (gas-fired combination boiler from 2015, in ownership)
Cadastral data
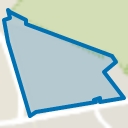
- HILVERSUM R 3826
- Cadastral map
- Area
- 202 m²
- Ownership situation
- Full ownership
Exterior space
- Garden
- Back garden and front garden
- Back garden
- 107 m² (16.50 metre deep and 6.51 metre wide)
- Garden location
- Located at the east with rear access
Storage space
- Shed / storage
- Detached brick storage
- Facilities
- Electricity
Parking
- Type of parking facilities
- Public parking
Curious what your home is worth?
See your estimated home value and discover what's happening in your neighborhood.

Popularity
0x
Viewed
0x
Saved
7-11-2026
On Funda
Neighborhood
Noord
Hilversum- Residents
- 52,340
- Family with children
- 20%
- Avg. asking price / m²
- € 5,179
Discover the neighborhood
Curious about the housing supply, residents and local real estate agents?

Don’t want to forget this home?
Save it as a favorite. You’ll easily find it back and get notified when something changes.
