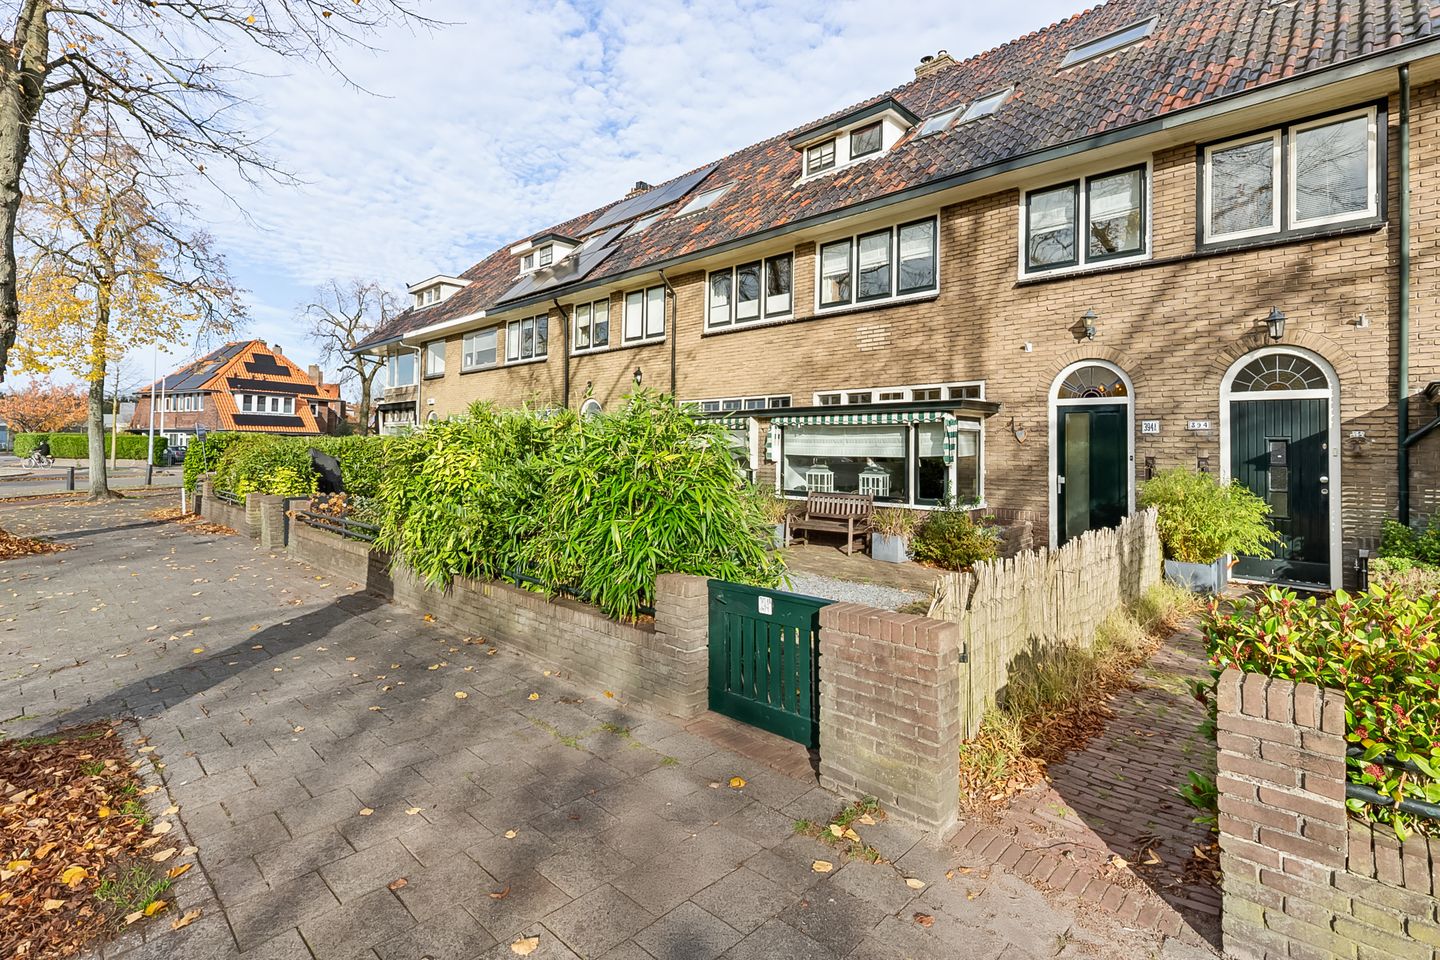
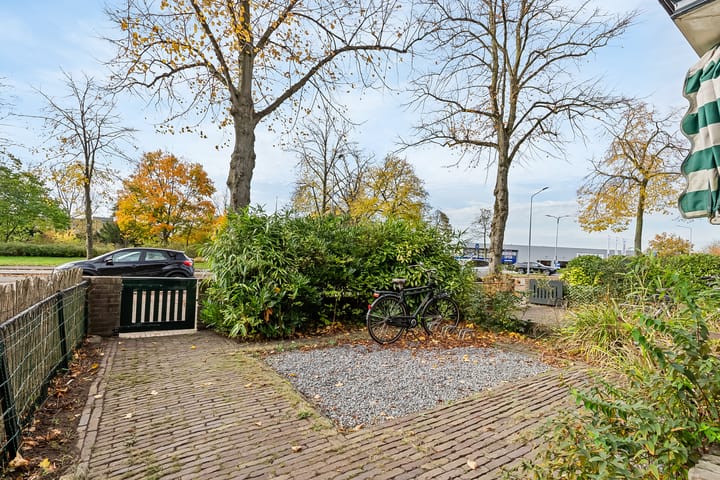
Charming and spacious, typical 1930s house located in a quiet, one-way section of Gijsbrecht van Amstelstraat, with plenty of space and greenery on your doorstep, within walking distance of the Corversbos and diagonally across from the Bosje van Zeverijn.
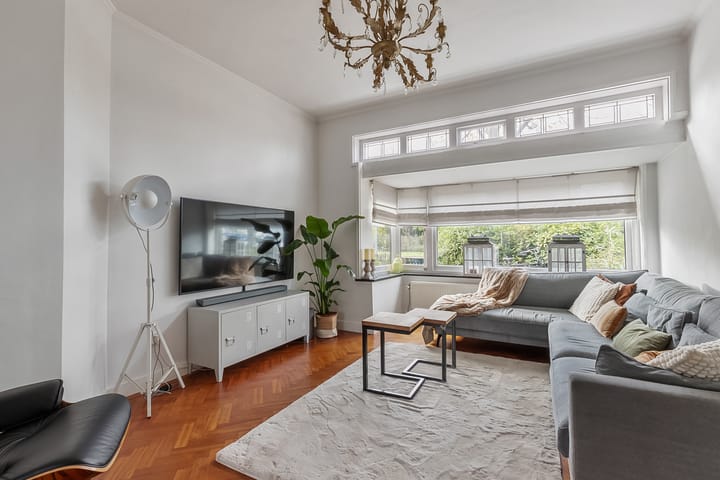
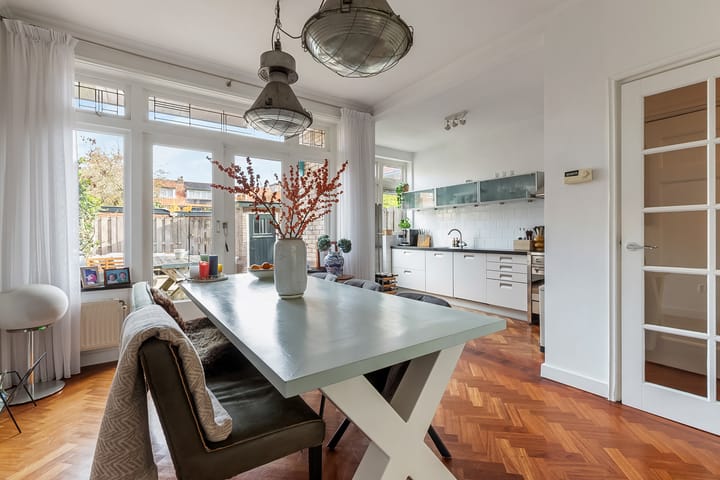
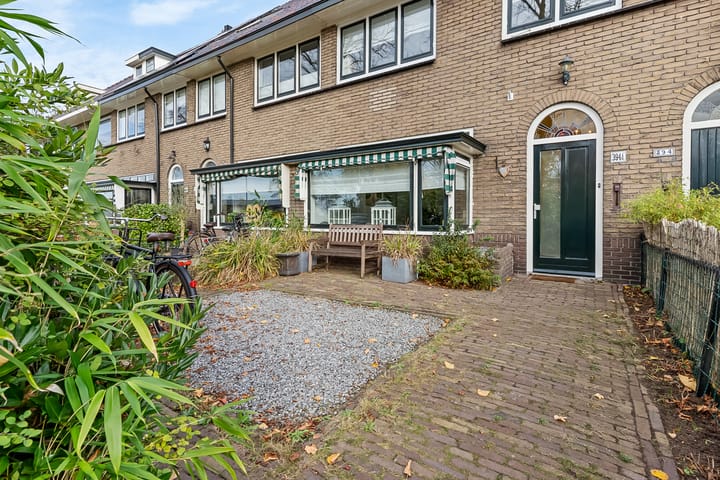
This fantastic family home has been modernized in the past while retaining all its original features. It offers a generous 139 m² of living space, four large bedrooms and one smaller one, a spacious en-suite living room with sliding doors, a bay window with stained glass, and an open-plan kitchen. There are also spacious front and back gardens with a shed and rear access.
Location
Thanks to its prime location, all amenities are nearby, ranging from nature and an Albert Heijn supermarket just around the corner to schools, sports clubs, and the Kerkelanden shopping center. You can easily hop on your bike and reach the French bakery or one of the other shops and restaurants on the lively Gijsbrecht van Amstelstraat within 5 minutes. Hilversum's vibrant city center and Hilversum station, with its intercity connection to Amsterdam, are also just 10 minutes away.
Layout:
Ground floor: through the deep front garden, you reach the front door with its characteristic round stained-glass skylight. A vestibule with original tiles extends into the hall with stairs to the upper floor, access to the shallow basement, a toilet with a wall-hung toilet and a small sink, and a beautiful, spacious living room en suite consisting of a spacious sitting room at the front with a characteristic deep bay window with stained-glass skylights and two marble fireplaces. Because the kitchen opens up to the living room across its entire depth, the house effectively boasts a spacious and wonderfully bright kitchen-diner spanning the entire width of the house at the rear, with French doors and a door leading to the back garden.
First floor: spacious central landing with a deep built-in closet where the stairs to the attic used to be, a separate toilet, a modernized bathroom with a bathtub, a modern walk-in shower, and a vanity unit, a spacious bedroom at the rear with a built-in closet and French doors leading to the balcony spanning the entire width of the house. A second, very spacious (master) bedroom at the front has a built-in closet, and a third, smaller bedroom used as a dressing room.
Second floor: spacious landing with a skylight, two spacious bedrooms, both with dormer windows and skylights, and a practical separate laundry room with a skylight that also houses the central heating boiler.
Attic: storage space spanning the entire width of the house, accessible via a loft ladder from the second-floor landing.
There is generally ample parking directly in front of the door, with parking on two sides. Located diagonally across the street, the Bosje van Zeverijn is a beloved green area in the city, offering plenty of space for neighborhood children to play safely and a wonderful place for dog walks.
Features:
- Living area 139 m²
- Plot 150 m²
- 4 large and 1 smaller bedroom
- Energy label
- Modernized house with a very distinctive and typical 1930s atmosphere
- Unobstructed views and situated in a green area
We warmly invite you to come and see this beautiful house for yourself. Don't miss this opportunity to acquire your dream home. Contact our real estate agent, Erik Trouw, to schedule a viewing. We look forward to meeting you soon.
Advertisement
Features
Transfer of ownership
Last asking price
€ 725,000 kosten koper
Asking price per m²
€ 5,216
Status
Sold
Construction
Kind of house
Single-family home, row house
Building type
Resale property
Year of construction
1937
Type of roof
Gable roof covered with roof tiles
Surface areas and volume
Areas
Living area
139 m²
Other space inside the building
3 m²
Exterior space attached to the building
7 m²
External storage space
6 m²
Plot size
150 m²
Volume in cubic meters
513 m³
Layout
Number of rooms
7 rooms (5 bedrooms)
Number of bath rooms
1 bathroom and 2 separate toilets
Bathroom facilities
Walk-in shower, bath, and washstand
Number of stories
3 stories, a loft, and a basement
Facilities
Outdoor awning, skylight, optical fibre, passive ventilation system, and flue
Energy
Energy label
D
Insulation
Double glazing
Heating
CH boiler and gas heater
Hot water
CH boiler
CH boiler
Intergas HRE (gas-fired combination boiler from 2025, in ownership)