Sold

Heijermanslaan 251215 JL HilversumSchrijverskwartier

€ 869,000 k.k.
Map
  • 182 m²
  • 245 m²
  • 6
  • B

Sales history

Listed since
December 10, 2025
Date of sale
February 18, 2026
Term
2 months

Is this your new home?

Add this home as My Home and follow its value, market developments, and neighborhood trends.

Heijermanslaan 25, 1215 JL Hilversum
Add as My Home

Description

Very spacious, semi-detached, single-family home on Heijermanslaan in Hilversum. With 182 m² of living space, this home offers a wealth of possibilities for families, home offices, etc. There is a parking space on the property. This home has a total of 7 rooms and 2 bathrooms. Layout: entrance hall with toilet. Kitchen (2013) and split-level living room with oak parquet flooring and wood-burning stove. The living room is approximately 40 m², has pleasant natural light, and access to the backyard through sliding doors. The former indoor garage has been converted into a bedroom, but can also be used as a study or playroom. On the first floor, there are no fewer than four bedrooms of various sizes. The rooms also have the necessary built-in wardrobes and storage space. There are two bathrooms on this floor. On the landing, there is a bathroom with a shower, toilet, and sink. The (larger) bathroom, which has a bathtub, shower, toilet, and two sinks, can be accessed through the master bedroom. The attic floor also has one large bedroom of 18 m². Ideal for guests or older children. There is also a loggia/balcony on this floor. And there is a space where the washing machine and dryer can be placed. The central heating boiler (2025) is also located here. This comfortable home has roof insulation and HR++ insulated glass and is reasonably low-maintenance. The backyard is located on Loosdrechtseweg and gets plenty of sun in the afternoon and evening. At the front, the house is located on a quiet residential street, and there is parking available on the property. There is also a stone bicycle shed.

Features

Transfer of ownership

Last asking price
€ 869,000 kosten koper
Asking price per m²
€ 4,775
Status
Sold

Construction

Kind of house
Single-family home, semi-detached residential property
Building type
Resale property
Year of construction
1975
Type of roof
Flat roof covered with asphalt roofing

Surface areas and volume

Areas
Living area
182 m²
Other space inside the building
5 m²
Exterior space attached to the building
9 m²
External storage space
7 m²
Plot size
245 m²
Volume in cubic meters
640 m³

Layout

Number of rooms
7 rooms (6 bedrooms)
Number of bath rooms
2 bathrooms and 1 separate toilet
Bathroom facilities
2 showers, toilet, sink, double sink, and bath
Number of stories
3 stories

Energy

Energy label
Insulation
Roof insulation and double glazing
Heating
CH boiler, wood heater and partial floor heating
Hot water
CH boiler
CH boiler
Ecotec plus (gas-fired combination boiler from 2025, in ownership)

Cadastral data

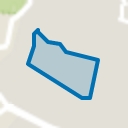
HILVERSUM M 3334
Cadastral map
Area
245 m²
Ownership situation
Full ownership

Exterior space

Location
Alongside a quiet road and in residential district
Garden
Back garden and front garden
Back garden
91 m² (13.00 metre deep and 7.00 metre wide)
Garden location
Located at the northwest with rear access
Balcony/roof terrace
Balcony present

Storage space

Shed / storage
Attached brick storage

Parking

Type of parking facilities
Paid parking and parking on private property

Popularity

7,313x

Viewed

83x

Saved

9-12-2025

On Funda

Neighborhood
Schrijverskwartier

Hilversum
Residents
2,230
Family with children
52%
Avg. asking price / m²
€ 5,899

Discover the neighborhood

Curious about the housing supply, residents and local real estate agents?

View neighborhood insights

Don’t want to forget this home?

Save it as a favorite. You’ll easily find it back and get notified when something changes.