
Hilvertsweg 131214 HZ HilversumBloemenkwartier Noord

Map
  • 92 m²
  • 86 m²
  • 3
  • A
Calculate monthly payment

Description



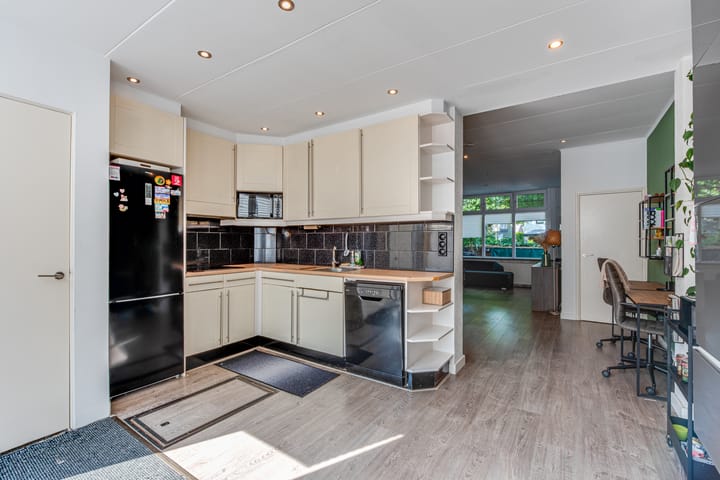

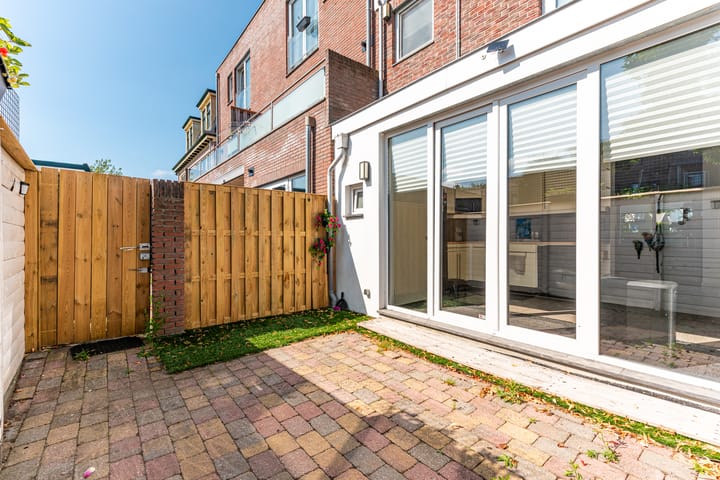
In the popular Hilversum-Zuid neighbourhood, close to the town centre, you will find this well-maintained and energy-efficient mid-terrace family home with both a front and rear garden. The property has been largely insulated in recent years and has an Energy Performance Certificate (EPC) rating of A. The rear of the house has been extended on both the ground floor and the first floor. The property is heated by a central heating boiler installed in 2026, with hybrid-system preparation. In addition, there is a pellet stove in the living room, resulting in particularly low energy costs. The location is ideal, offering an open outlook and a central position close to shops, schools, public transport and the nearby De Oude Haven park. The pleasant Gijsbrecht van Amstelstraat shopping street is also just around the corner. All everyday amenities are within easy walking or cycling distance, making this a comfortable and sustainable family home in a central and highly desirable location. LAYOUT Ground Floor Entrance hall with staircase to the first floor. The spacious and bright living room features a laminate floor and a pellet stove. An open passage leads to the semi-open kitchen. The kitchen is simply equipped and offers the opportunity to modernise it completely according to your own taste and preferences. There is a separate toilet. From the kitchen, directly adjacent to the spacious kitchen area, there is access to a large and well-maintained basement with full standing height. This space is ideal for storage and also houses a water softener connected to the main water supply. Large, tall double sliding doors provide access to the rear garden. The garden has a convenient rear entrance. The front garden includes a small covered shelter where bicycles can be stored under cover. FIRST FLOOR Landing with washing machine connection. The main bedroom at the front of the property features a large built-in wardrobe. There are two additional bedrooms. The third bedroom is accessible via the second bedroom and the bathroom. This bedroom is equipped with air conditioning and has double doors leading to the flat roof. The beautiful and luxurious bathroom is finished with teak wood and travertine and features a bathtub, double washbasin and toilet. ATTIC The insulated attic storage space is accessible via a loft ladder and is suitable for additional storage. KEY FEATURES Fully insulated; HR++ double glazing; Air conditioning; Energy Performance Certificate rating A; Approximately 92 m² of living space; Open outlook; Three good-sized bedrooms; Central heating boiler installed in 2026 with hybrid-system preparation; Central location close to the town centre, De Oude Haven park and Gijsbrecht van Amstelstraat; Well-maintained condition. The property is available for completion at short notice.

Highlights

AI-generated from the description
  • Energy-efficient A-rated home

    Fully insulated, HR++ glazing, pellet stove and 2026 boiler.

  • Bright living room to garden

    Spacious living room with pellet stove and sliding doors to garden.

  • Central location near park

    Open outlook, close to centre, shops, public transport and park.

Features

Transfer of ownership

Listed since
Acceptance
Available in consultation
Asking price
€ 479,500 kosten koper
Asking price per m²
€ 5,212
Status
Available

Construction

Kind of house
Single-family home, row house
Building type
Resale property
Year of construction
1896
Type of roof
Flat roof covered with asphalt roofing

Surface areas and volume

Areas
Living area
92 m²
Other space inside the building
5 m²
Plot size
86 m²
Volume in cubic meters
342 m³

Layout

Number of rooms
4 rooms (3 bedrooms)
Number of bath rooms
1 bathroom and 2 separate toilets
Bathroom facilities
Shower, bath, toilet, and washstand
Number of stories
2 stories and a basement
Facilities
TV via cable

Energy

Energy label
Insulation
Roof insulation, double glazing, insulated walls and floor insulation
Heating
CH boiler and pellet burner
Hot water
CH boiler
CH boiler
Remeha Tzerra Ace matic 28c (gas-fired combination boiler from 2026, in ownership)

Cadastral data

HILVERSUM L 3094
Cadastral map
Area
86 m²
Ownership situation
Full ownership

Exterior space

Location
Alongside a quiet road, in residential district and unobstructed view
Garden
Back garden and front garden
Back garden
16 m² (4.50 metre deep and 3.50 metre wide)
Garden location
Located at the east with rear access

Parking

Type of parking facilities
Paid parking and resident's parking permits

Popularity

1,174x

Viewed

39x

Saved

14-9-2026

On Funda

Neighborhood

Bloemenkwartier Noord

Hilversum
Residents
3,025
Family with children
36%
Avg. asking price / m²
€ 5,388

Discover the neighborhood

Curious about the housing supply, residents and local real estate agents?

View neighborhood insights

Don’t want to forget this home?

Save it as a favorite. You’ll easily find it back and get notified when something changes.