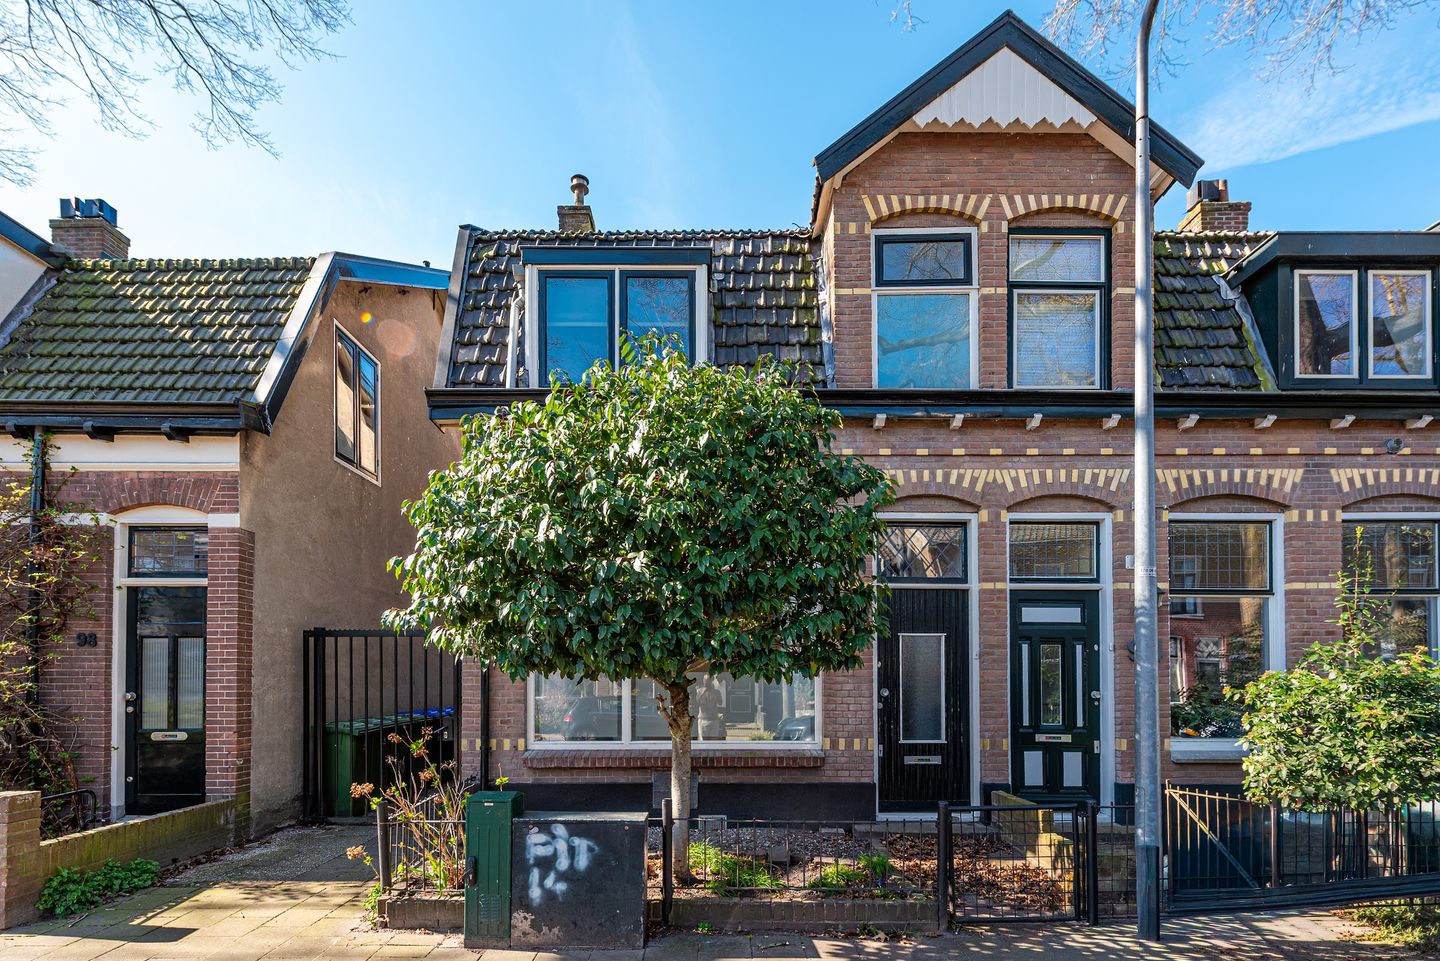
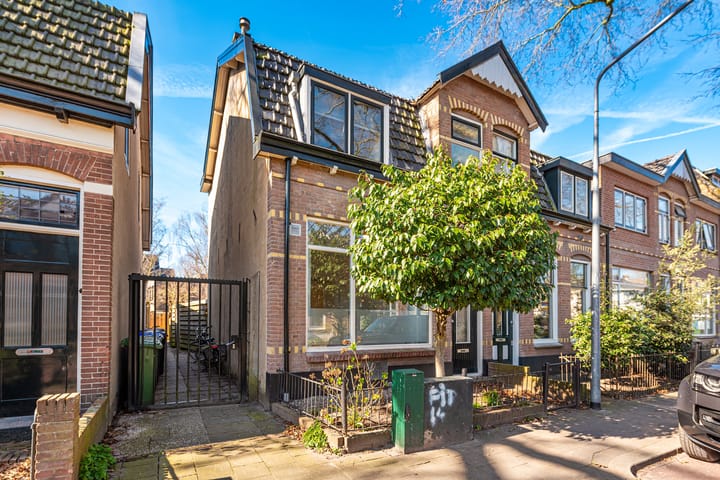
Located in an attractive area near the lively Gijsbrecht van Amstelstraat, this charming and well-maintained corner house can be found in Hilversum-Zuid. The property features two spacious bedrooms, a practical (bicycle) storage room, and a sunny, private southwest-facing backyard where you can fully enjoy both the sun and your privacy.
Its location near the Hilvertsweg adds to its appeal: in the immediate vicinity you will find a wide range of shops, supermarkets, specialty stores, and cozy cafés and restaurants. Several schools, sports facilities, and natural areas such as heathlands and forests are also within close reach. The center of Hilversum can be reached within just a few minutes by bike, and both Hilversum Sportpark Station and Hilversum Central Station are easily accessible, as well as major roads connecting to the Randstad.
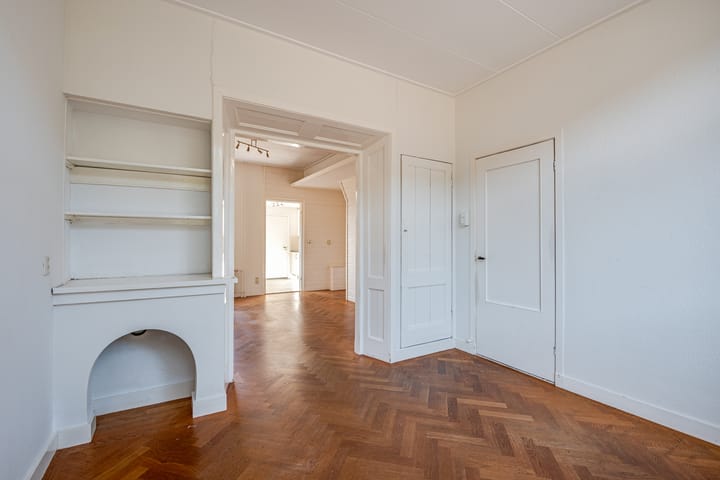
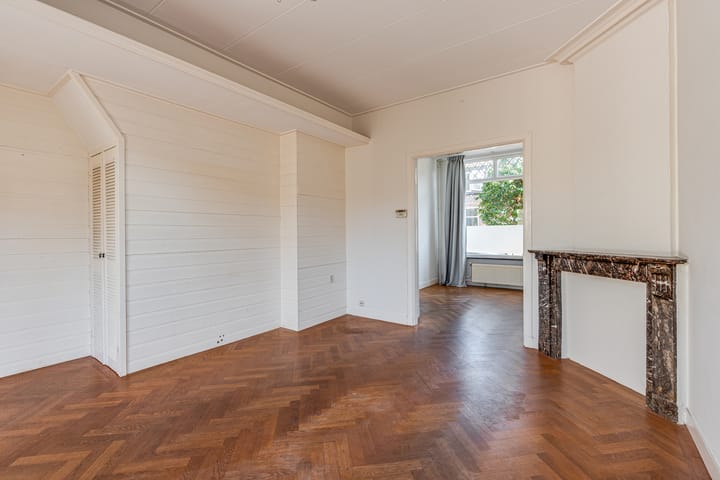
Upon entering, you are welcomed by a bright and well-kept hallway with a staircase leading to the upper floor. The en-suite living room exudes character and warmth thanks to its high ceilings, stylish features, and beautiful herringbone parquet flooring. Large windows provide an abundance of natural light and offer lovely views of both the front and back gardens.
The kitchen at the rear is practically laid out and equipped with various built-in appliances, including a gas hob with extractor hood, dishwasher, and refrigerator. In addition, there is a separate combination microwave oven. From the kitchen, there is access to a spacious basement with standing height, ideal for additional storage.
Adjacent to the kitchen is a modern toilet with a washbasin, where the washing machine and dryer are neatly concealed. From the kitchen, you can step directly into the sunny and beautifully landscaped backyard, which is also accessible via a back entrance and the storage shed.
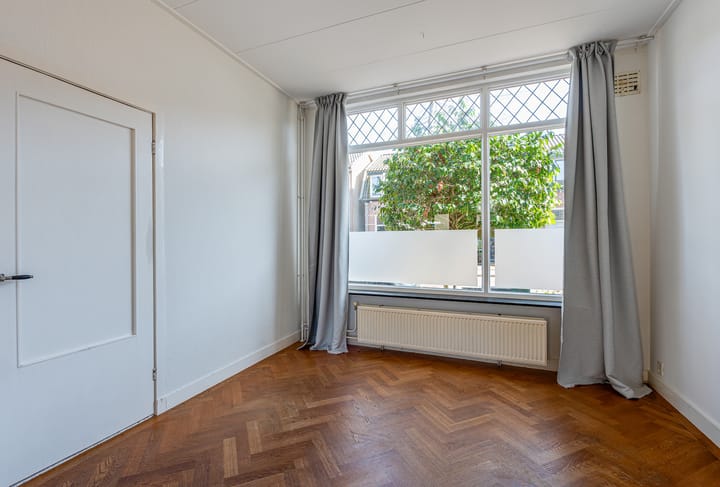
The first floor offers two spacious bedrooms. The largest bedroom is located at the rear overlooking the garden, while the front room includes practical built-in storage space. The landing provides access to a large attic storage space via a pull-down ladder, as well as a generous linen closet.
The modern bathroom is luxuriously finished and features a walk-in shower with glass screen, a second wall-mounted toilet, and a stylish vanity unit with mirror and lighting.
The backyard is low-maintenance and offers plenty of space for both a dining table and a comfortable lounge area. At the rear of the garden, there is a double brick shed, ideal for bicycles and storage, with convenient access to the parking area behind the property.
Key features:
* Move-in ready
* Desirable location in Hilversum-Zuid
* Close to shops, restaurants, and schools
* Near nature and heathland
* Excellent access to stations and main roads
* Sunny southwest-facing garden
* Private parking space
* Ample storage including basement and attic
* Well-maintained property
* Fully fitted with double glazing
Advertisement
Features
Transfer of ownership
Listed since
Acceptance
Available in consultation
Asking price
€ 495,000 kosten koper
Asking price per m²
€ 6,346
Status
Sold under reservation
Construction
Kind of house
Single-family home, corner house
Building type
Resale property
Year of construction
1904
Specific
Protected townscape or village view (permit needed for alterations)
Type of roof
Gable roof
Surface areas and volume
Areas
Living area
78 m²
Other space inside the building
7 m²
External storage space
15 m²
Plot size
136 m²
Volume in cubic meters
315 m³
Layout
Number of rooms
3 rooms (2 bedrooms)
Number of bath rooms
1 bathroom
Bathroom facilities
Shower, toilet, and washstand
Number of stories
2 stories
Facilities
Passive ventilation system and TV via cable
Energy
Energy label
E
Heating
CH boiler
Hot water
CH boiler
CH boiler
Gas-fired combination boiler from 2015, in ownership