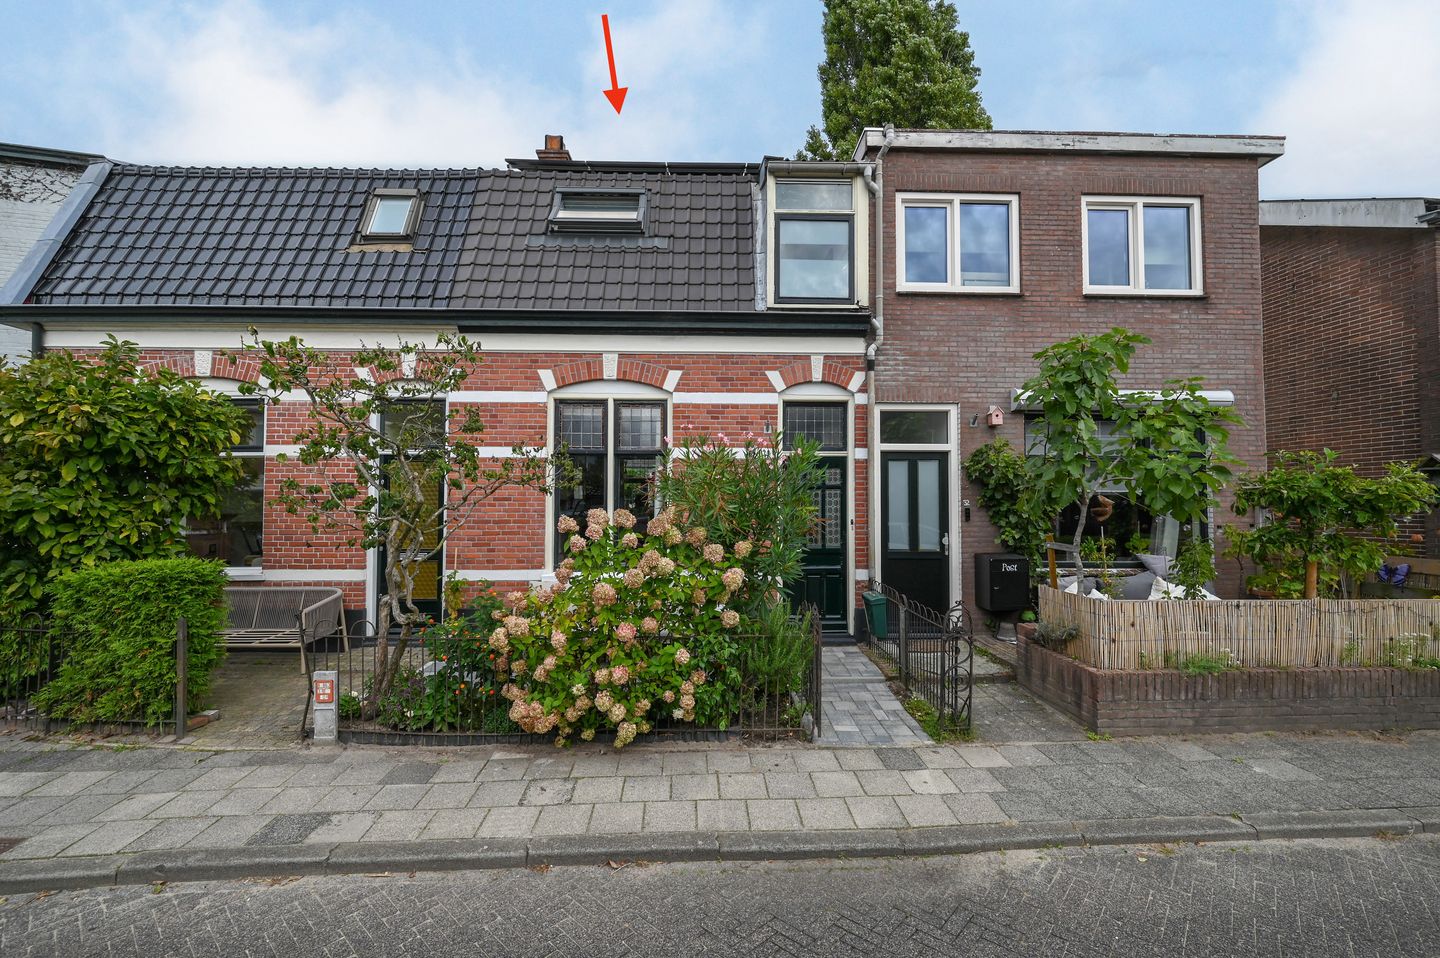
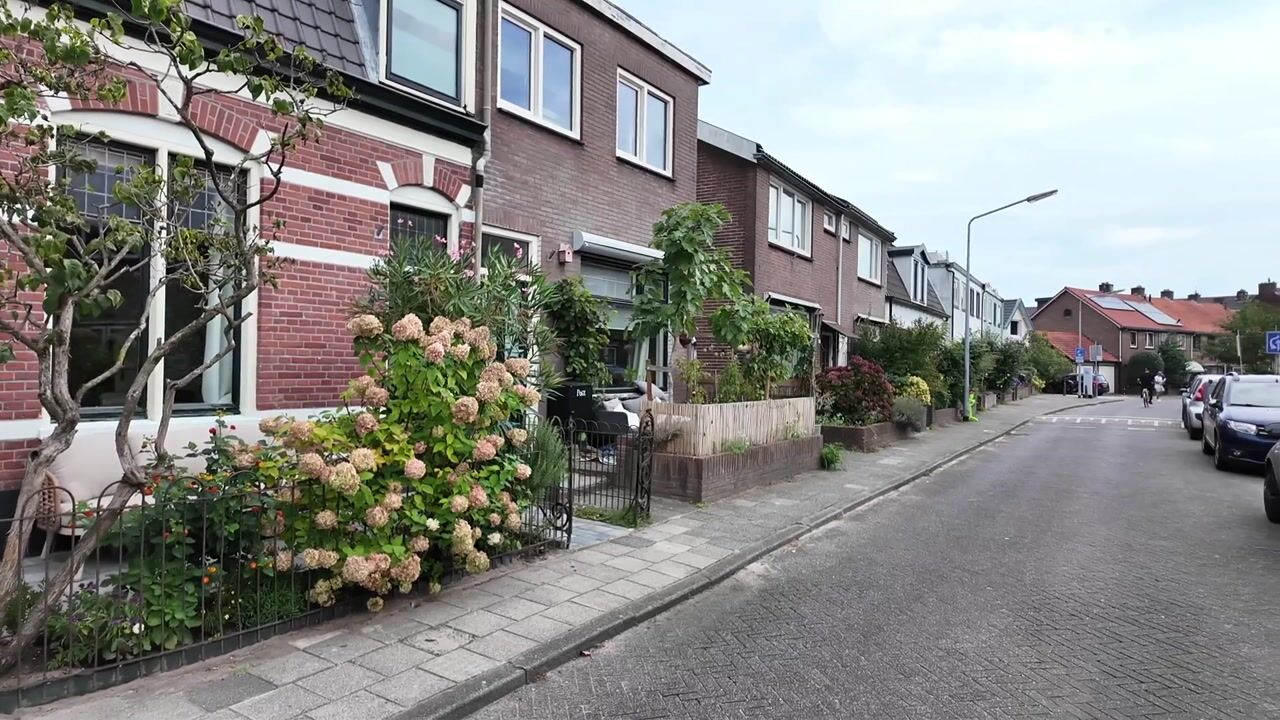
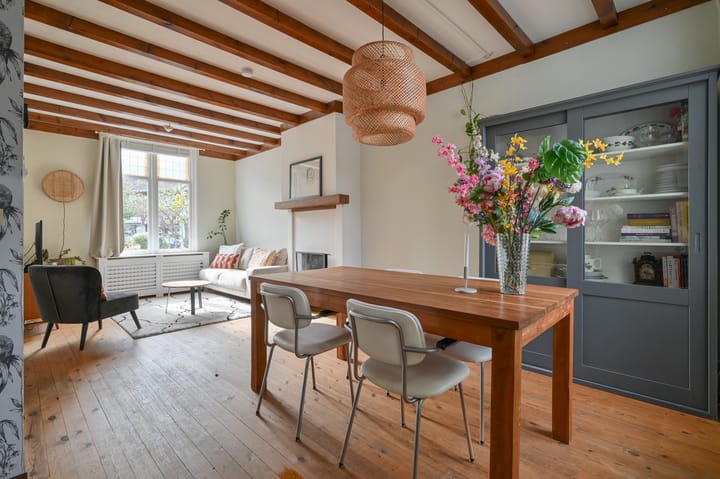
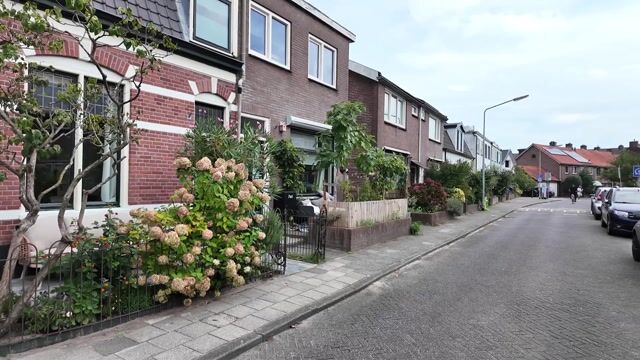
Located in the center of town on one of Hilversum’s cutest little streets, you’ll find this charming townhouse of approximately 71 m² with a front yard and a patio in the back, as well as 7 solar panels.
Ground floor layout:
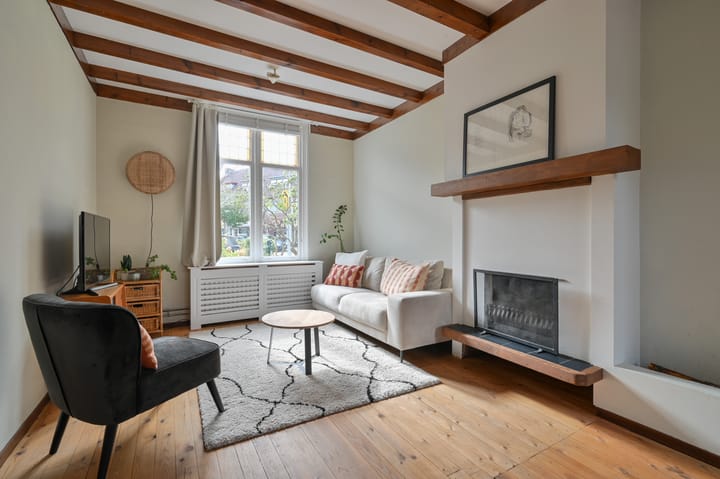
Entrance hall, open-concept living room with a seating area at the front and a dining table at the back, featuring an open kitchen at the rear. French doors near the dining table lead to the patio. The kitchen provides access to a storage room with a washing machine hookup and a back entrance. The basement is accessible through a hatch in the kitchen. Also a separate toilet.
First-floor layout:
This floor features 2 bedrooms and a spacious, well-designed bathroom
The landing houses the central heating boiler and a loft ladder leading to the attic storage area.
Finishes:
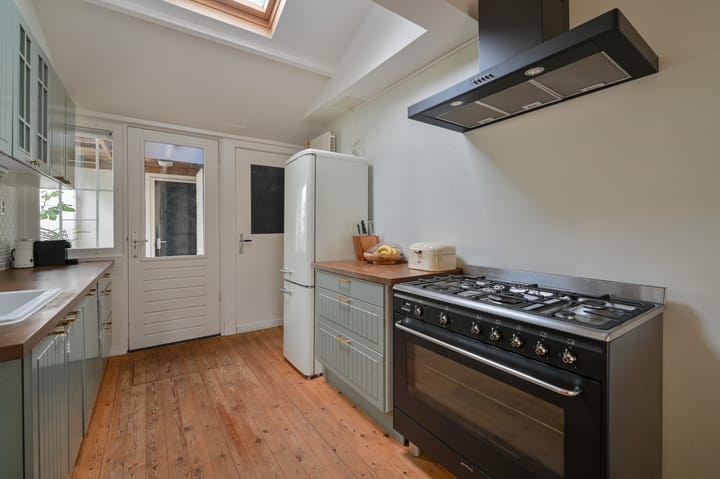
The ground floor features hardwood flooring and a cozy fireplace. The open kitchen is equipped with various appliances, including a spacious 5-burner Smeg gas stove with an exhaust hood, a freestanding fridge-freezer, and a built-in dishwasher. A hatch leads to the basement, which is ideal for storing wine, for example. There is a toilet. The first floor has laminate flooring, except for the bathroom, which is fully tiled. The bathroom is equipped with a bathtub, walk-in shower, toilet, and vanity with sink. On this floor, you’ll find the central heating boiler (Intergas 2020) and a loft ladder leading to the attic storage space.
Accessibility:
The Hilversum NS train station is a short distance away, with fast connections to Amsterdam, Utrecht, and Schiphol. By car, you can reach the A1, A27, or A28 in just a few minutes. There is a wide variety of shops within walking distance, and there is a market on Wednesdays.
Parking:
Requires a parking permit. Currently €75 per year. For current prices, please consult the Municipality of Hilversum.
Ownership Status:
The property is located on freehold land!
Good to Know:
• Living area: approx. 71 m²
• Roof renovated in 2020 and equipped with 7 solar panels; energy label C
• Outdoor storage space of 5.7 m² and a basement of approx. 6 m²
• 2 bedrooms
• Attic storage accessible via a loft ladder
• Closing date to be agreed upon, available soon.
Highlights
AI-generated from the description
Bright living with fireplace
Open living with hardwood floor, fireplace and open kitchen.
Front yard and patio
Front yard and rear patio, accessed via French doors.
Roof and solar panels 2020
Roof renewed in 2020 with 7 solar panels, energy label C.
Advertisement
Features
Transfer of ownership
Listed since
Acceptance
Available in consultation
Asking price
€ 400,000 kosten koper
Asking price per m²
€ 5,634
Status
Available
Construction
Kind of house
Single-family home, row house
Building type
Resale property
Year of construction
1901
Type of roof
Gable roof covered with roof tiles
Surface areas and volume
Areas
Living area
71 m²
Other space inside the building
6 m²
Exterior space attached to the building
4 m²
External storage space
6 m²
Plot size
76 m²
Volume in cubic meters
308 m³
Layout
Number of rooms
3 rooms (2 bedrooms)
Number of bath rooms
1 bathroom and 1 separate toilet
Bathroom facilities
Shower, bath, toilet, and sink
Number of stories
2 stories
Facilities
Solar panels
Energy
Energy label
C
Insulation
Roof insulation and double glazing
Heating
CH boiler
Hot water
CH boiler
CH boiler
Kombi Kompat HRE (gas-fired combination boiler from 2020, in ownership)