
New
Hoogstraat 141211 JM HilversumHavenstraatbuurt
€ 479,000 k.k.

- 78 m²living area
- 101 m²plot size
- 3bedrooms
- Cenergy label
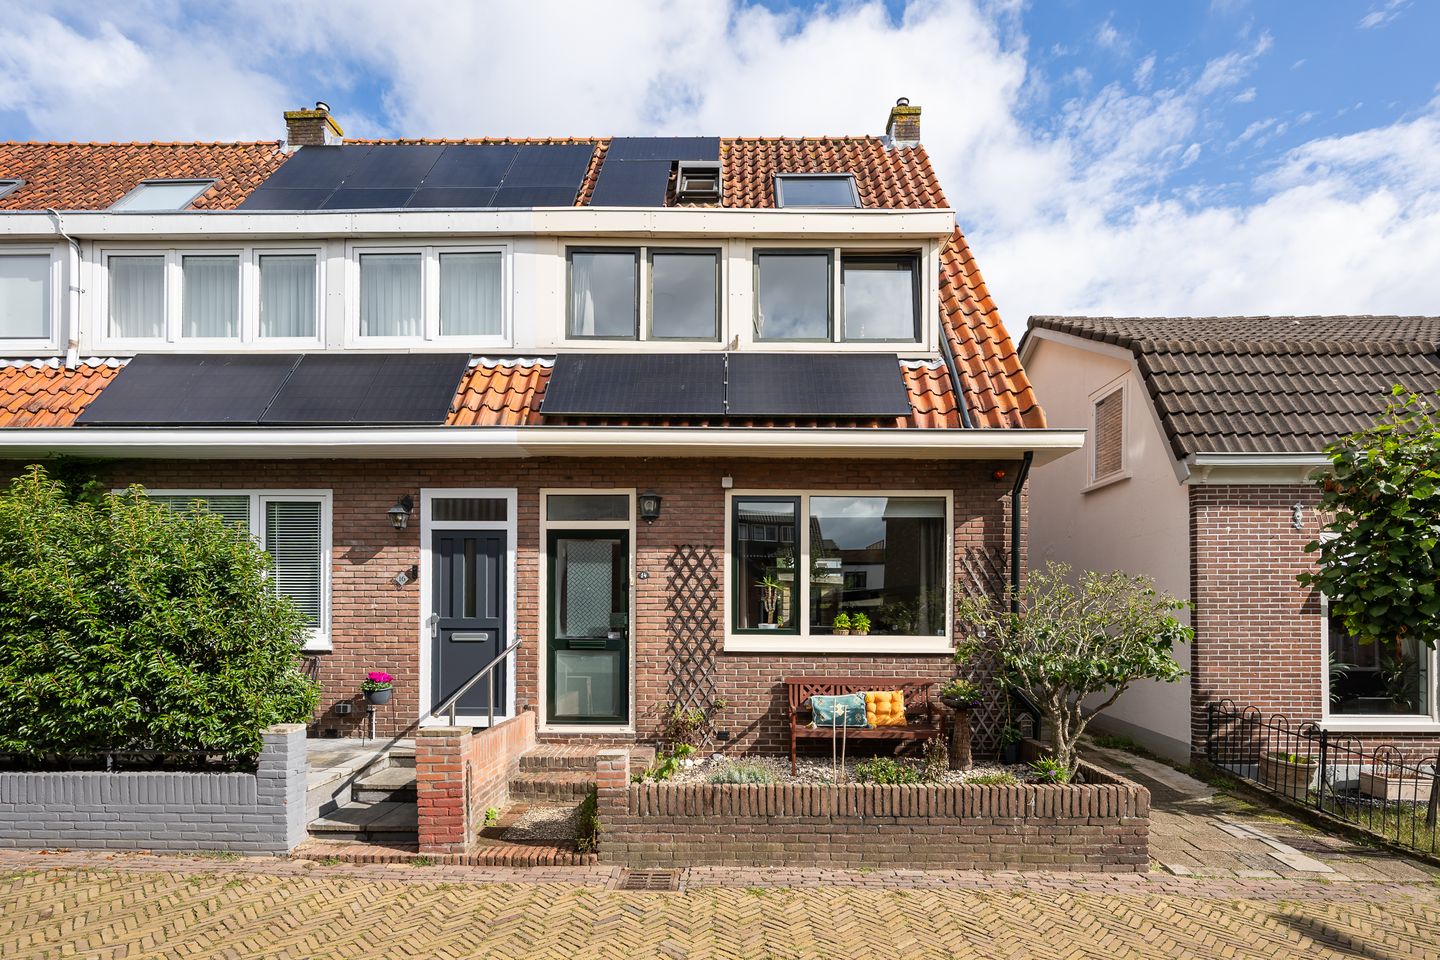
Instapklare sfeervolle jaren-'30 hoekwoning nabij hartje Hilversum
Description
INSTAPKLARE JAREN-’30 HOEKWONING OP STEENWORP VAN HET CENTRUM VAN HILVERSUM
**see for English below**
In een rustige, verkeersluwe straat waar kinderen fijn buiten kunnen spelen en een gemoedelijke sfeer is en op nog geen vijf minuten lopen van het centrum, staat deze sfeervolle jaren-’30 hoekwoning aan de Hoogstraat.
Het huis is de afgelopen jaren op veel punten vernieuwd en beschikt over drie slaapkamers, een voortuin, zonnige achtertuin met achterom, een balkon met openslaande deuren, een geïsoleerde berging en 8 zonnepanelen. Prettig in deze straat: je parkeert met een vergunning voor de deur of op het parkeerpleintje aan het eind van de straat.
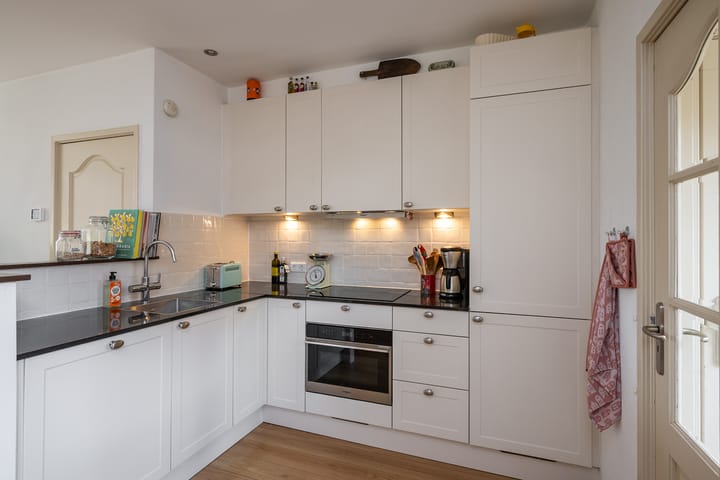
De woning is recent op diverse punten gemoderniseerd. Zo zijn de keuken (2021) en badkamer (2021) vervangen, is de meterkast vernieuwd en voorbereid op 3-fasen (2021). Het schilderwerk binnen én buiten is zeer recent uitgevoerd. Ook is er bekabeld internet door de hele woning aangelegd – prettig voor wie thuiswerkt.
LIGGING
Met de Oude Haven en het centrum van Hilversum om de hoek heb je winkels, restaurants en gezellige terrassen vlakbij.
Diverse (internationale) (middelbare en basis) scholen liggen op loop- en fietsafstand, net als verschillende kinderopvanglocaties. Daarnaast zijn supermarkten en bushaltes op loopafstand bereikbaar, ligt Station Hilversum op korte fietsafstand en zijn de uitvalswegen richting Amsterdam en Utrecht goed bereikbaar.
INDELING
BEGANE GROND
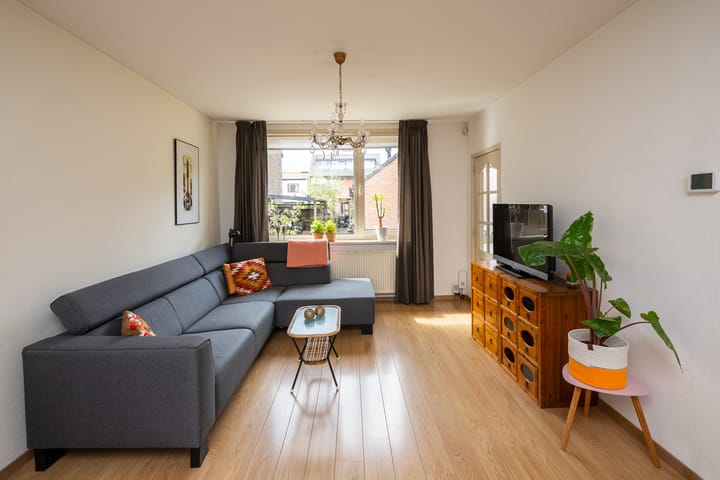
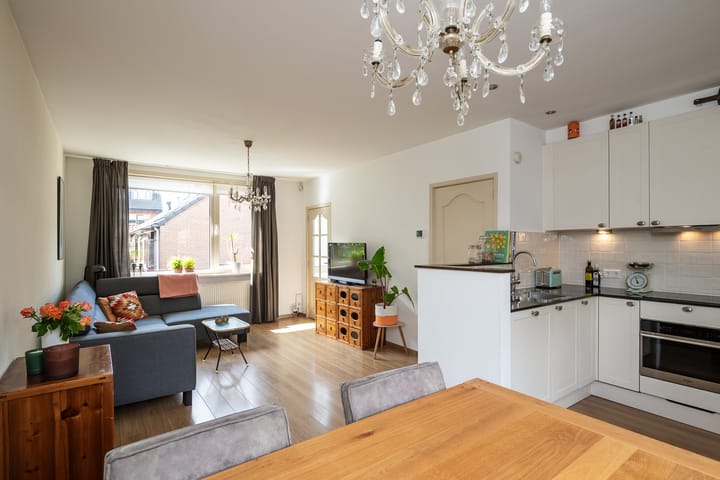
Via de entree kom je in de hal, met trapopgang naar de eerste verdieping. De deuren naar de hal en de tussenhal zijn voorzien van facetgeslepen glas. De lichte woon-/eetkamer staat in open verbinding met de keuken, voorzien van onder meer een kokend waterkraan en een composietaanrechtblad. Onder de trap ligt een diepe kast met veel bergruimte, waarin ook de meterkast is opgenomen. Aan de achterzijde bevindt zich een tussenhal met een zwevend toilet, fonteintje en toegang tot de achtertuin.
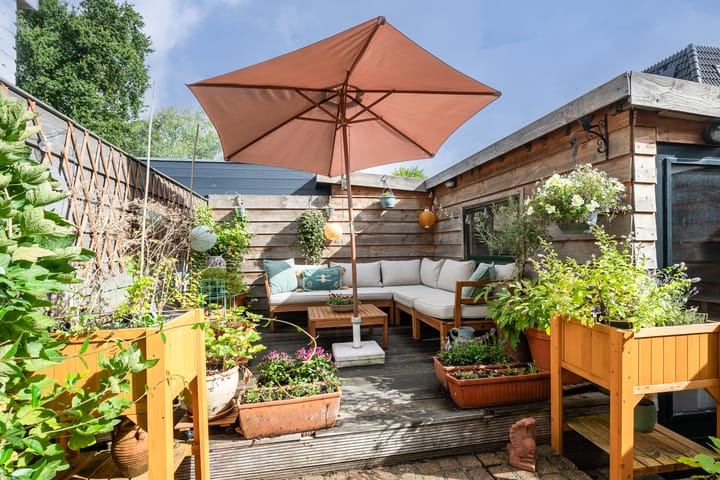
De zonnige achtertuin heeft een deels verhoogd terras en een buitenkraan, en is via het achterom ook vanaf de straat goed bereikbaar. Achter in de tuin staat een geïsoleerde berging met elektra en daglicht (gerenoveerd in 2020); dankzij de isolatie, stroom en lichtinval geschikt voor meer dan alleen opslag. In de zonnige voortuin kan men prettig een kop koffie drinken.
EERSTE VERDIEPING
Hier vindt u de overloop met toegang tot twee slaapkamers en een ingebouwde kast. De slaapkamer aan de achterzijde heeft dubbele deuren naar het balkon, met uitzicht over de tuin, en is voorzien van elektrische verduisterende rolluiken. De badkamer is voorzien van zowel een bad als een separate inloopdouche met waterbesparende kraan.
Verder beschikt de badkamer over een tweede toilet, wastafelmeubel, spiegelkast met verlichting en designradiator. Tevens is de badkamer voorzien van mechanische ventilatie.
TWEEDE VERDIEPING
Een vaste trap leidt naar de tweede verdieping, met de ruime derde slaapkamer. Dankzij de Velux-dakramen aan beide zijden is deze kamer bijzonder licht en goed te gebruiken als werk- studeer- of hobbyruimte. Aan weerszijden van deze kamer is bovendien bergruimte ingebouwd.
Op de overloop zijn de aansluitingen voor de wasmachine en droger, er is een ingebouwde kast met een CV ketel (Intergas HR HRE 24/18) voor het laatst onderhouden in juli 2026.
De tweede verdieping biedt tot toegang tot de vliering met aanvullende bergruimte.
BIJZONDERHEDEN
• Zeer goed onderhouden jaren ’30 hoekwoning;
• Energielabel C, 8 zonnepanelen;
• Voor- en achtertuin met goed bereikbaar achterom;
• Zonnige achtertuin met terras en houten geisoleerde schuur voorzien van elektra;
• Drie slaapkamers;
• Balkon aan de achterzijde;
• Moderne keuken (2021) voorzien van diverse inbouwapparatuur;
• Badkamer en meterkast zijn beide uit 2021, de meterkast is voorbereid op 3-fasen;
• Grotendeels al het Schilderwerk gedaan in 2026, goot vernieuwd in 2025;
• Elektrische rolluiken aan de achterzijde van de eerste verdieping;
• Alarminstallatie (2006);
• Parkeren in de straat middels parkeervergunning en op het parkeerplein aan het einde van de straat.
Een sfeervolle woning op een aantrekkelijke locatie, waar karakteristiek wonen en het gemak van voorzieningen nabij het centrum uitstekend samenkomen. Een woning die absoluut een bezichtiging waard is!
Verkoper aan het woord
‘De Hoogstraat is een leuke, rustige straat waar we altijd met veel plezier hebben gewoond.
Er is een leuke mix van mensen, jong en 'oud'. De meesten kennen elkaar en er is contact via bv de buurtapp.
Het is er veilig en de kinderen kunnen op straat spelen.
Ik ga dit fijne leuke huis verlaten nu mijn dochter op zichzelf woont en nu ik gepensioneerd ben, wil ik graag dichter bij mijn familie wonen.
De nieuwe bewoner(s) zal/ zullen zich hier vast snel thuis gaan voelen’.
** English**
MOVE-IN READY 1930S CORNER HOUSE JUST STEPS FROM THE CENTRE OF HILVERSUM
Situated on a quiet, low-traffic street where children can safely play outside and with a friendly neighbourhood atmosphere, this charming 1930s corner house on Hoogstraat is less than a five-minute walk from the centre of Hilversum.
The house has been updated and modernised in several areas in recent years and features three bedrooms, a front garden, a sunny rear garden with side access, a balcony with French doors, an insulated storage room and 8 solar panels. Another advantage of this street is the convenient parking: residents can park in front of the house with a parking permit or on the small parking area at the end of the street.
The property has recently been modernised in several respects. The kitchen (2021) and bathroom (2021) have been replaced, the electrical meter cupboard has been renewed and prepared for a three-phase electricity connection (2021). The interior and exterior painting was completed very recently. Wired internet has also been installed throughout the house, which is particularly convenient for working from home.
LOCATION
With the Oude Haven and the centre of Hilversum just around the corner, shops, restaurants and cosy outdoor cafés are all close by.
Several (international) secondary and primary schools are within walking or cycling distance, as are various childcare facilities. Supermarkets and bus stops are also within walking distance. Hilversum railway station is just a short cycle ride away, while the main roads towards Amsterdam and Utrecht are easily accessible.
LAYOUT
GROUND FLOOR
The entrance opens into the hallway, with the staircase leading to the first floor. The doors to the hallway and inner hall feature bevelled glass.
The bright living and dining room is connected to the open-plan kitchen, which features, among other things, a boiling-water tap and a composite worktop. Under the stairs is a deep storage cupboard offering plenty of space, and the electrical meter cupboard is located here as well.
At the rear of the house is an inner hall with a wall-hung toilet, washbasin and access to the back yard.
The sunny rear garden features a partly raised terrace and an outdoor tap. The garden can also be accessed directly from the street via the side entrance. At the back of the garden is an insulated storage room with electricity and natural daylight, renovated in 2020. Thanks to its insulation, electricity and natural light, this space can be used for more than just storage.
The sunny front garden is a lovely spot to enjoy a cup of coffee.
FIRST FLOOR
The landing provides access to two bedrooms and a built-in cupboard. The rear bedroom has double doors opening onto the balcony, overlooking the garden, and is fitted with electric blackout shutters.
The bathroom has both a bath and a separate walk-in shower with a water-saving tap. It also features a second toilet, vanity unit, illuminated mirrored cabinet and designer radiator. The bathroom is equipped with mechanical ventilation.
SECOND FLOOR
A fixed staircase leads to the second floor, where you will find the spacious third bedroom. Thanks to the Velux roof windows on both sides, this room is particularly bright and can be used as a bedroom, home office, study or hobby room. Built-in storage space is available on both sides of the room.
The landing has connections for a washing machine and tumble dryer, as well as a built-in cupboard housing the central heating boiler (Intergas HR HRE 24/18), which was last serviced in July 2026.
The second floor also provides access to the loft, offering additional storage space.
KEY FEATURES
• Very well-maintained 1930s corner house;
• Energy label C and 8 solar panels;
• Front and rear gardens with convenient side access;
• Sunny rear garden with terrace and wooden isolated storage shed with electricity;
• Three bedrooms;
• Balcony at the rear;
• Modern kitchen (2021) with various built-in appliances;
• Bathroom and electrical meter cupboard both replaced in 2021; the meter cupboard is prepared for a three-phase electricity connection;
• Largely all theInterior and exterior painting completed in 2026; gutter renewed in 2025;
• Electric blackout shutters at the rear on the first floor;
• Alarm system (2006);
• Parking in the street with a residents' parking permit and on the parking area at the end of the street.
A charming home in an attractive location, combining the character of a period property with the convenience of having all the amenities of the town centre close at hand. A property that is definitely worth viewing!
A WORD FROM THE SELLER
“Hoogstraat is a lovely, quiet street where we have always enjoyed living. There is a nice mix of people, both young and old. Most neighbours know each other and there is contact through, for example, the neighbourhood group chat.
It is a safe street and the children can play outside.
I am leaving this lovely home now that my daughter has moved out and, having retired, I would like to live closer to my family.
I am sure the new resident(s) will quickly feel at home here.”
Highlights
AI-generated from the description
Close to Hilversum centre
Quiet street less than 5 minutes’ walk to centre.
Bright modern living kitchen
Bright living/dining room with modern 2021 kitchen.
Sunny garden with storage
Front and rear gardens, terrace, side access and insulated shed.
Advertisement
Features
Transfer of ownership
- Listed since
- Acceptance
- Available in consultation
- Asking price
- € 479,000 kosten koper
- Asking price per m²
- € 6,141
- Status
- Available
Construction
- Kind of house
- Single-family home, corner house
- Building type
- Resale property
- Year of construction
- 1935
- Type of roof
- Gable roof
Surface areas and volume
- Areas
- Living area
- 78 m²
- Exterior space attached to the building
- 2 m²
- External storage space
- 5 m²
- Plot size
- 101 m²
- Volume in cubic meters
- 297 m³
Layout
- Number of rooms
- 4 rooms (3 bedrooms)
- Number of bath rooms
- 1 bathroom and 1 separate toilet
- Bathroom facilities
- Shower, bath, toilet, sink, and washstand
- Number of stories
- 2 stories and an attic
- Facilities
- Skylight, mechanical ventilation, rolldown shutters, TV via cable, and solar panels
Energy
- Energy label
- C
- Insulation
- Roof insulation, double glazing and insulated walls
- Heating
- CH boiler
- Hot water
- CH boiler
- CH boiler
- HR Ketel Intergas, HRE2418 (gas-fired combination boiler from 2012, in ownership)
Cadastral data
- HILVERSUM N 8222
- Cadastral map
- Area
- 76 m²
- Ownership situation
- Full ownership
- HILVERSUM N 9335
- Cadastral map
- Area
- 25 m²
Exterior space
- Location
- Alongside a quiet road, sheltered location, in centre and in residential district
- Garden
- Back garden and front garden
- Back garden
- 30 m² (0.06 metre deep and 0.05 metre wide)
- Garden location
- Located at the northeast with rear access
- Balcony/roof terrace
- Balcony present
Storage space
- Shed / storage
- Detached wooden storage
- Facilities
- Electricity
Parking
- Type of parking facilities
- Public parking
Popularity
0x
Viewed
0x
Saved
18-9-2026
On Funda
Neighborhood

Havenstraatbuurt
Hilversum- Residents
- 3,045
- Family with children
- 26%
- Avg. asking price / m²
- € 5,269
Discover the neighborhood
Curious about the housing supply, residents and local real estate agents?

Don’t want to forget this home?
Save it as a favorite. You’ll easily find it back and get notified when something changes.
