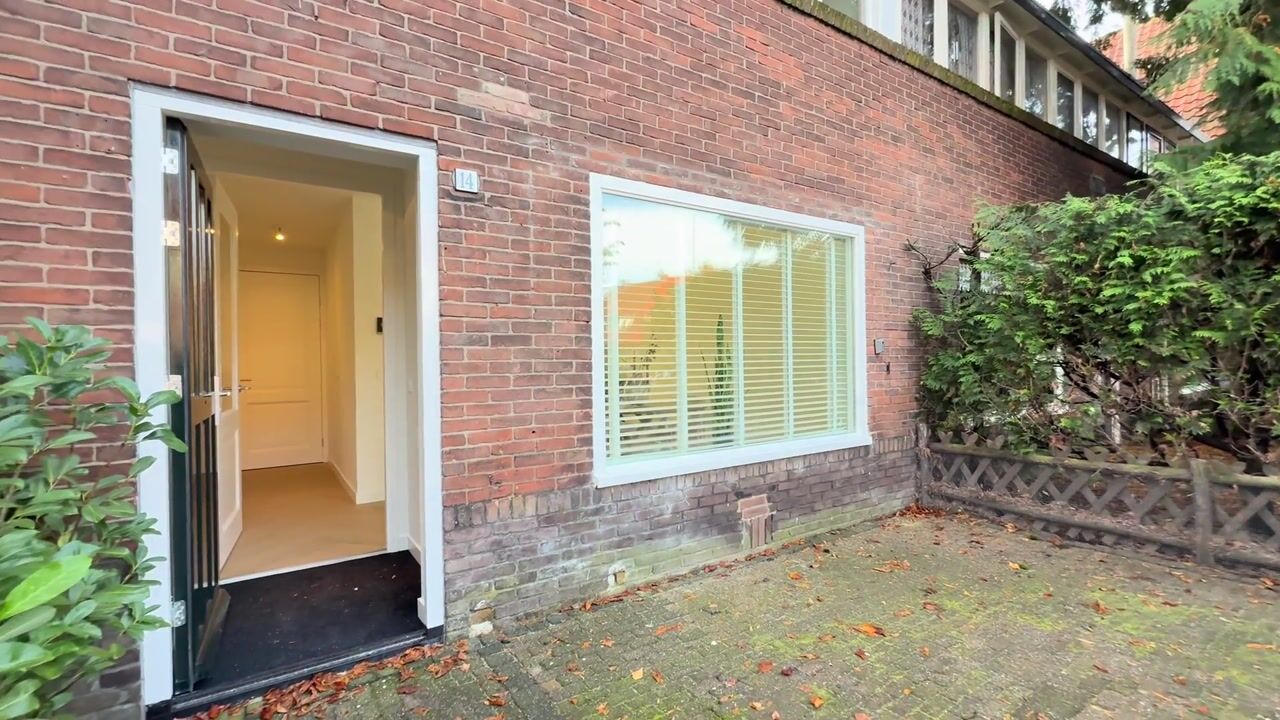
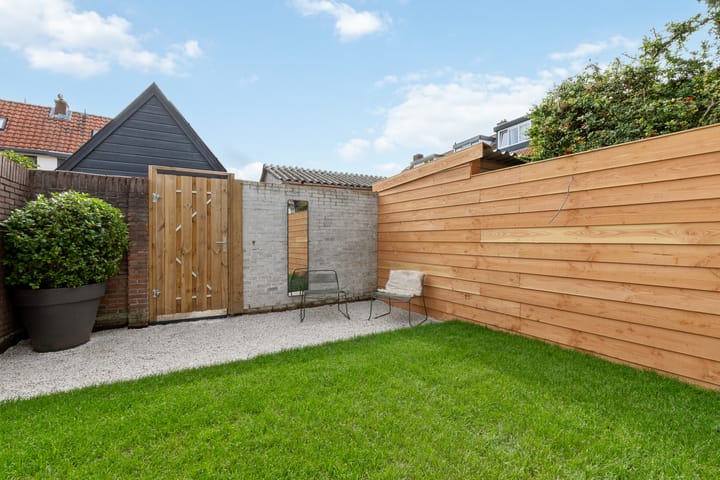
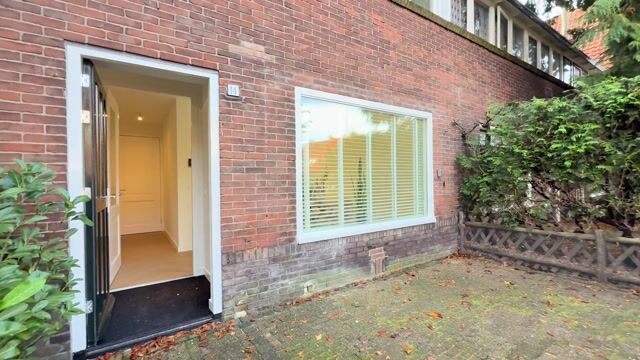
Fully renovated 1930s mid-terraced house with a front and rear garden, where all you have to do is unpack your moving boxes. The property is fully insulated and has an energy label A.
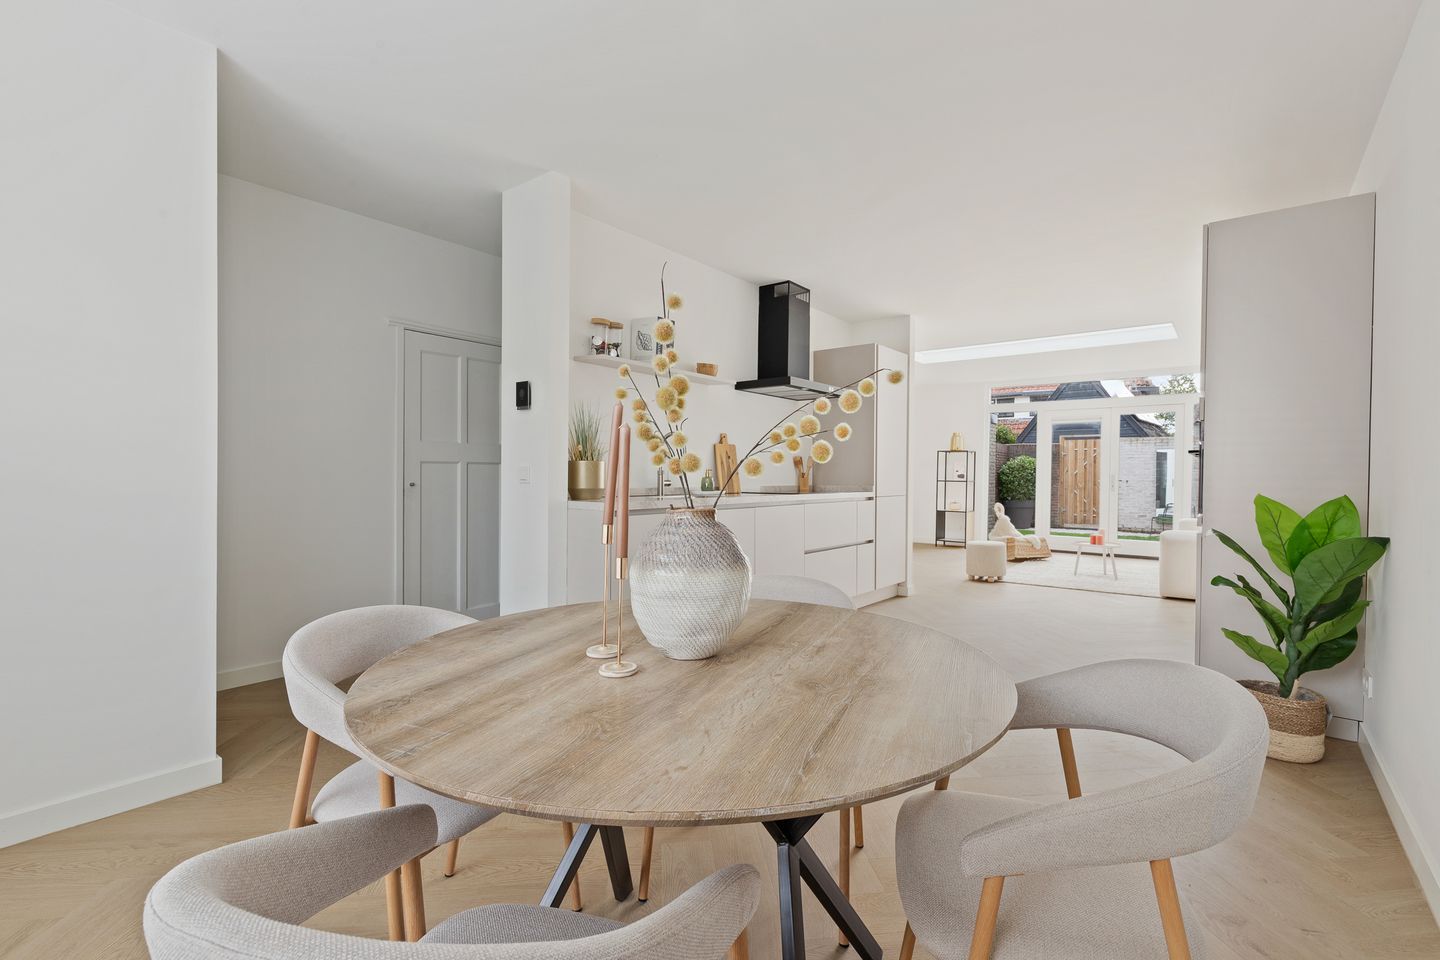
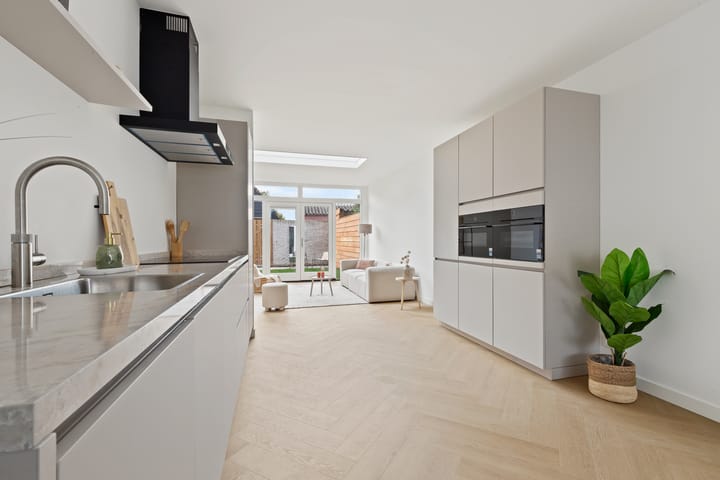
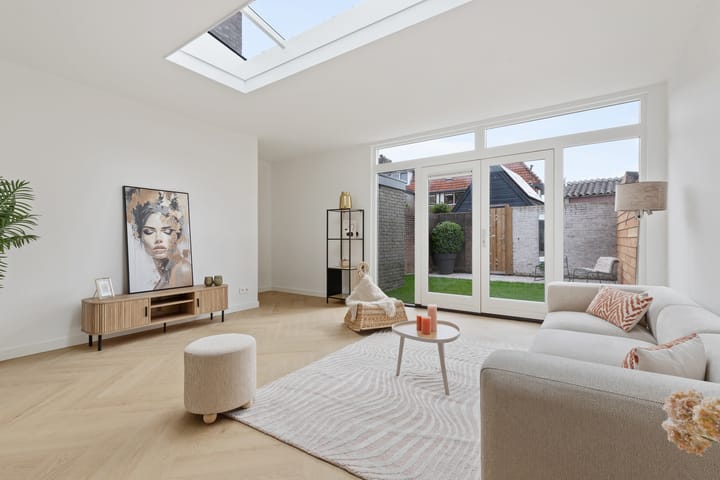
Thanks to the newly created layout and high-quality finish, this has become a wonderfully bright and spacious family home. The property features a bright living room with plenty of windows, modern amenities including a PVC herringbone floor, underfloor heating on both the ground and first floors, a modern bathroom with a rain shower, three bedrooms, a separate laundry room, and a pleasant rear garden with rear access.
The location is ideal for those looking for a combination of city life and nature. The surrounding area offers schools, a bakery and supermarkets. Hilversum town centre is just a few minutes away by bike. A short walk takes you to the beautiful natural surroundings of Anna's Hoeve, perfect for a relaxing walk or a workout. Excellent road connections provide easy access to other cities, while public transport is also convenient, with Hilversum Central Station and Hilversum Sportpark Station nearby.
LAYOUT
Ground floor:
Entrance, vestibule, hallway, understairs cupboard/storage room with meter cupboard, and modern toilet.
The spacious living room is located at the rear of the property and extends across the full width of the house. French doors provide direct access to the attractive rear garden with rear access. The open-plan kitchen is centrally located and features a Quooker Flex, induction hob, oven/steam oven, combination oven/microwave, dishwasher and other built-in appliances. This creates a practical layout, with the dining area positioned at the front of the house.
First floor:
Landing, two generously sized bedrooms, a smaller room with washing machine and tumble dryer connections, and a modern bathroom featuring a walk-in shower, second toilet, electric radiator and vanity unit.
Second floor:
A fixed staircase leads to the enclosed third bedroom, which features a double dormer window. There is also a storage cupboard housing the central heating boiler.
FEATURES
Energy label A
Living area: 102 m²
Private freehold property
Plot size: 116 m²
Fully insulated
Private rear garden with rear access
Excellent state of maintenance and ready to move into
Three spacious bedrooms
Separate laundry room for washing machine and tumble dryer
Central heating boiler installed in 2025
Are you looking for a bright, beautifully finished home that is completely move-in ready? Then don't miss the opportunity to view this wonderful property and arrange a viewing soon!
Highlights
AI-generated from the description
Bright living with garden
Spacious living room with French doors to garden.
Fully insulated label A
Fully insulated home with energy label A and 2025 boiler.
City and nature nearby
Close to Hilversum centre, Anna's Hoeve and stations.
Advertisement
Features
Transfer of ownership
Original asking price
€ 585,000 kosten koper
Listed since
Acceptance
Available in consultation
Asking price
€ 575,000 kosten koper
Asking price per m²
€ 5,637
Status
Available
Construction
Kind of house
Single-family home, row house
Building type
Resale property
Year of construction
1932
Type of roof
Gable roof covered with roof tiles
Surface areas and volume
Areas
Living area
102 m²
Plot size
116 m²
Volume in cubic meters
336 m³
Layout
Number of rooms
5 rooms (3 bedrooms)
Number of bath rooms
1 bathroom and 1 separate toilet
Bathroom facilities
Walk-in shower, toilet, and washstand
Number of stories
3 stories
Facilities
Optical fibre, passive ventilation system, and TV via cable
Energy
Energy label
A
Insulation
Triple glazed and completely insulated
Heating
CH boiler and complete floor heating
Hot water
CH boiler
CH boiler
Nefit (gas-fired combination boiler from 2020, in ownership)