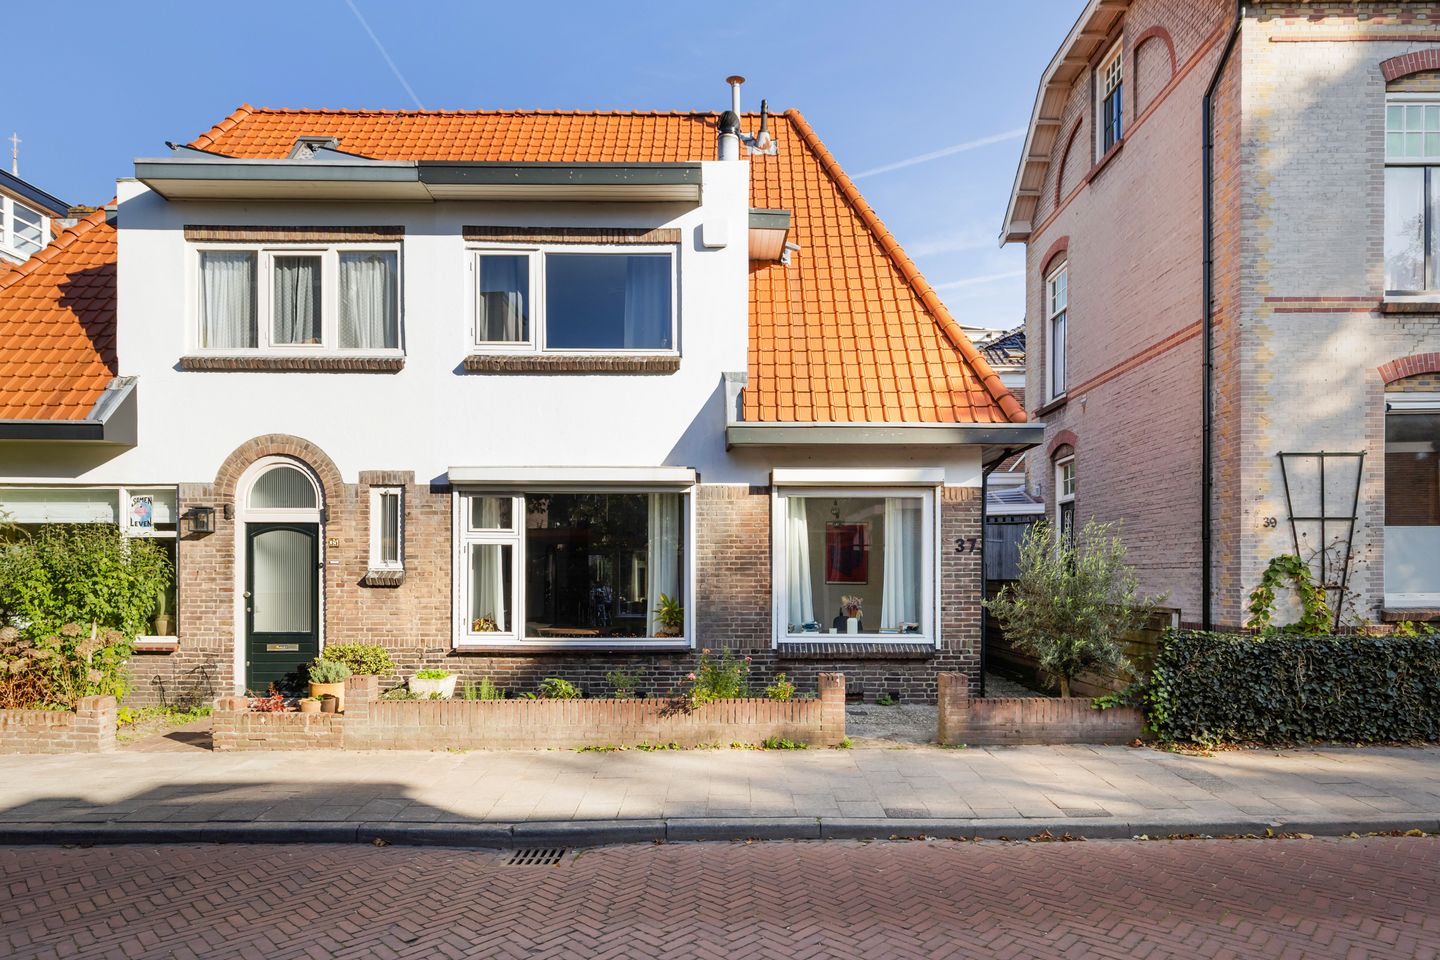
Sfeervolle jaren ’20 woning met zonnige tuin nabij centrum Hilversum!
Description
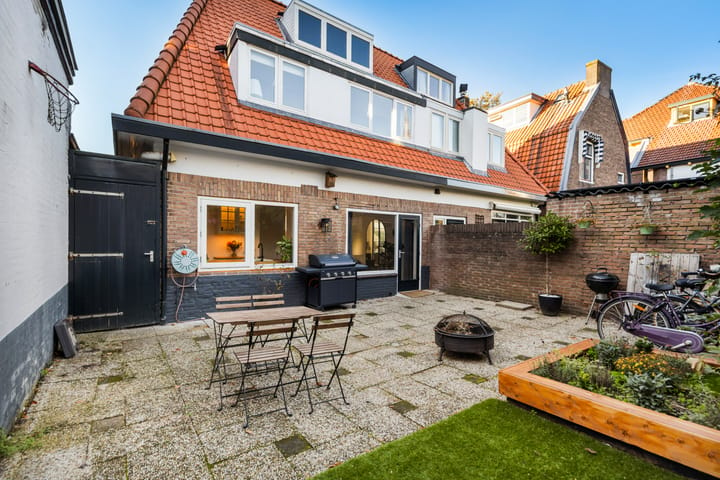
Just a stone’s throw from the charming center of Hilversum, this character-filled 1920s semi-detached home offers a wonderful blend of original charm and modern comfort. Located on a quiet, family-friendly one-way street, the property features a sunny, private backyard. Enjoy peaceful living while having shops, public transportation, schools, and other amenities all within walking distance.
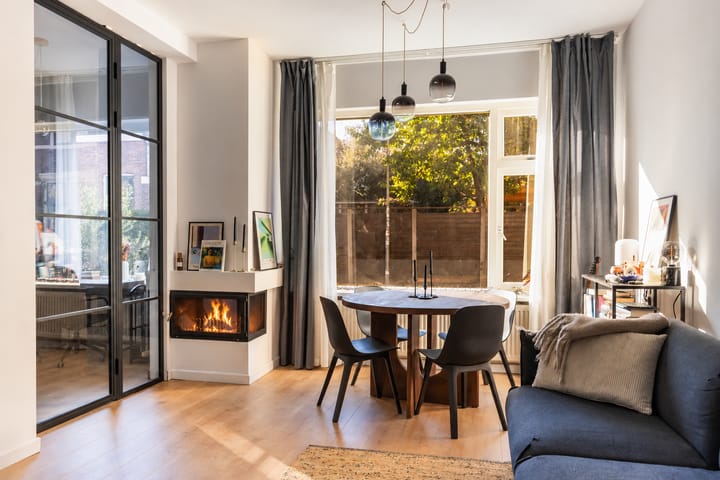
The home has recently been modernized and features a contemporary kitchen and bathroom, smooth plastered walls, and a light, fresh finish throughout. By removing the wall between the kitchen and living room, an open and inviting living space has been created, with plenty of natural light and a seamless connection between cooking and relaxing. This makes it easy to stay connected with family and guests while preparing meals. The light laminate flooring adds a clean, modern touch.
The location is equally convenient. A variety of shops, including a large Albert Heijn supermarket, the NS train station, local and international schools, childcare facilities, and major roads providing easy access to Amsterdam and Utrecht are all just a short distance away.
Layout
Ground Floor:
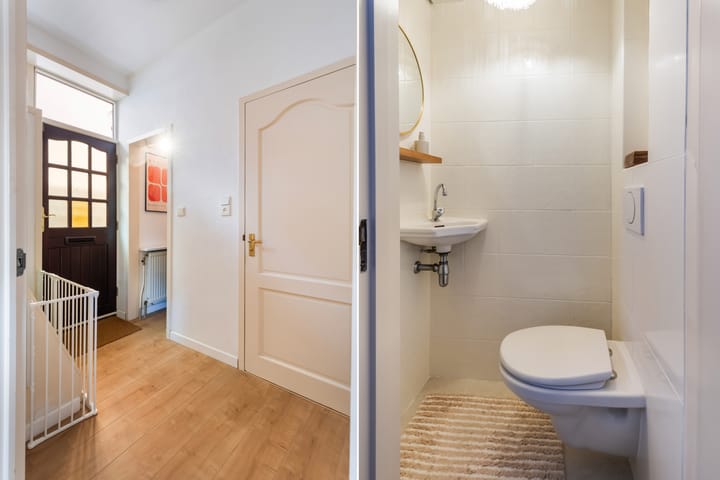
Entrance, spacious hallway, modern half bathroom with a sink, and access to a practical storage cellar. The bright living room features a fireplace and connects through a steel-framed door to a versatile office or playroom. The living room also provides access to the backyard. The modern kitchen is equipped with an induction cooktop, range hood, refrigerator, freezer, and dishwasher.
First Floor:
Spacious landing with storage space and two generously sized bedrooms. One of the bedrooms is large enough to be easily divided, creating the possibility of a third bedroom on this floor. The modern bathroom features a bathtub with a shower, a double vanity with vessel sinks, a toilet, and a heated towel rail.
Second Floor:
The second floor is accessible via a permanent staircase. Here you will find a landing with the central heating system and additional storage space, as well as an attic room with a dormer window. This versatile extra room could be used as a bedroom, home office, or hobby room.
Property Highlights:
- Character-filled 1920s semi-detached home;
- Just a stone’s throw from the center of Hilversum;
- Quiet, family-friendly one-way street;
- Sunny, private backyard;
- Modern kitchen and bathroom;
- Three bedrooms, with the potential to create a fourth;
- Entire roof replaced in 2022;
- Energy rating: D;
- projectnotary Van Hengstum & Stolp.
Curious to see more? We would be delighted to show you this lovely home in person and look forward to welcoming you for a viewing!
Highlights
AI-generated from the description
Close to Hilversum center
Just steps from shops, trains and schools.
Open living with fireplace
Bright open kitchen-living area with fireplace.
Recent upgrades and roof
Modern kitchen, bathroom and roof renewed in 2022.
Advertisement
Features
Transfer of ownership
Listed since
Acceptance
Available in consultation
Asking price
€ 595,000 kosten koper
Asking price per m²
€ 5,891
Status
Available
Construction
Kind of house
Single-family home, double house
Building type
Resale property
Year of construction
1923
Type of roof
Combination roof covered with roof tiles
Surface areas and volume
Areas
Living area
101 m²
Other space inside the building
6 m²
Plot size
126 m²
Volume in cubic meters
358 m³
Layout
Number of rooms
5 rooms (3 bedrooms)
Number of bath rooms
1 bathroom and 1 separate toilet
Bathroom facilities
Shower, double sink, bath, toilet, and washstand
Number of stories
3 stories and a basement
Facilities
Optical fibre, passive ventilation system, and flue
Energy
Energy label
D
Insulation
Partly double glazed, energy efficient window and insulated walls
Heating
CH boiler and wood heater
Hot water
CH boiler
CH boiler
Intergas HRE 28/24 A (gas-fired combination boiler from 2018)