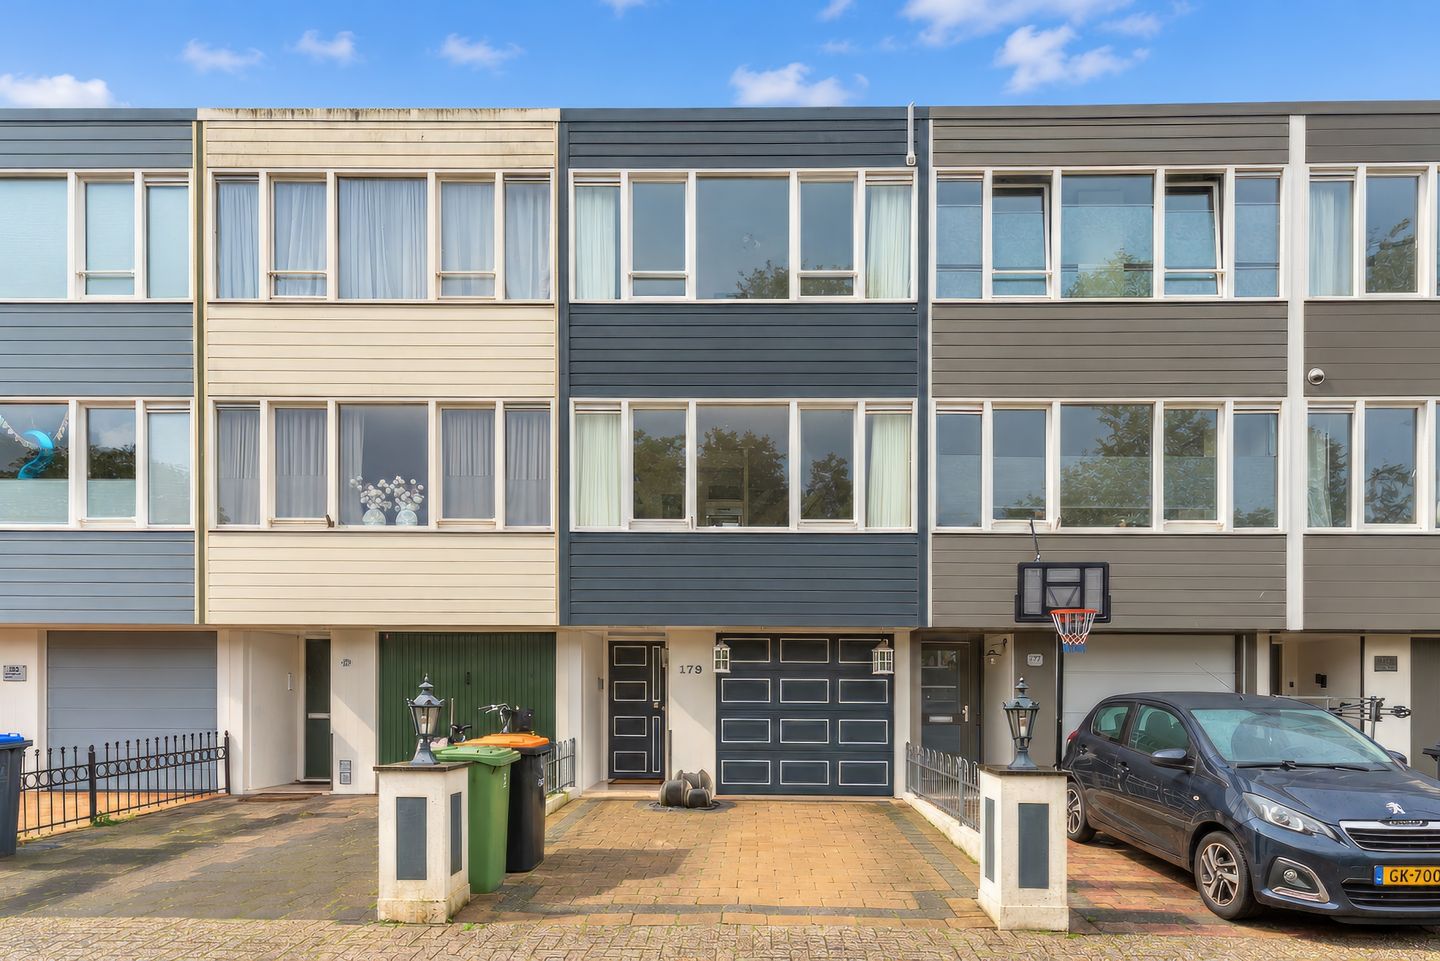
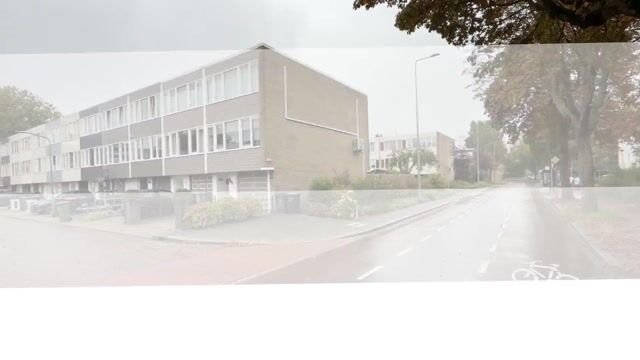
Spacious and modern family home with a garage, featuring 3 bedrooms—with the potential for a 4th—and a sunny garden, located in a quiet, family-friendly neighborhood in Kerkelanden.
Are you looking for a move-in-ready family home with plenty of space, a garage, and a sunny garden? This surprisingly spacious "drive-in" style home is exactly what you need.
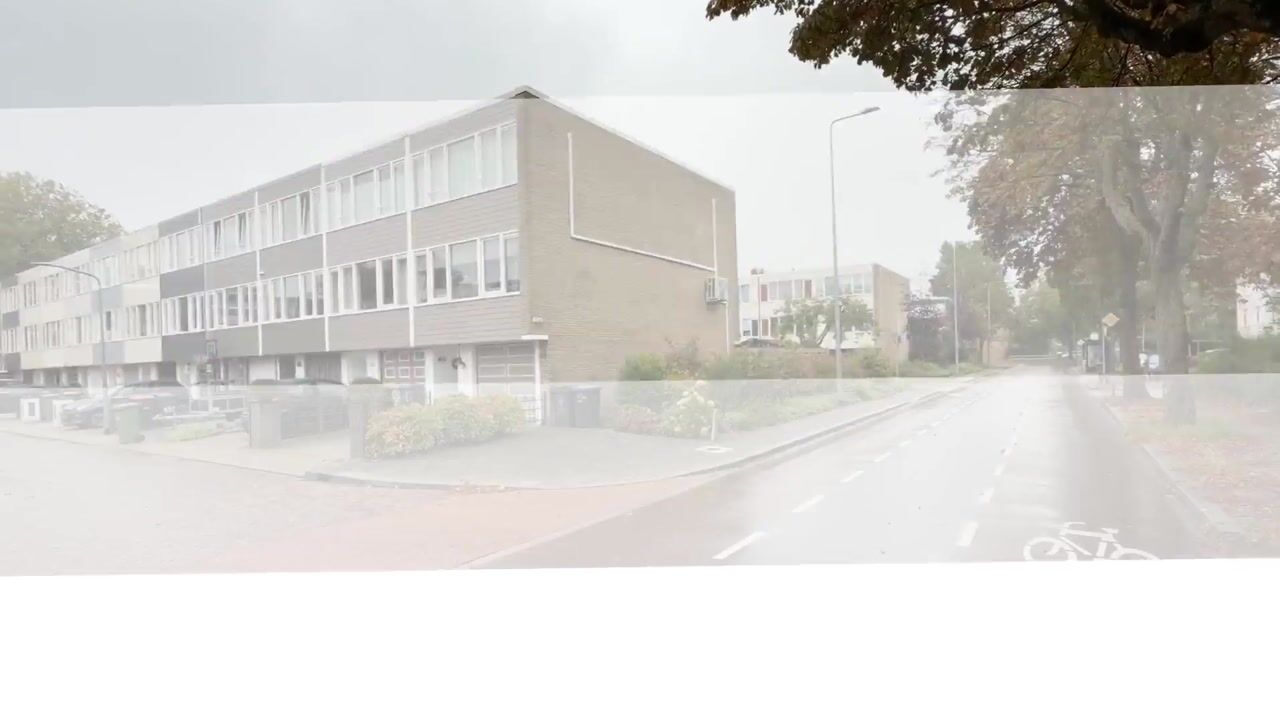
Situated in a quiet, child-friendly area—with schools, shops, and major roads leading to Amsterdam and Utrecht all within easy reach—this property offers both comfort and a central location.
Layout:
Ground floor:
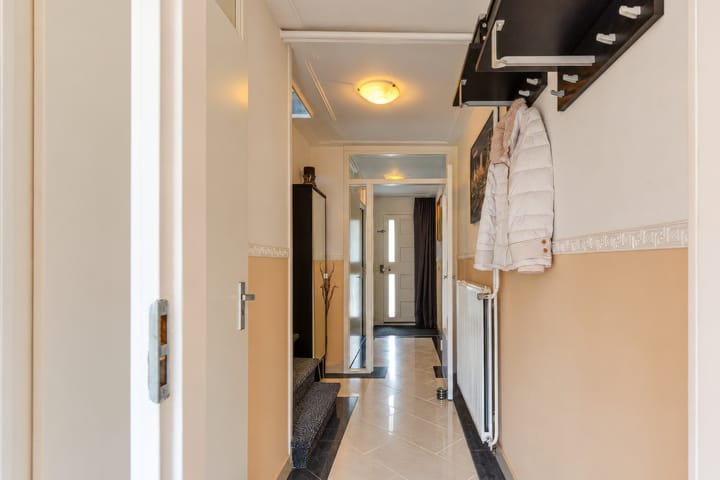
Entrance/vestibule with a utility cupboard (featuring an upgraded electrical panel); a spacious, integrated garage with an electric door and a large storage area; and a versatile multi-purpose room—perfect as a 1st bedroom, home office, or professional workspace—equipped with connections for a washing machine and dryer, plus direct access to the deep, sunny back garden.
1st floor:
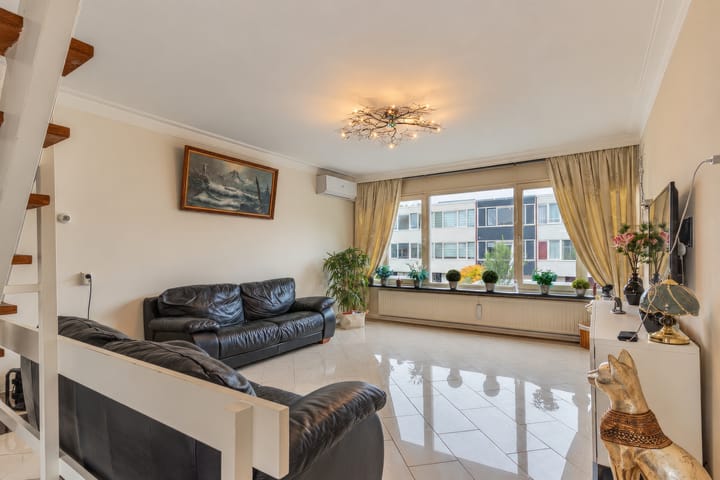
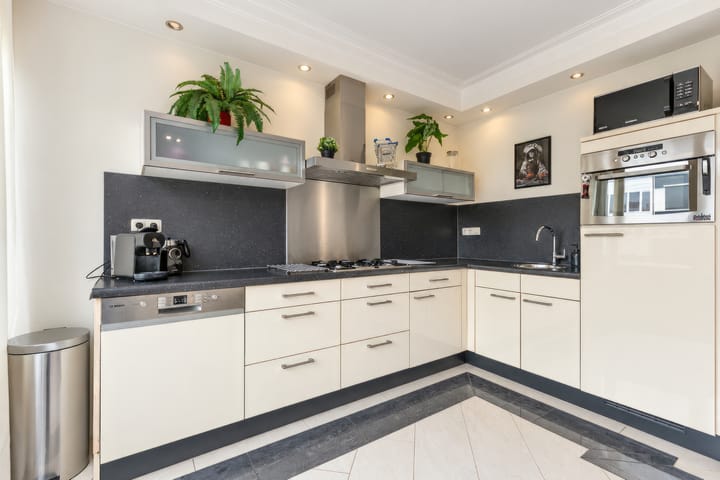
A bright, generous living room featuring air conditioning and an unobstructed view over the beautifully landscaped garden. At the front, you’ll find a modern, spacious kitchen-diner, well-appointed with various built-in appliances—a wonderful space for cooking and gathering together.
2nd floor:
Landing; a large storage room; a luxurious bathroom with a walk-in shower, vanity unit, designer radiator, and a second toilet; a utility/boiler room housing a high-efficiency (HR) combi-boiler (Intergas); a large 2nd bedroom with air conditioning (which could easily be partitioned into two separate bedrooms!); and a spacious 3rd bedroom.
Outdoor space:
The property includes a deep, sunny back garden (facing northeast) and a private driveway at the front.
Key features:
- Freehold property (owned land);
- 3 bedrooms, with the potential to create a 4th bedroom;
- Spacious garage with ample storage space, an additional storage area, and a driveway for 1 car;
- Large, deep, and sunny northeast-facing back garden;
- Fully double-glazed;
- New roof (installed approximately 10 years ago);
- Exterior paintwork completed in 2023;
- Luxurious, large eat-in kitchen equipped with built-in appliances;
- High-quality, well-maintained bathroom (renovated in 2020);
- Split-unit air conditioning system (Haier, 2024) with two units—one in the living room and one on the top floor;
- Private central heating combi-boiler (installed in 2019);
- Date of transfer to be agreed upon.
Highlights
AI-generated from the description
Bright lounge with kitchen-diner
Spacious living with AC and modern eat-in kitchen with appliances.
Deep sunny back garden
Deep, sunny northeast-facing garden plus driveway.
Garage and private driveway
Spacious integral garage with electric door and driveway for 1 car.
Advertisement
Features
Transfer of ownership
Listed since
Acceptance
Available in consultation
Asking price
€ 550,000 kosten koper
Asking price per m²
€ 4,622
Status
Available
Construction
Kind of house
Single-family home, row house (drive-in residential property)
Building type
Resale property
Year of construction
1971
Type of roof
Flat roof covered with asphalt roofing
Surface areas and volume
Areas
Living area
119 m²
Other space inside the building
20 m²
Plot size
120 m²
Volume in cubic meters
458 m³
Layout
Number of rooms
5 rooms (3 bedrooms)
Number of bath rooms
1 bathroom and 2 separate toilets
Bathroom facilities
Shower, double sink, toilet, and washstand
Number of stories
3 stories
Facilities
Optical fibre, mechanical ventilation, and TV via cable
Energy
Energy label
C
Insulation
Double glazing and energy efficient window
Heating
CH boiler
Hot water
CH boiler
CH boiler
Intergas (gas-fired combination boiler from 2019, in ownership)