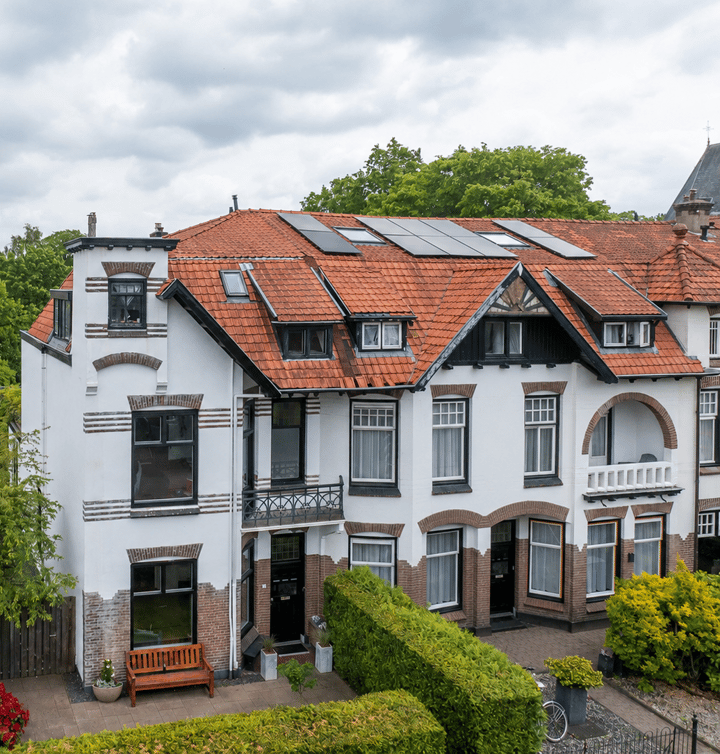
Karakteristieke hoekwoning met kelder, 5 slaapkamers en 3 badkamers.
NVM Open Huizen Dag
Saturday, October 3 from 11:00 AM to 3:00 PM
Description
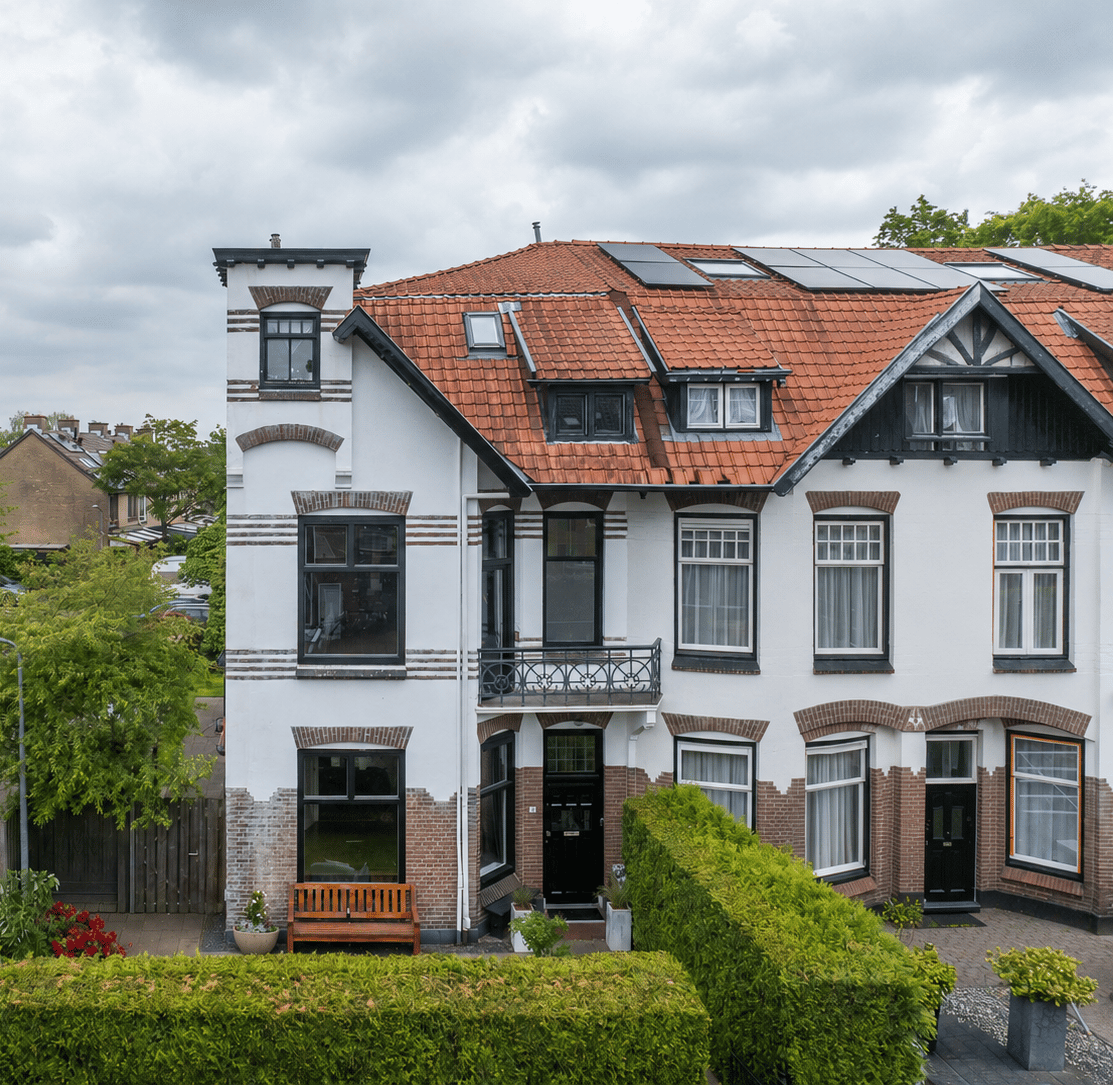
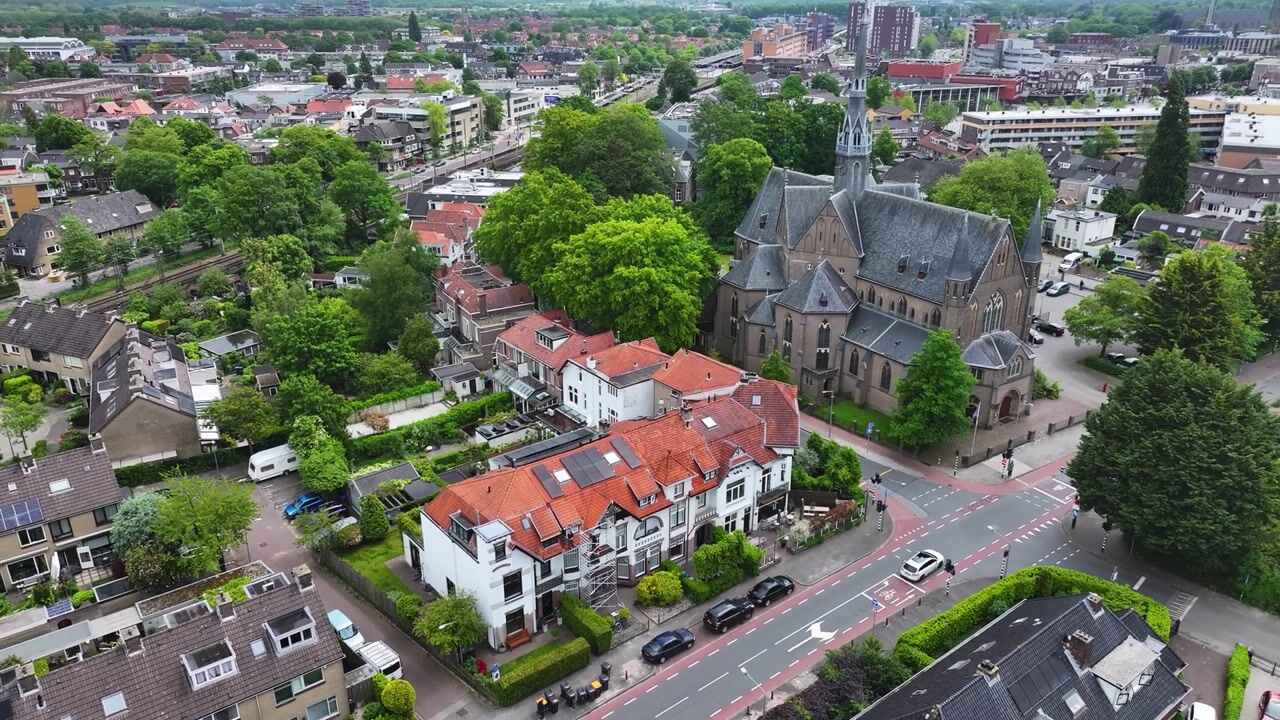
Situated on the edge of Hilversum’s vibrant town centre, this charming corner house dating from 1904 offers an impressive 196 m² of living space. Behind its attractive period façade lies a surprisingly spacious family home that has been significantly enhanced in recent years. The property has been extended at the rear to create a generous open-plan kitchen and living area with large windows overlooking the garden. Featuring an en-suite living room, a spacious family kitchen, five bedrooms, three bathrooms and a practical cellar, this home offers exceptional space for family living. At the same time, the town centre, local shops, restaurants, cafés, the weekly market and Hilversum Central Station are all within walking distance.
The rear extension has created a wonderful family kitchen with ample space for cooking, dining and entertaining. The kitchen is fitted with a luxury kitchen setup, a range of built-in appliances, generous storage and comfortable underfloor heating. Large glazed sections provide an abundance of natural light and create a pleasant connection with the garden.
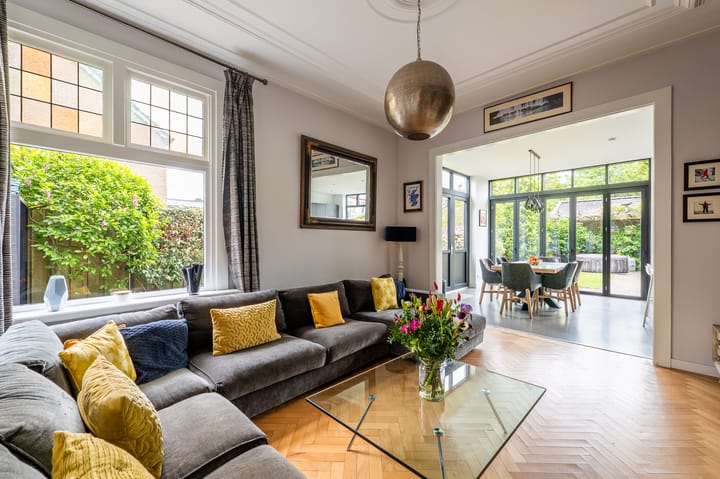
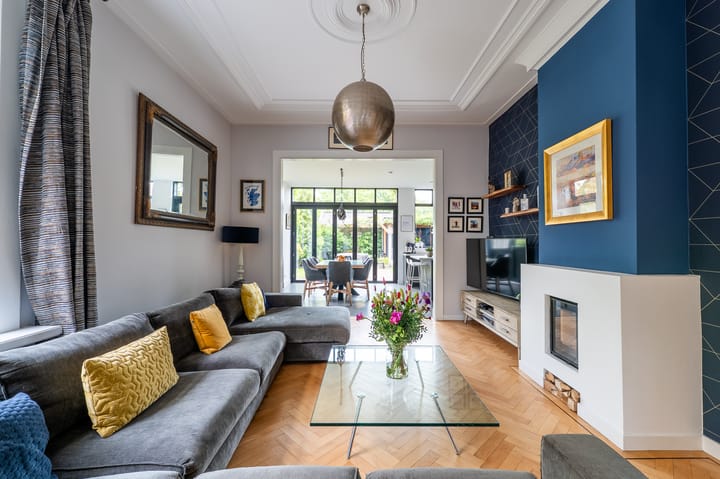
The two reception rooms are separated by original en-suite doors and feature high ceilings and plenty of natural light. This layout offers flexibility for a variety of living arrangements and lifestyles. The combination of period character and contemporary living space creates a home that immediately feels welcoming and comfortable.
Another major advantage is the generous outdoor space. The rear and side gardens together measure approximately 135 m², which is quite exceptional for a property located so close to the town centre. The rear sunny garden faces east and offers plenty of space to relax outdoors. At the back of the garden there is a substantial covered seating area, while a separate bicycle storage shed provides practical additional storage. The property also benefits from a spacious roof terrace.
With an Energy Label C, the property offers a comfortable level of energy efficiency. Features include HR++ double glazing, roof insulation and a high-efficiency central heating boiler installed in 2023. The rear extension was constructed with insulated floors and walls.
LOCATION
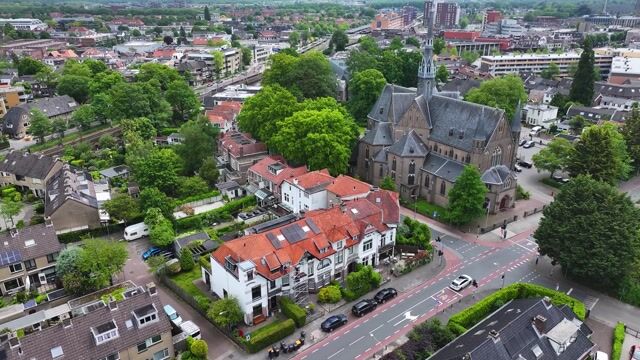
Lage Naarderweg is ideally located on the edge of Hilversum’s town centre. Within just a few minutes' walk you will find the weekly market, the lively Groest with its cafés and restaurants, Vue Cinema, supermarkets and the main shopping area of Hilversum. Hilversum Central Station is also within walking distance, providing excellent connections to Amsterdam, Utrecht and Amersfoort. Schools, sports facilities, childcare centres and other everyday amenities are all conveniently located nearby.
LAYOUT
Ground Floor: entrance hall with toilet and staircase. Spacious front reception room with high ceilings and plenty of natural light. Through the original en-suite doors you enter the rear reception room, which connects directly to the extended family kitchen. The kitchen features a luxury fitted kitchen, various built-in appliances, underfloor heating and ample space for a large dining table. The large glazed rear façade creates a pleasant connection with the garden.
First Floor: landing, two bedrooms, one of which has access to a balcony. The principal bedroom enjoys direct access to the generous roof terrace at the rear. This floor also features two bathrooms, one of which is accessed directly from the principal bedroom. In addition, there is a separate toilet.
Second Floor: landing, three bedrooms, a third bathroom and a separate toilet. The practical layout makes this floor ideal for children, guests or working from home.
Cellar: practical storage and pantry space.
FEATURES
- Built in 1904;
- Characterful corner house;
- Approximately 196 m² of living space;
- Rear extension;
- Spacious family kitchen with underfloor heating;
- Five bedrooms;
- Three bathrooms;
- Rear and side gardens totalling approximately 135 m²;
- Separate bicycle storage shed;
- Energy Label C;
- Newly renovated chimney and wood burner;
- Within walking distance of Hilversum town centre and Hilversum Central Station.
For a viewing of this spacious and characterful family home, please contact Tiffany de Beer, Registered Real Estate Agent and Registered Valuer.
Highlights
AI-generated from the description
Spacious family kitchen garden view
Extended family kitchen with underfloor heating and large windows.
Large garden and roof terrace
Rear and side gardens of approx. 135 m² plus roof terrace.
Town centre and station nearby
Within walking distance of Hilversum centre, market and station.
Advertisement
Features
Transfer of ownership
Listed since
Acceptance
Available in consultation
Asking price
€ 1,150,000 kosten koper
Asking price per m²
€ 5,867
Status
Available
Construction
Kind of house
Mansion, corner house
Building type
Resale property
Year of construction
1904
Specific
With carpets and curtains
Surface areas and volume
Areas
Living area
196 m²
Other space inside the building
13 m²
Exterior space attached to the building
3 m²
Plot size
294 m²
Volume in cubic meters
810 m³
Layout
Number of rooms
7 rooms (5 bedrooms)
Number of bath rooms
3 bathrooms and 1 separate toilet
Bathroom facilities
3 walk-in showers, 2 baths, and 3 washstands
Number of stories
3 stories and a basement
Facilities
Smart home and optical fibre
Energy
Energy label
C
Insulation
Roof insulation, double glazing and insulated walls
Heating
CH boiler, fireplace and partial floor heating
Hot water
CH boiler
CH boiler
NEC Trendline HRC30/CW5 (gas-fired combination boiler from 2023, in ownership)