Sold
Lorentzweg 611221 EE HilversumKleine Driftbuurt
€ 550,000 k.k.

- 89 m²living area
- 252 m²plot size
- 2bedrooms
- A++energy label
Sales history
- Listed since
- April 10, 2026
- Date of sale
- April 24, 2026
- Term
- 14 days
Description
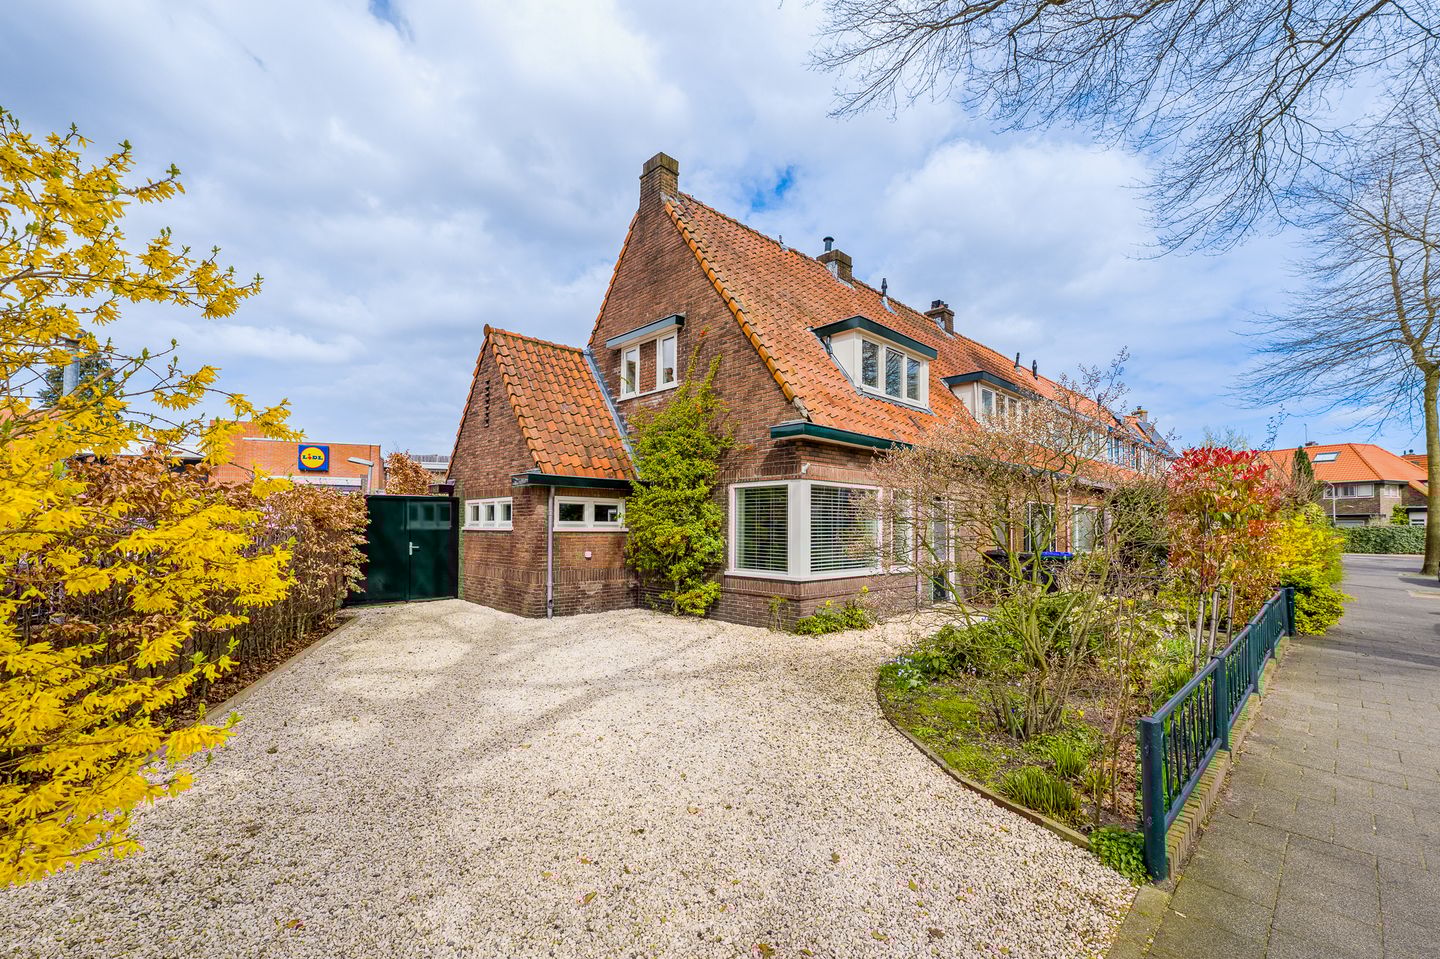
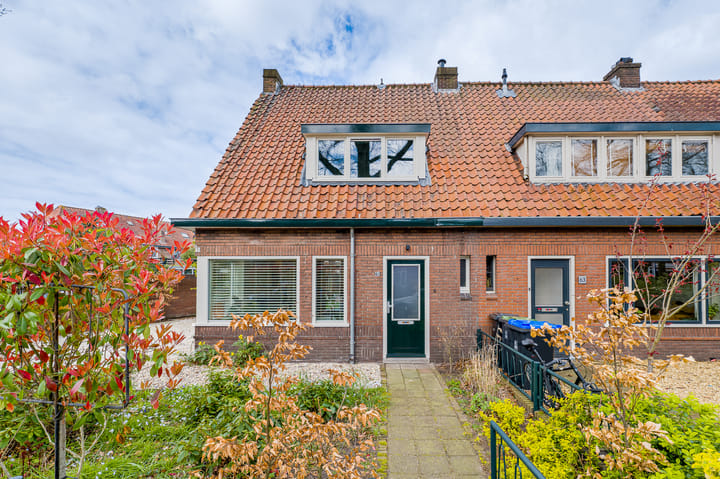
Fully and high-quality renovated characteristic corner house (1928), centrally located in Hilversum, within walking distance of the town centre, the train station, and the Westerheide nature reserve. The property stands out due to its playful layout combined with a high level of sustainability and energy efficiency (energy label A++).
The former storage shed with an open gable roof has been incorporated into the house, creating a surprisingly spacious and bright ground floor with views up into the roof structure. This gives the home a unique character and makes the living space just a bit different from the usual.
The renovation features luxurious materials and high-quality finishes, combined with a well-thought-out redesign. The house is fully insulated (roof, walls, and floor) and equipped with HR+++ glazing. It is also gas-free and fitted with a heat pump providing both heating and cooling, balanced ventilation with heat recovery, and a shower heat recovery system. In addition, the home has underfloor heating and cooling on both the ground and first floors, ensuring a comfortable indoor climate and low energy costs.
With a living area of approximately 89 m² and a plot size of 252 m², the property offers a pleasant balance between compact and complete living.
The house features a garden surrounding the property, including a backyard of approximately 80 m² facing northwest. The garden is equipped with outdoor lighting. There is parking space for multiple cars on private property, as well as a connection for an electric vehicle charging point. Additionally, there is a detached stone storage shed with electricity. The location is practical, right next to amenities (including Lidl) and within a short walking distance of both the centre of Hilversum and the Westerheide nature reserve.
LAYOUT
Ground floor:
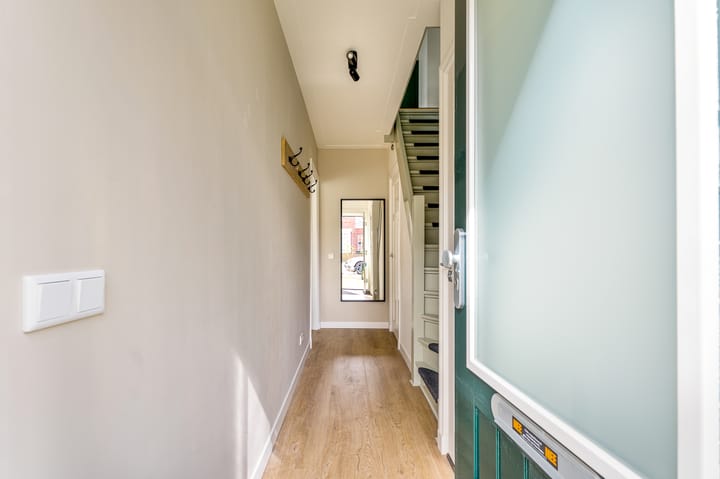
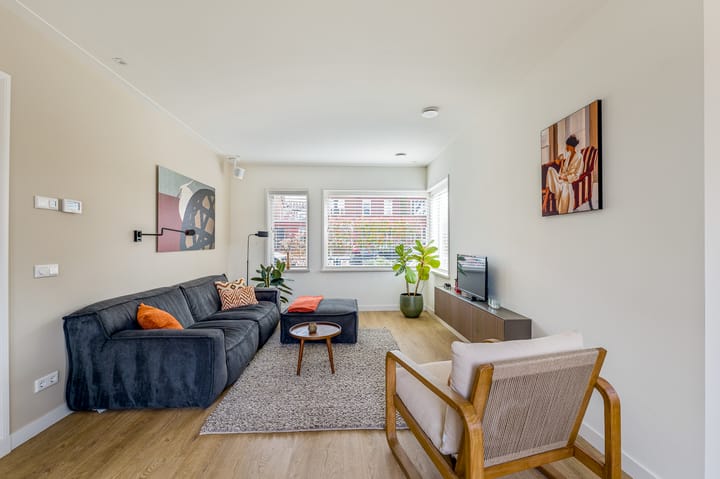
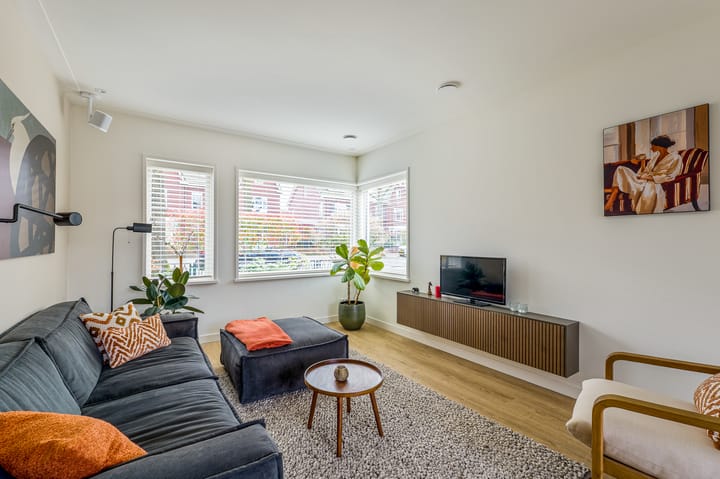
Entrance hall with toilet and staircase. The living room is located at the front and flows into the open-plan kitchen at the rear, which is equipped with various built-in appliances. Adjacent is a utility room with access to the garden. The playful layout of the ground floor creates an open and pleasant living atmosphere.
First floor:
Landing, well-sized bedroom, luxurious bathroom featuring a walk-in shower, toilet, oak vanity unit, and underfloor heating, plus a separate room suitable as a study or walk-in wardrobe.
Attic:
Attic floor accessible via a fixed staircase, suitable for storage or as an additional (bed)room.
FEATURES
Fully renovated in 2022
Move-in ready and finished to a high standard
Playful layout with a surprisingly spacious ground floor
Gas-free and equipped with a heat pump (including cooling function)
Underfloor heating and cooling on both floors
Energy label A++
Low energy costs
Fully insulated and fitted with HR+++ glazing
Living area approx. 89 m²
Plot size 252 m²
Surrounding garden with northwest orientation
Garden equipped with outdoor lighting
Connection for electric vehicle charging point
Parking on private property for multiple cars
Detached stone storage shed with electricity
Centrally located near the town centre, station, and Westerheide
Transfer date in consultation
Advertisement
Features
Transfer of ownership
- Last asking price
- € 550,000 kosten koper
- Asking price per m²
- € 6,180
- Status
- Sold
Construction
- Kind of house
- Single-family home, corner house
- Building type
- Resale property
- Year of construction
- 1928
- Specific
- Partly furnished with carpets and curtains
- Type of roof
- Gable roof covered with roof tiles
Surface areas and volume
- Areas
- Living area
- 89 m²
- Other space inside the building
- 6 m²
- External storage space
- 9 m²
- Plot size
- 252 m²
- Volume in cubic meters
- 344 m³
Layout
- Number of rooms
- 3 rooms (2 bedrooms)
- Number of bath rooms
- 1 bathroom and 1 separate toilet
- Bathroom facilities
- Walk-in shower, toilet, underfloor heating, and washstand
- Number of stories
- 2 stories and an attic
- Facilities
- Balanced ventilation system, optical fibre, and mechanical ventilation
Energy
- Energy label
- A++
- Insulation
- Roof insulation, insulated walls and floor insulation
- Heating
- Partial floor heating and heat recovery unit
Cadastral data
- HILVERSUM R 1213
- Cadastral map
- Area
- 252 m²
- Ownership situation
- Full ownership
Exterior space
- Location
- In residential district
- Garden
- Back garden, front garden and side garden
- Back garden
- 80 m² (12.00 metre deep and 7.50 metre wide)
- Garden location
- Located at the northwest with rear access
Storage space
- Shed / storage
- Detached brick storage
- Facilities
- Electricity
Parking
- Type of parking facilities
- Parking on private property
Popularity
6,241x
Viewed
137x
Saved
10-4-2026
On Funda
Neighborhood

Kleine Driftbuurt
Hilversum- Residents
- 4,265
- Family with children
- 33%
- Avg. asking price / m²
- € 4,998
Discover the neighborhood
Curious about the housing supply, residents and local real estate agents?

Don’t want to forget this home?
Save it as a favorite. You’ll easily find it back and get notified when something changes.
