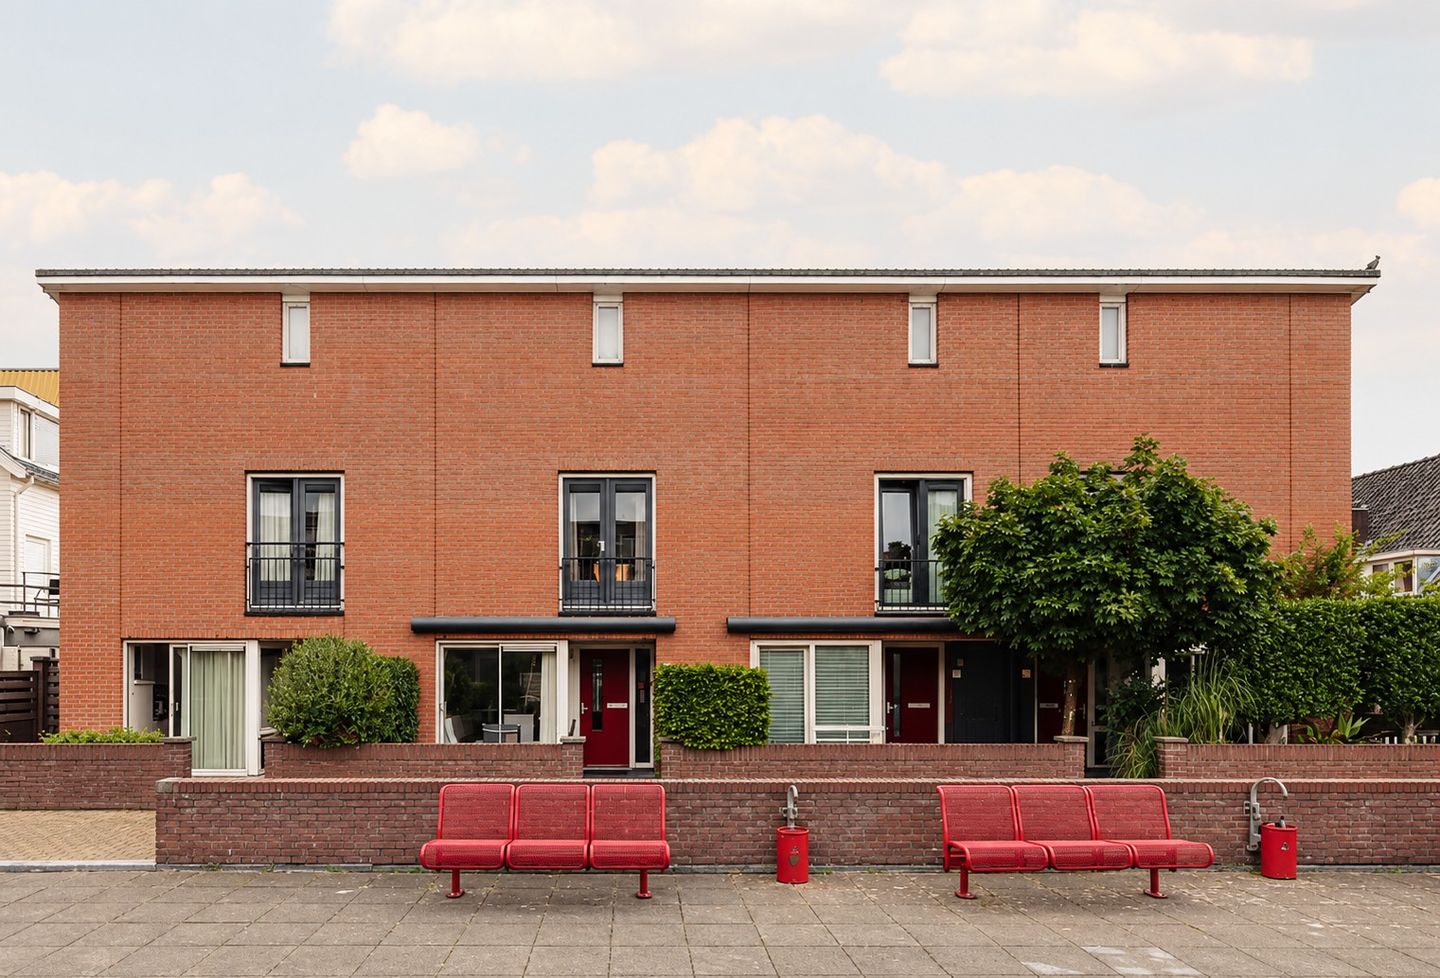
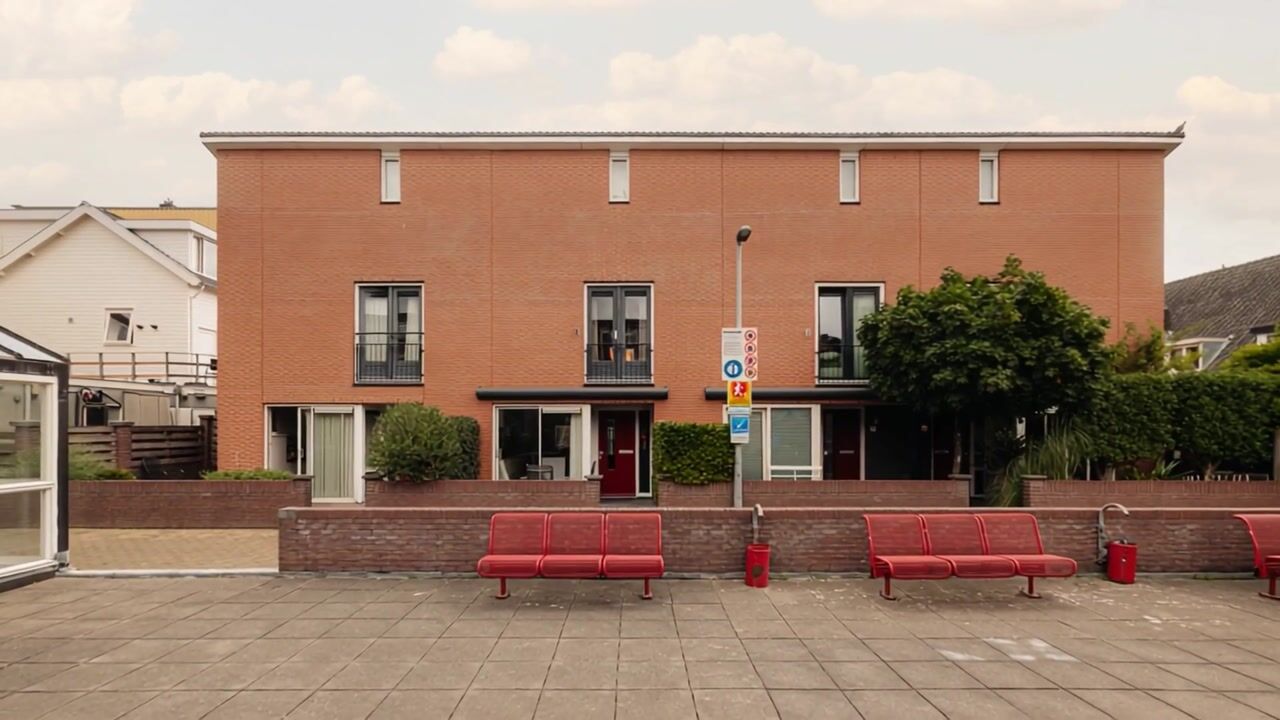
Wonen in een groen en kindvriendelijk hofje, midden in het centrum
NVM Open Huizen Dag
Saturday, October 3 from 11:00 AM to 3:00 PM
Description
A green and child-friendly courtyard location, only two minutes on foot from Hilversum's shops, cafés, and amenities.
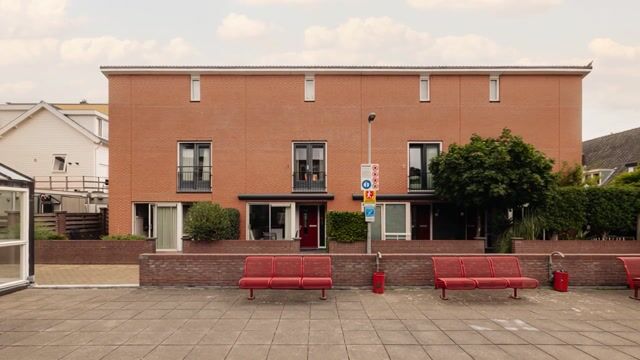
In a quiet and private courtyard in the very centre of Hilversum, this modern terraced home (built in 1999) offers the best of both worlds: a serene, family-friendly environment combined with all the amenities of city living right on your doorstep.
Within just a few minutes' walk, you'll find the boutiques and shops of Kerkstraat, lively cafés and restaurants, the cinema, the weekly market, and excellent public transport connections, including Hilversum train and bus stations.

The property benefits from a sunny rear garden with a storage shed, a charming front garden, and a spacious playground directly in front of the house. The playground is scheduled for a complete redevelopment in autumn 2026, further enhancing this attractive residential setting.
Layout:
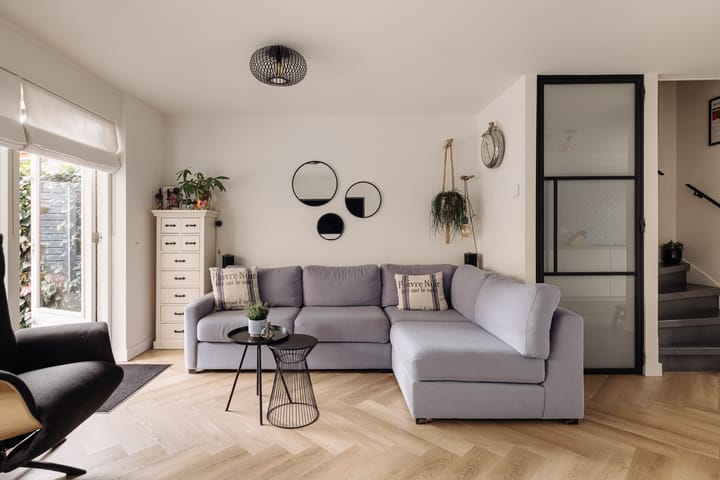
A covered entrance leads into the hallway featuring a guest toilet and utility cupboard. The bright and spacious living area has been finished with a high-quality PVC floor and underfloor heating throughout. Large windows and garden access create a welcoming and comfortable living space.
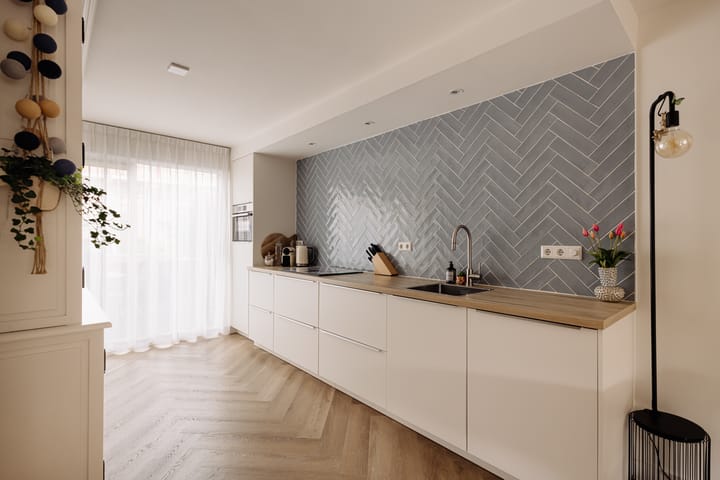
At the front of the property is the stylish modern kitchen, fitted with premium Bosch appliances, including an induction hob with integrated extraction system, dishwasher, refrigerator, and combination oven. Sliding doors provide direct access to the front garden.
The first floor comprises three well-proportioned bedrooms. The generous master bedroom features a full wall of fitted wardrobes and a charming French balcony.
The bathroom includes a bathtub, separate walk-in shower, vanity unit, and a second toilet.
The second floor consists of a spacious open-plan attic level with a substantial roof extension, completed in 2011. This versatile space currently accommodates laundry facilities and offers excellent potential for additional bedrooms, a home office, hobby room, or guest accommodation.
Asking Price: € 595,000 Costs Buyer (k.k.)
Key Features:
- Extensively renovated ground floor (2022), including a larger living room, relocated toilet, new kitchen, and underfloor-heated PVC flooring.
- Fixed staircase to the attic and large dormer extension added in 2011.
- Fully insulated with wall, floor, and roof insulation.
- Double glazing throughout.
- 10 solar panels installed in 2023.
- Opportunity to rent a parking space in the underground parking garage.
- Additional parking available outside office hours on the grounds of Woningstichting Gooi en Omstreken, including access to an EV charging point.
- Quiet, green, and child-friendly setting in the centre of town.
- Playground directly outside the property, scheduled for complete renovation in 2026.
Experience It for Yourself!
Properties that combine tranquillity, modern comfort, sustainability, and such a prime central location are rarely available. Discover how remarkably peaceful this home feels despite being in the heart of Hilversum.
Contact us today to arrange a viewing. We would be delighted to show you around.
Highlights
AI-generated from the description
Green courtyard in centre
Quiet, green courtyard just 2 minutes from shops.
Modern living and kitchen
Living with PVC floor, underfloor heating and Bosch kitchen.
Well insulated with solar panels
Fully insulated, double glazing and 10 solar panels.
Advertisement
Features
Transfer of ownership
Listed since
Acceptance
Available in consultation
Asking price
€ 595,000 kosten koper
Asking price per m²
€ 5,509
Status
Available
Construction
Kind of house
Single-family home, row house
Building type
Resale property
Year of construction
1999
Type of roof
Shed roof covered with asphalt roofing
Surface areas and volume
Areas
Living area
108 m²
Exterior space attached to the building
2 m²
External storage space
7 m²
Plot size
96 m²
Volume in cubic meters
346 m³
Layout
Number of rooms
5 rooms (4 bedrooms)
Number of bath rooms
1 bathroom and 1 separate toilet
Bathroom facilities
Shower, bath, toilet, and washstand
Number of stories
2 stories and an attic
Facilities
Outdoor awning, optical fibre, passive ventilation system, sliding door, and solar panels
Energy
Energy label
A
Insulation
Completely insulated
Heating
CH boiler and partial floor heating
Hot water
CH boiler
CH boiler
Remeha Avanta 28C CW4 (gas-fired combination boiler from 2019, in ownership)