Modernized semi-detached home with a spacious kitchen-diner, patio garden, rooftop terrace, and charming details!
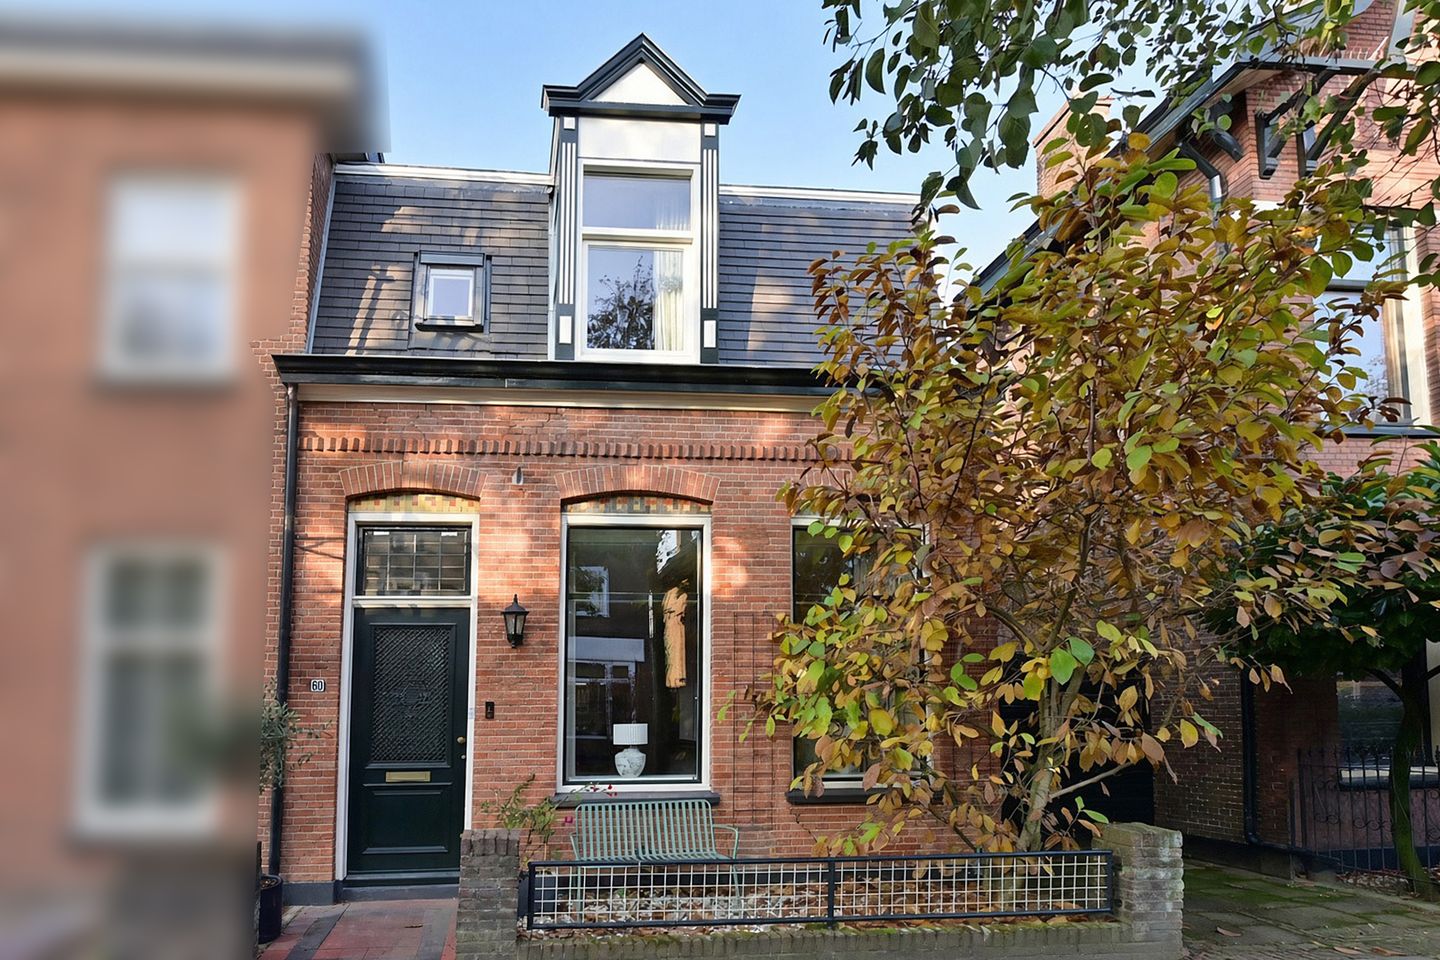
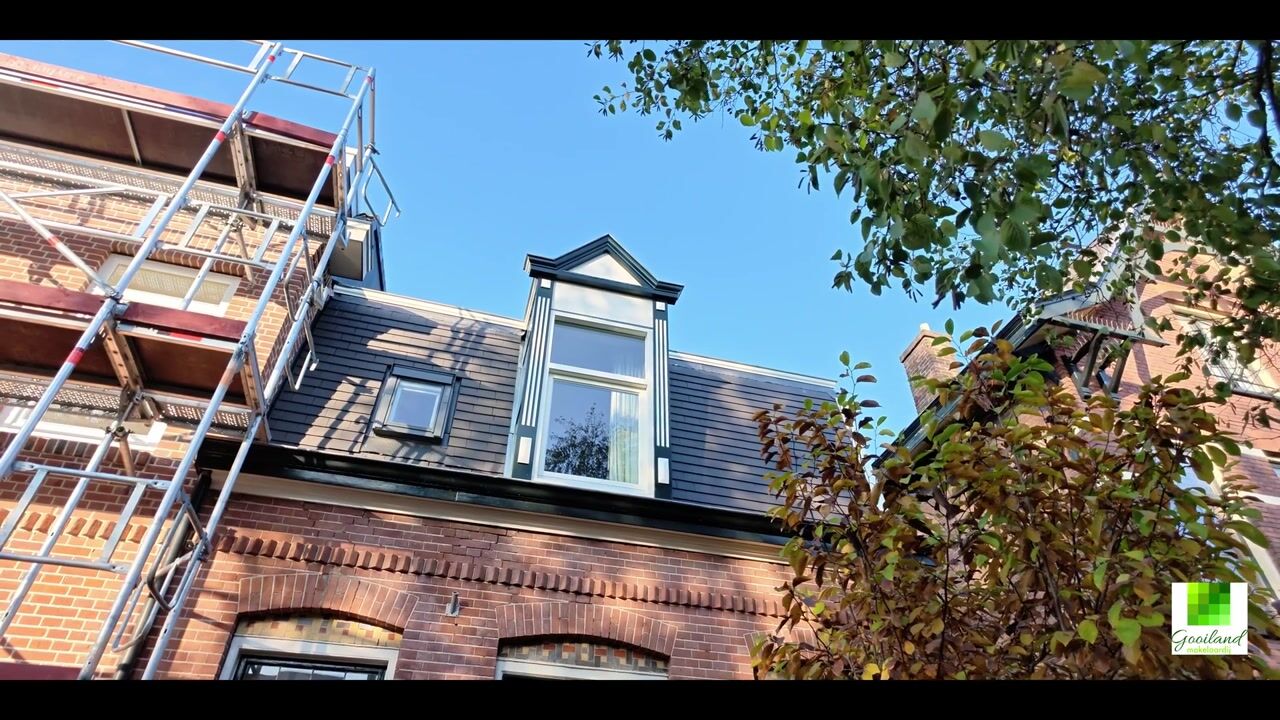
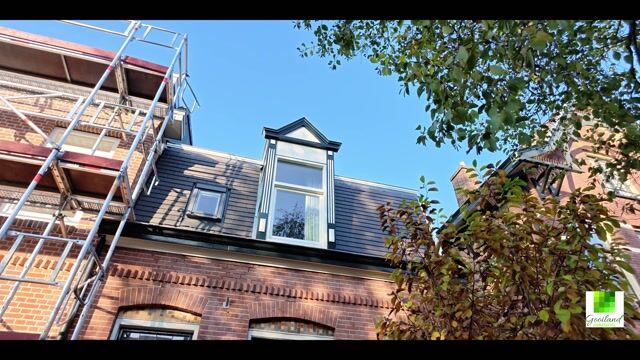
Located in the popular Bloemenbuurt neighborhood, just a short distance from Gijsbrecht van Amstelstraat, this charming semi-detached home offers a surprising amount of living space. Thanks to the addition at the rear, the home features a spacious kitchen-diner. In 2024, the home underwent a thorough modernization, including a new kitchen and a completely redesigned first-floor layout, complete with a modern bathroom. The sloped roof at the front was also recently renovated and fitted with new clay tiles and a dormer window.
LIVING AND COOKING
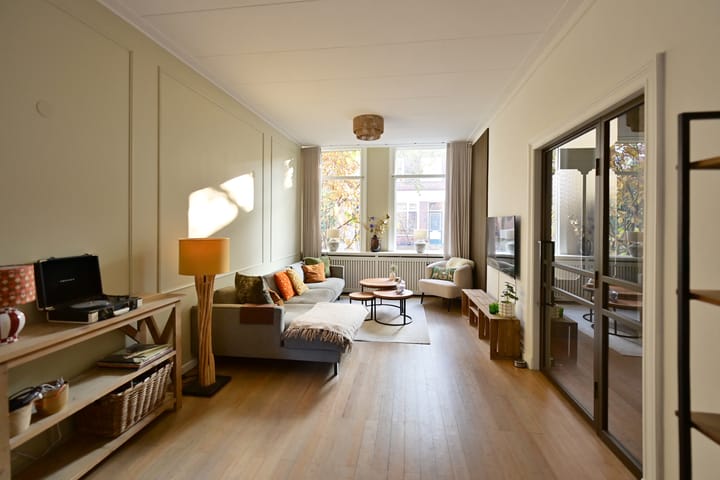
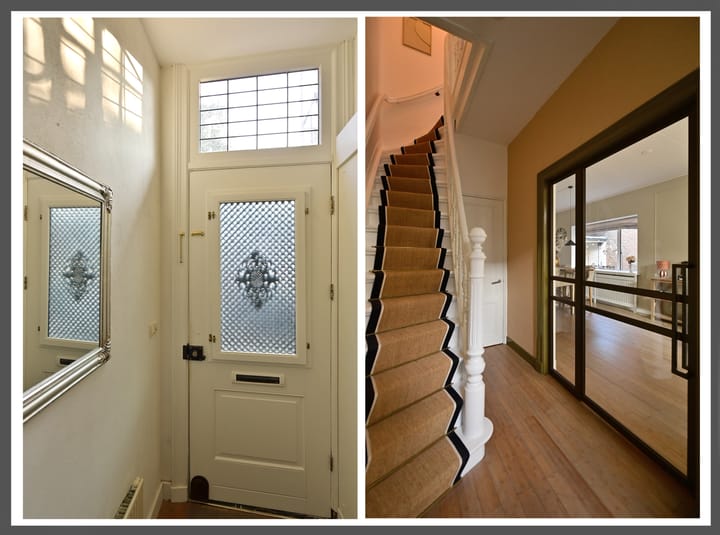
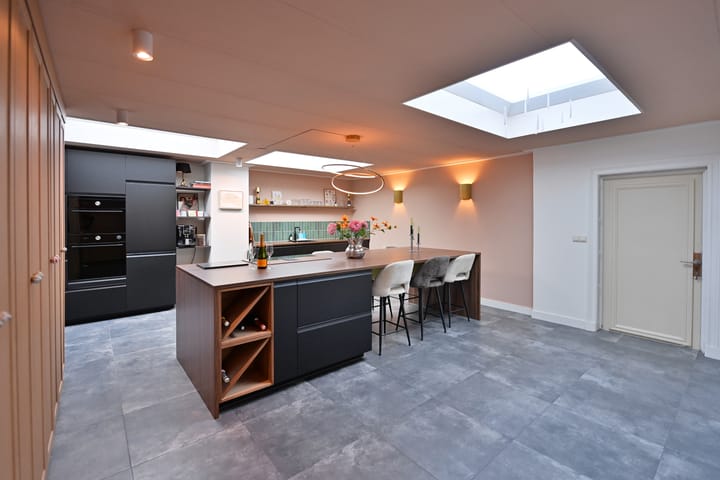
The living room has a warm atmosphere thanks to its high ceilings, paneled doors, and stained-glass windows; it also features air conditioning. At the rear, the extended kitchen forms the heart of the home. Here, there is plenty of space to cook, enjoy lavish meals, and spend quality time together. Underfloor heating ensures comfort in this area. The practical utility room houses the water heater and washing machine. A door in the kitchen leads out to the garden.
SLEEPING AND BATHING
The layout on the first floor was completely renovated in 2024. Two large bedrooms, a luxurious bathroom, a toilet, and a separate home office have been created. The spacious master bedroom features air conditioning and a new dormer window. The second bedroom is also spacious and is located at the rear of the house. From the home office, you can step right out onto the rooftop terrace. The modern bathroom is fully equipped with radiant floor heating, a bathtub, a walk-in shower, and a vanity. There is a separate toilet on this floor.
OUTDOORS
The sheltered garden next to the house offers optimal privacy and a pleasant spot to sit outside. Here you’ll also find the large storage shed, which houses the central heating boiler and is convenient for storing bicycles, gardening tools, and other items. The rooftop terrace at the rear enjoys sunlight for much of the day and is accessible from the home office.
SUSTAINABILITY AND COMFORT
The home has also been upgraded in terms of insulation and systems. The flat roof, the side wall, and the floor have been insulated, and the home features high-efficiency glass. In 2026, the sloped roof at the front was renovated and fitted with new clay tiles and a new dormer window. The air conditioning not only cools the home on hot days but is also used to heat it.
GOOD TO KNOW
• Spacious semi-detached home on the edge of the popular Bloemenbuurt neighborhood
• Significantly expanded at the rear with a spacious kitchen-dining area
• Thorough renovation in 2024
• The first floor has been completely redesigned
• Modern bathroom with bathtub, walk-in shower, and vanity
• Underfloor heating in the kitchen and bathroom
• Pitched roof replaced in 2026 with clay tiles and a new dormer window
• Roof, side walls, and floors insulated; high-efficiency windows—energy label C
• Air conditioning with cooling and heating functions
• Sheltered patio garden and rooftop terrace offering plenty of privacy
• Large storage shed
• Within walking distance of Gijsbrecht van Amstelstraat, downtown, and the Hilversum NS train station
• The NVM purchase agreement will include the standard clauses, including the age and asbestos clauses.
Highlights
AI-generated from the description
Spacious extended kitchen-diner
Extended kitchen-diner with underfloor heating, heart of home.
Sheltered patio and roof terrace
Garden beside home and sunny roof terrace with ample privacy.
Insulated, energy label C
Insulated roof, walls, floor, HR glass and air conditioning.
Advertisement
Features
Transfer of ownership
Listed since
Acceptance
Available in consultation
Asking price
€ 620,000 kosten koper
Asking price per m²
€ 4,493
Status
Available
Construction
Kind of house
Single-family home, double house
Building type
Resale property
Year of construction
1895
Type of roof
Combination roof covered with asphalt roofing and slate
Surface areas and volume
Areas
Living area
138 m²
Other space inside the building
18 m²
Plot size
148 m²
Volume in cubic meters
552 m³
Layout
Number of rooms
4 rooms (2 bedrooms)
Number of bath rooms
1 bathroom and 1 separate toilet
Bathroom facilities
Walk-in shower, bath, toilet, underfloor heating, and washstand
Number of stories
2 stories and a basement
Facilities
Air conditioning, optical fibre, mechanical ventilation, and passive ventilation system
Energy
Energy label
C
Insulation
Roof insulation, energy efficient window, insulated walls and floor insulation
Heating
CH boiler, electric heating and partial floor heating
Hot water
CH boiler
CH boiler
Intergas kombi HRE (gas-fired combination boiler from 2022, in ownership)