New
Orangerielaan 51213 WS HilversumLandelijk Gebied 93
€ 1,350,000 k.k.

- 184 m²living area
- 348 m²plot size
- 5bedrooms
- A++++energy label
Description
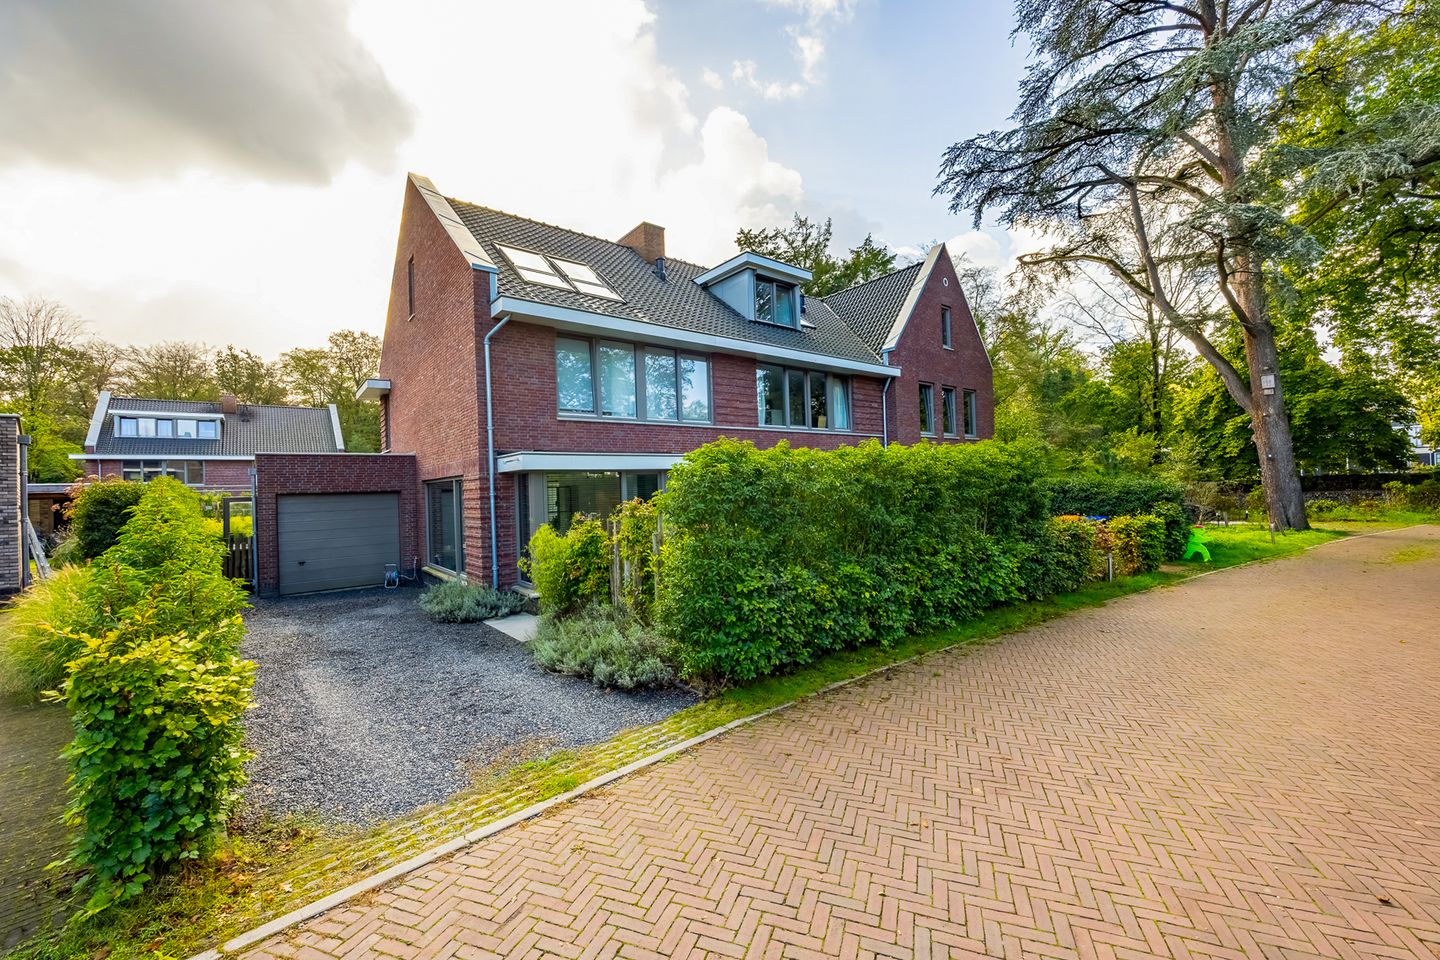

his modern and spacious corner home is located in one of the most beautiful spots on the outskirts of Hilversum, nestled in the wooded surroundings of ’t Park Monnikenberg. Built in 2021, this home beautifully combines sustainability, comfort, and luxury. With a living area of no less than 184 m², five bedrooms, two bathrooms, a garage, a private driveway, and a beautifully landscaped southeast-facing garden, there’s plenty of space here for the whole family.
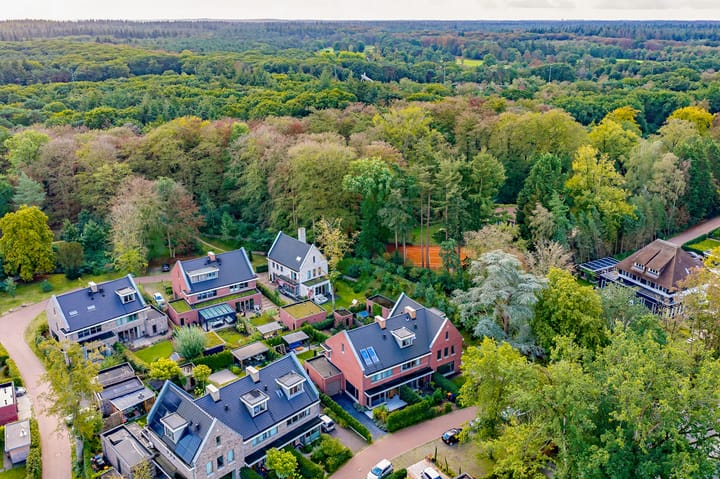
Residents here enjoy the peace and greenery of the Goois Nature Reserve every day, while amenities, schools, and the center of Hilversum are nearby. The home is located in a child-friendly 15 km/h zone, where children can play safely outdoors. Through the shared walking paths and the communal grounds of approximately 2 hectares—including a private forest—you’ll also experience the unique character of living in Monnikenberg.
Layout:
The entryway leads into the spacious foyer, featuring a coat closet, a practical stairwell closet, and a modern restroom with a sink. From the foyer, you can access the living room and the staircase leading to the upper floor. The utility room, which houses the heat pump, is also accessible from the foyer.
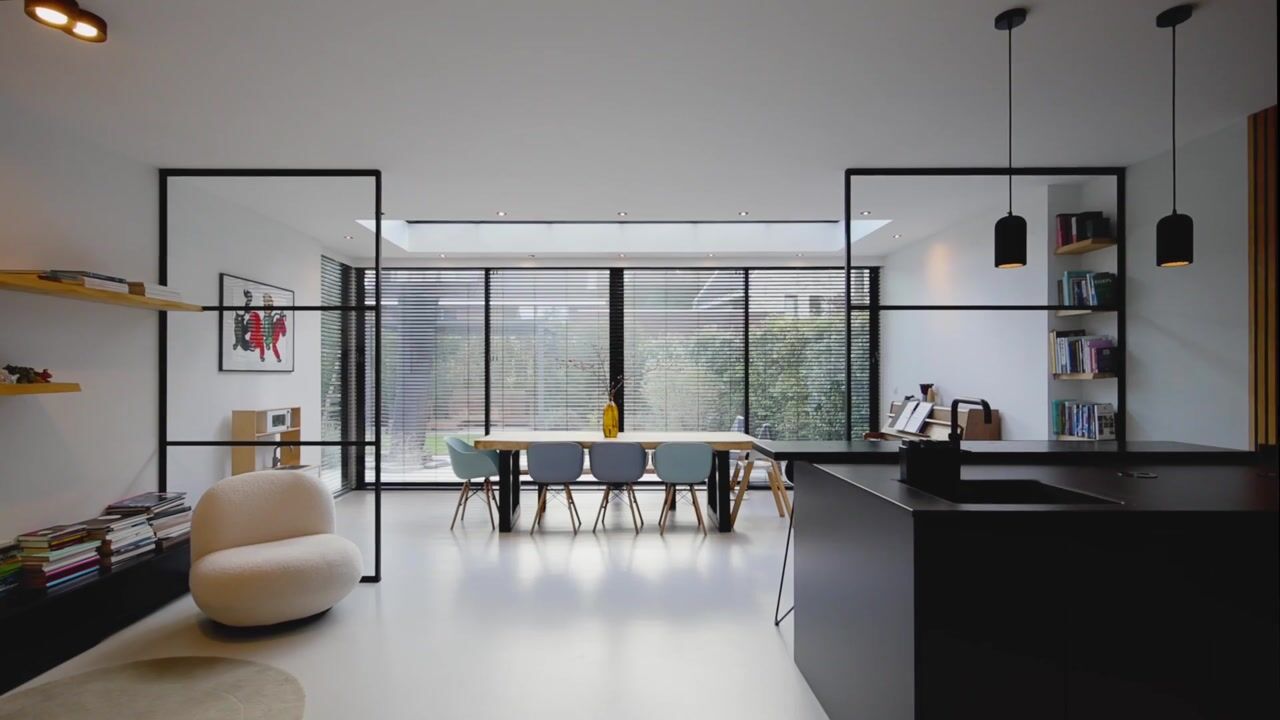
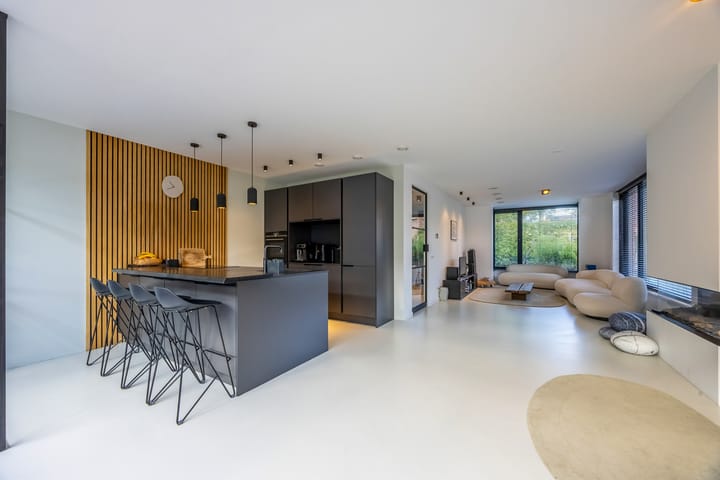
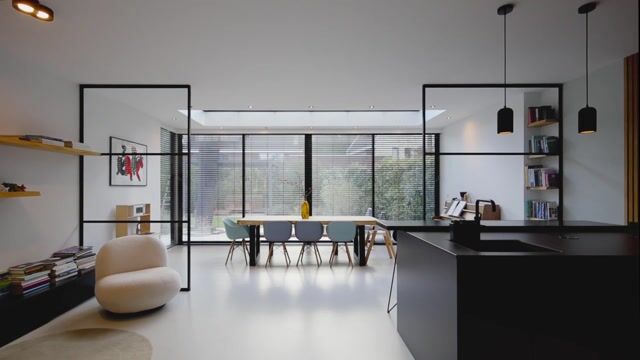
The home has been expanded at the rear, creating a spacious living area. The living room is wonderfully bright and inviting thanks to the large sliding glass doors and the skylight in the addition. The unique electric fireplace with steam features serves as an inviting focal point and provides a lifelike fire experience, without smoke or soot.
The open kitchen is part of the living area and features a kitchen island and high-end appliances. Among other things, the kitchen includes an induction cooktop with an integrated range hood, a Quooker, a dishwasher, two refrigerators, a freezer, a steam oven, and a practical coffee corner. It’s a wonderful place to cook elaborate meals and enjoy each other’s company.
Through the large sliding glass doors, the living room flows seamlessly into the sunny backyard. The architecturally designed garden features a covered area, atmospheric lighting, and a sprinkler system.
The upper floors offer a surprising amount of space. On the first floor, there are four spacious bedrooms and a modern bathroom with a bathtub, walk-in shower, vanity, and toilet.
The second floor also offers no shortage of space and comfort. Here you’ll find a spacious fifth bedroom with two balcony windows facing the front. With a simple adjustment, these skylights transform into a French balcony, bringing the outdoors inside. In addition, there is a second bathroom with a shower, vanity, and toilet, as well as a separate laundry room with the heat recovery ventilation system.
This home is completely gas-free and ready for the future. Thanks to the water-source heat pump, 14 solar panels, heat recovery ventilation system, CO2-controlled ventilation, HR++ glazing, and radiant floor heating, not only is living comfort high, but energy consumption is also exceptionally low. With its exceptional A++++ energy rating, sustainability here isn’t just a bonus—it’s an integral part of everyday life.
The location makes this home especially unique. From the house, you can walk or bike right into the Goois Nature Reserve, and there are plenty of opportunities for golf, sports, and recreation in the immediate vicinity. At the same time, various schools—including international schools—childcare centers, and the shopping area on Gijsbrecht van Amstelstraat are all within about a ten-minute bike ride. The A27 and A1 highways toward Utrecht, Amersfoort, and Amsterdam are also easily accessible.
General:
- Five bedrooms and two bathrooms
- Garage and private driveway
- Completely gas-free and energy label A++++
- Water-source heat pump, heat recovery ventilation system, and CO2-controlled ventilation
- 14 solar panels
- Radiant floor heating and HR++ glazing
- Located in a child-friendly 15 km/h zone
- Built under the Woningborg Guarantee in 2021
- The jointly owned property of approximately 2 ha, featuring a private forest and walking trails, is managed by the “Vereniging Beheer ‘T Park Monnikenberg” association. Park maintenance fees amount to approximately €94.02 per month.
A modern family home with character, plenty of living space, and exceptional sustainability, located where nature and everyday convenience come together. Here, you’ll not only live comfortably, but also enjoy the space, tranquility, and freedom that make living in Monnikenberg so special.
Highlights
AI-generated from the description
Living amid nature
On Hilversum’s edge, near Goois Nature Reserve and private forest.
Bright living with island
Extended living room with sliding doors, skylight and luxury kitchen island.
Exceptionally sustainable living
Gas-free, water-source heat pump, 14 solar panels and A++++ rating.
Advertisement
Features
Transfer of ownership
- Listed since
- Acceptance
- Available in consultation
- Asking price
- € 1,350,000 kosten koper
- Asking price per m²
- € 7,337
- Status
- Available
Construction
- Kind of house
- Single-family home, corner house
- Building type
- Resale property
- Year of construction
- 2021
- Type of roof
- Gable roof covered with roof tiles
- Quality marks
- Woningborg Garantiecertificaat
Surface areas and volume
- Areas
- Living area
- 184 m²
- Other space inside the building
- 19 m²
- Plot size
- 348 m²
- Volume in cubic meters
- 751 m³
Layout
- Number of rooms
- 6 rooms (5 bedrooms)
- Number of bath rooms
- 2 bathrooms and 1 separate toilet
- Bathroom facilities
- Double sink, walk-in shower, bath, 2 toilets, 2 washstands, and shower
- Number of stories
- 3 stories
- Facilities
- Balanced ventilation system, skylight, optical fibre, sliding door, and solar panels
Energy
- Energy label
- A++++
- Insulation
- Energy efficient window and completely insulated
- Heating
- Complete floor heating, heat recovery unit and heat pump
- Hot water
- Electrical boiler
Cadastral data
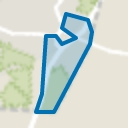
- HILVERSUM C 9949
- Cadastral map
- Area
- 348 m²
- Ownership situation
- Full ownership
Exterior space
- Location
- On the edge of a forest, alongside a quiet road, in wooded surroundings and in residential district
- Garden
- Back garden and front garden
- Back garden
- 120 m² (10.00 metre deep and 12.00 metre wide)
- Garden location
- Located at the southeast with rear access
Garage
- Type of garage
- Attached brick garage
- Capacity
- 1 car
- Facilities
- Electricity
Parking
- Type of parking facilities
- Parking on private property and public parking
Popularity
0x
Viewed
0x
Saved
1-10-2026
On Funda
Neighborhood
Landelijk Gebied 93
Hilversum- Residents
- 480
- Family with children
- 50%
Discover the neighborhood
Curious about the housing supply, residents and local real estate agents?

Don’t want to forget this home?
Save it as a favorite. You’ll easily find it back and get notified when something changes.
