Vrijstaande karakteristieke villa met zonnige tuin op het zuiden
Sales history
Listed since
June 11, 2026
Date of sale
July 27, 2026
Term
6 weeks
Description
Detached villa in the highly sought-after Boomberg district
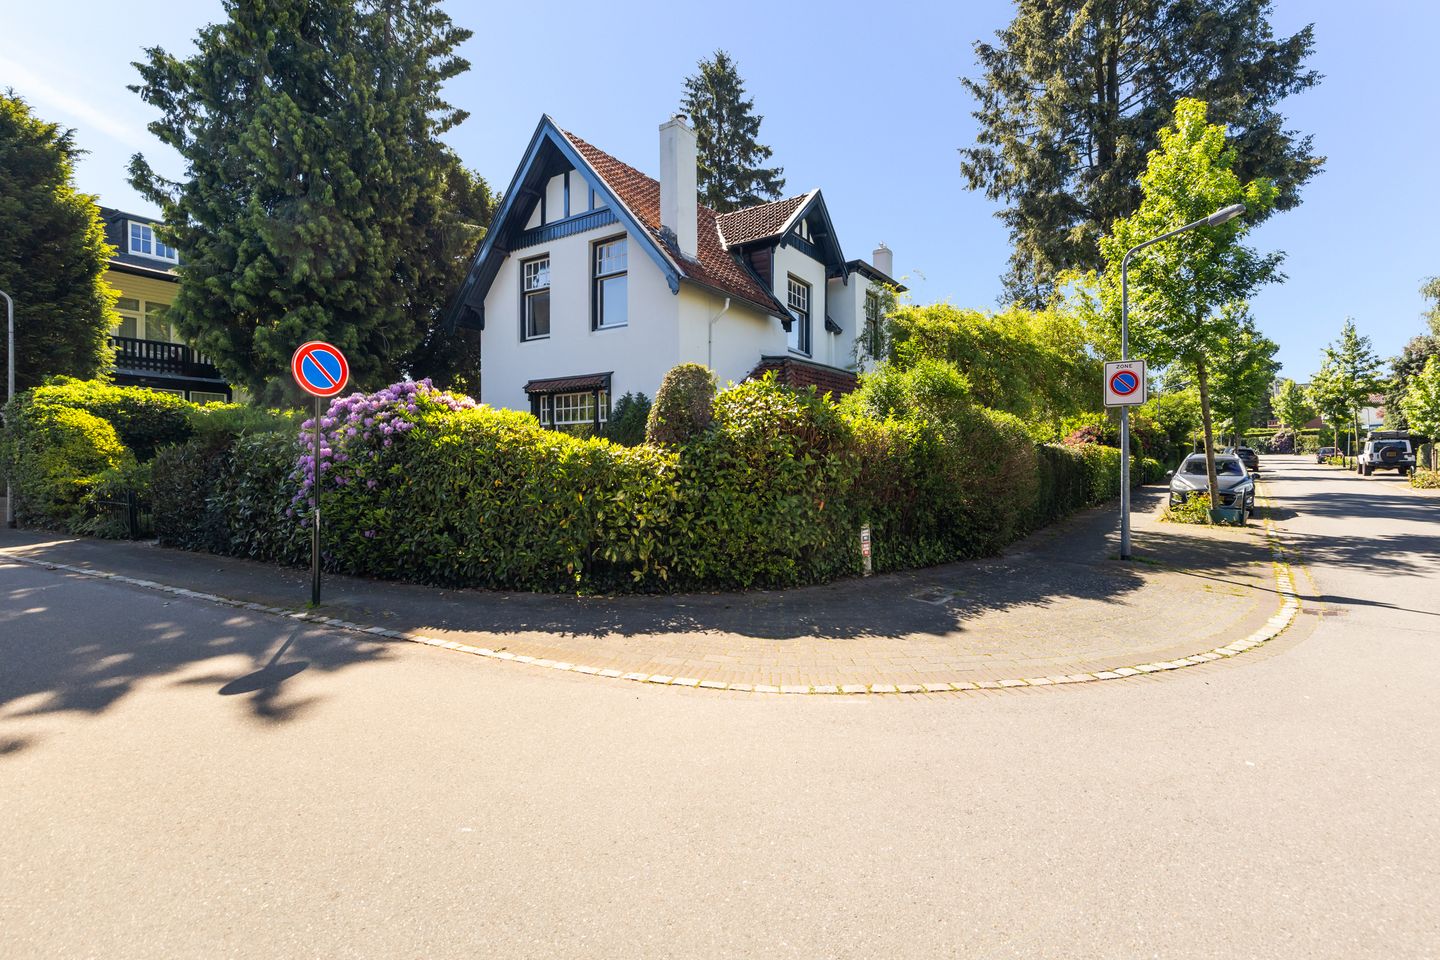
Located on one of the most desirable streets of Villapark Boomberg, this listed monumental villa from 1900 was designed by G. Kloppers. With approximately 200 m² of living space on a 526 m² plot, the property is a striking example of the eclectic architectural style that defines the Boomberg area.

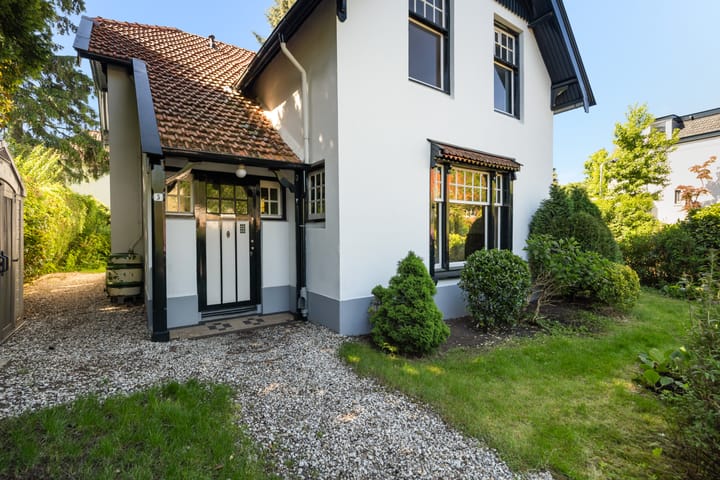
The villa still retains many original features, including decorative timber-framed façades, distinctive rooflines, elegant window detailing and a range of authentic architectural elements that contribute to its unique character. While the property requires modernisation, this offers a rare opportunity to fully renovate and redesign a truly exceptional home to your own taste and vision. With generous living spaces, a playful layout and rich history, this is a home with outstanding potential.
Location
The property is situated in the prestigious Boomberg district, one of Hilversum’s most characterful villa neighbourhoods. The lively town centre with its shops, restaurants and cafés is within walking distance, as are schools, sports facilities, the Media Park and beautiful natural surroundings.
Hilversum railway station is just a short distance away, offering excellent connections to Amsterdam, Utrecht and Amersfoort. Major motorways (A1 and A27) are also easily accessible, ensuring a highly convenient and central location.
Layout
Ground floor
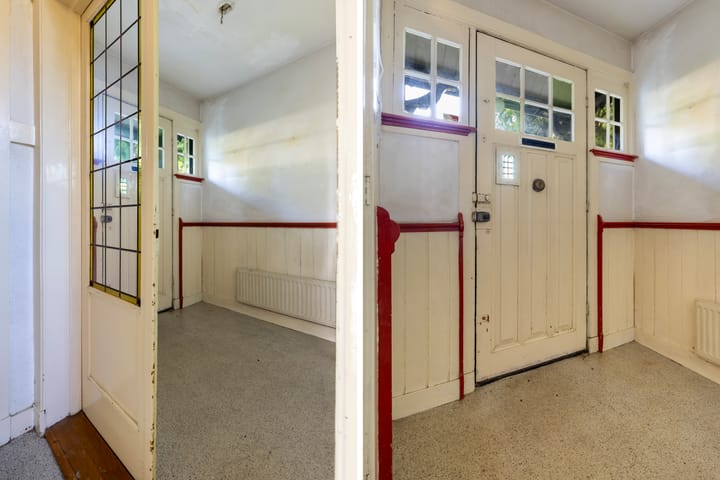
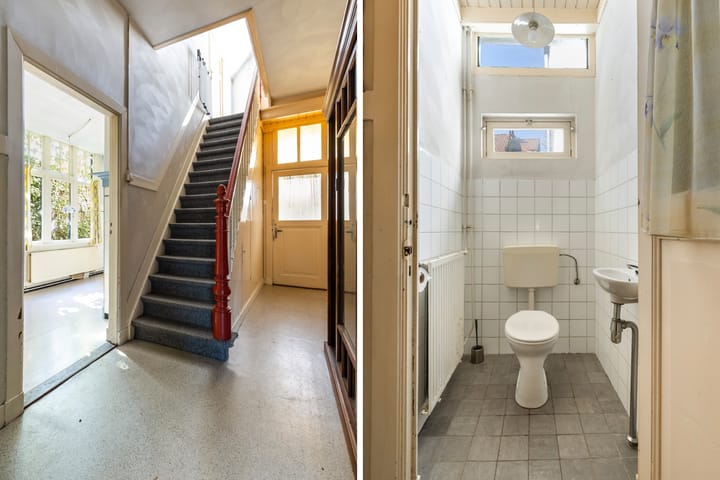
Through the elegant entrance with vestibule, you enter the spacious central hallway with guest toilet. From here, you reach the kitchen, which is connected to a utility room housing the central heating system.
The generous living room forms the heart of the home and is characterised by an impressive ceiling height of approximately 3 metres, large windows and a charming conservatory that creates a seamless connection to the garden. The space offers multiple layout possibilities for distinct seating and living areas. Adjacent is an additional room, ideal as a TV room, playroom or home office.
Basement
Practical storage cellar, ideal for provisions and general storage.
First floor
The spacious landing provides access to four bedrooms of varying sizes, each with its own character and natural light. One of the bedrooms has access to a private balcony. On this floor you will also find a bathroom with bathtub, double washbasin and toilet, as well as a separate laundry room.
Garden
Surrounding the villa is a mature green garden that perfectly complements the character of this listed property. Due to its detached position, the home enjoys a high level of privacy and multiple areas to enjoy sun or shade throughout the day. The garden forms a beautiful setting for the villa and enhances its unique and historic character.
Features
Detached villa dating from 1900
Listed municipal monument
Designed by architect G. Kloppers
Located in Villapark Boomberg
Approx. 200 m² living space
Plot size: 526 m²
Four bedrooms
Vaillant central heating boiler (2007)
Fully open to modernisation and personal redesign
Many original architectural details preserved
In short
A rare opportunity to acquire a listed monument in one of the most beautiful locations of Villapark Boomberg. A villa full of character, history and architectural richness, where monumental charm and modern living potential come together. For lovers of distinctive homes, this is a unique chance to breathe new life into an iconic property and transform it into a dream residence.
Highlights
AI-generated from the description
Monumental 1900 villa
Listed monument with eclectic style and many original features.
Spacious detached villa
Approx. 200 m² living space, 4 bedrooms, conservatory and extra room.
Mature garden all around
Detached position with 526 m² mature garden and multiple seating areas.
Advertisement
Features
Transfer of ownership
Last asking price
€ 1,195,000 kosten koper
Asking price per m²
€ 5,975
Status
Sold
Construction
Kind of house
Villa, detached residential property
Building type
Resale property
Year of construction
1900
Specific
Protected townscape or village view (permit needed for alterations), renovation project and listed building (national monument)
Type of roof
Combination roof covered with roof tiles
Surface areas and volume
Areas
Living area
200 m²
Other space inside the building
8 m²
Exterior space attached to the building
4 m²
Plot size
526 m²
Volume in cubic meters
790 m³
Layout
Number of rooms
6 rooms (4 bedrooms)
Number of bath rooms
1 bathroom and 1 separate toilet
Bathroom facilities
Double sink, bath, and toilet
Number of stories
2 stories and a basement
Facilities
Flue and TV via cable
Energy
Energy label
G
Insulation
No insulation
Heating
CH boiler
Hot water
CH boiler
CH boiler
Vaillant (gas-fired combination boiler from 2007, in ownership)