New

Oude Amersfoortseweg 531213 AB HilversumSchilderskwartier

€ 1,185,000 k.k.
Map
  • 215 m²
  • 455 m²
  • 6
  • E
Calculate monthly payment

Description

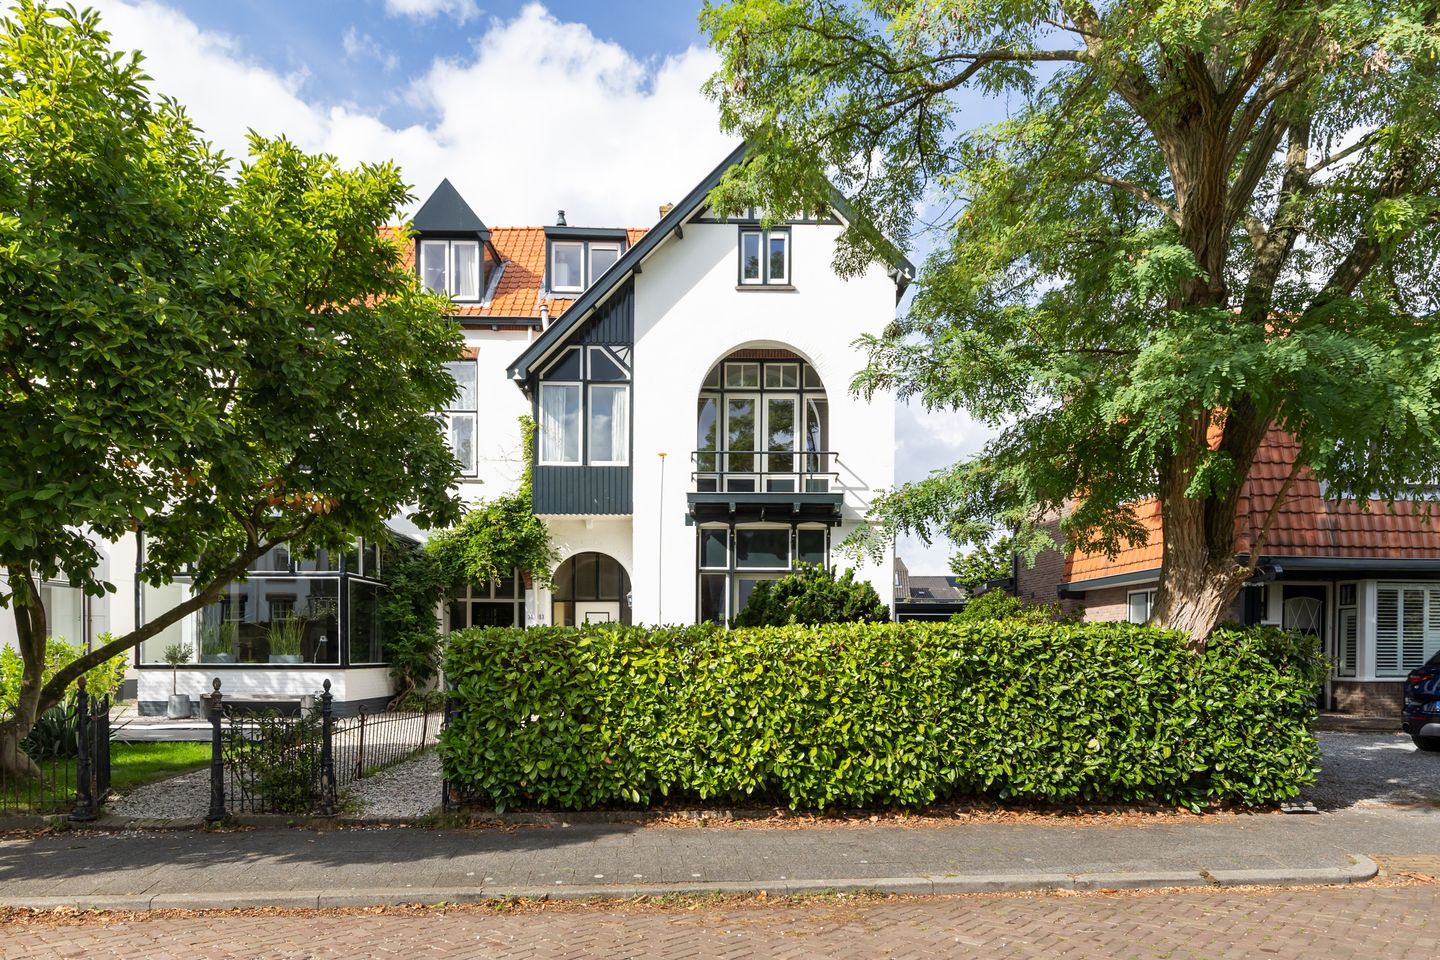
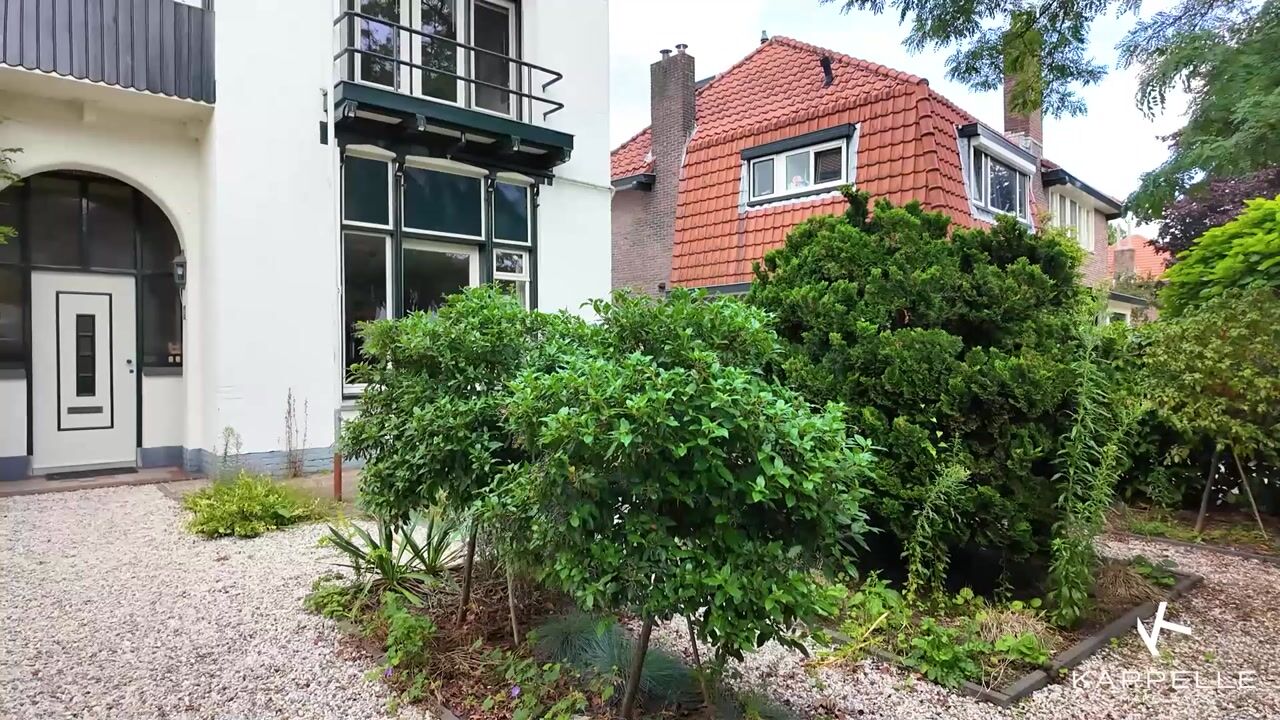
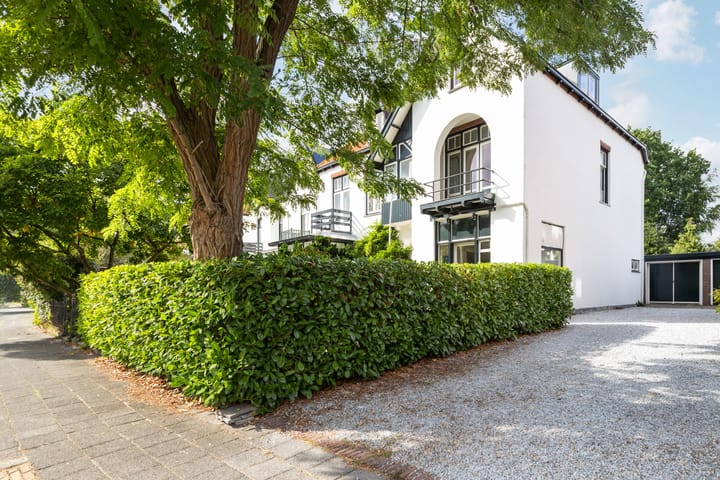
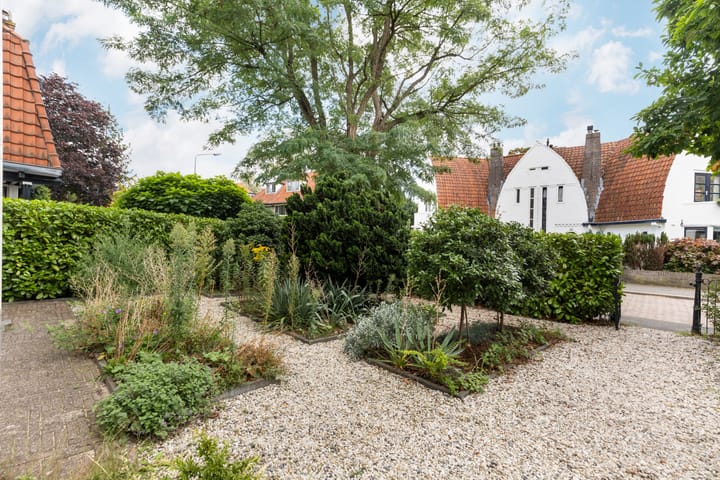
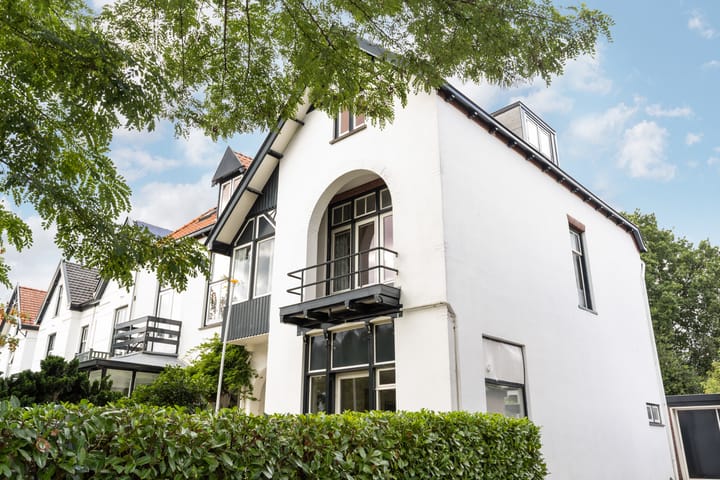
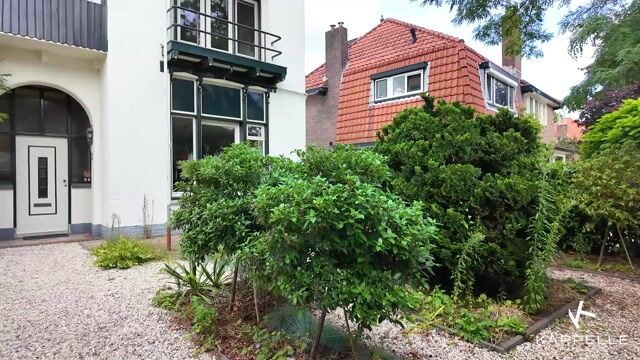
On the leafy and quiet Oude Amersfoortseweg in Hilversum stands this charming, spacious and characterful semi-detached villa dating from 1900. A special home in which the charm of days gone by blends beautifully with the comfort of today. Authentic details, generous living spaces and modern amenities make this property a wonderful place for anyone looking for atmosphere, space and a pleasant location. With a living area of 215 m², a plot of 455 m², a garden all around and a detached brick garage, this villa offers a surprising amount of space. The house has no fewer than six bedrooms and two bathrooms, making it ideally suited for a family or a blended family. Over the years, the villa has undergone various improvements, with the original character preserved as much as possible. The house is fitted with roof and wall insulation and partial double glazing. It also has fibre-optic and cable connections. Central heating and hot water are provided by a Remeha boiler. The ground floor forms the heart of the home. The bright and inviting living room offers plenty of space to spend time together and connects to the separate kitchen-diner and the adjoining spacious utility room. Thanks to the pleasant natural light and generous dimensions, this is a lovely living space for the whole family. The first floor has three bedrooms and two bathrooms. One bathroom is fitted with a bathtub and washbasin, while the second bathroom has a shower and washbasin. A practical layout that offers many possibilities for a family. The second floor is also surprisingly spacious and contains a further three bedrooms. This brings the total to six bedrooms — ideal for a large family, home offices, a playroom or a guest floor. Outside, this villa has a great deal to offer as well. The house sits on a generous plot of approximately 455 m² with a garden at the front, side and rear. The north-facing back garden, at approximately 189 m², provides ample space to sit outside, play and enjoy the peace and quiet. There is also a detached wooden shed for additional storage. A particular highlight is the detached brick garage. It is equipped with electricity and an electric garage door and accommodates one car. Naturally, the garage can also be put to excellent use as extra storage or a hobby space. Would you like more information, or are you keen to experience the property in person? Please feel free to contact us.

Highlights

AI-generated from the description
  • Characterful 1900 villa

    Charming semi-detached villa with authentic details.

  • Spacious family home layout

    215 m² living space, six bedrooms and two bathrooms.

  • Generous wraparound garden

    455 m² plot with front, side and back garden.

Features

Transfer of ownership

Listed since
Acceptance
Available in consultation
Asking price
€ 1,185,000 kosten koper
Asking price per m²
€ 5,512
Status
Available

Construction

Kind of house
Villa, double house
Building type
Resale property
Year of construction
1900
Type of roof
Gable roof covered with roof tiles

Surface areas and volume

Areas
Living area
215 m²
External storage space
15 m²
Plot size
455 m²
Volume in cubic meters
903 m³

Layout

Number of rooms
7 rooms (6 bedrooms)
Number of bath rooms
2 bathrooms and 1 separate toilet
Bathroom facilities
Bath, 2 sinks, and shower
Number of stories
3 stories and a basement
Facilities
Optical fibre and TV via cable

Energy

Energy label
Insulation
Roof insulation, partly double glazed and insulated walls
Heating
CH boiler
Hot water
CH boiler and gas water heater
CH boiler
Remeha (gas-fired combination boiler from 2026, in ownership)

Cadastral data

HILVERSUM N 6003
Cadastral map
Area
455 m²
Ownership situation
Full ownership

Exterior space

Location
Alongside a quiet road and in residential district
Garden
Back garden, front garden and side garden
Back garden
189 m² (21.00 metre deep and 9.00 metre wide)
Garden location
Located at the north
Balcony/roof terrace
Balcony present

Storage space

Shed / storage
Detached wooden storage

Garage

Type of garage
Detached brick garage
Capacity
1 car
Facilities
Electrical door and electricity

Parking

Type of parking facilities
Paid parking

Popularity

0x

Viewed

0x

Saved

13-9-2026

On Funda

Neighborhood

Schilderskwartier

Hilversum
Residents
3,985
Family with children
42%
Avg. asking price / m²
€ 5,993

Discover the neighborhood

Curious about the housing supply, residents and local real estate agents?

View neighborhood insights

Don’t want to forget this home?

Save it as a favorite. You’ll easily find it back and get notified when something changes.