
Karaktervolle vrijstaande villa, zeer royale tuin én tuinkantoor!
NVM Open Huizen Dag
Saturday, October 3 from 11:00 AM to 3:00 PM
Description
Characterful detached villa dating from 1901 with a generous garden and garden office, within walking distance of Hilversum town centre
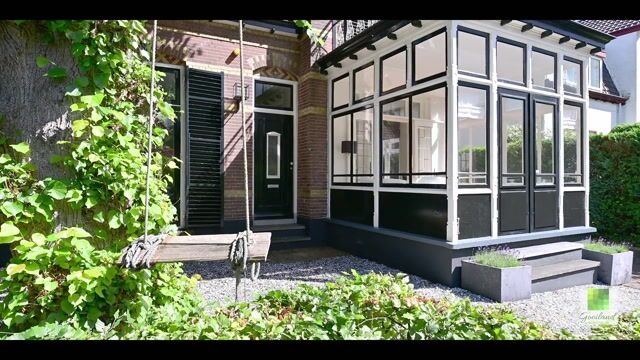
Situated on Oude Amersfoortseweg, this characterful detached villa dates from 1901. An exceptional family home offering approximately 194 m² of living space, a private driveway and an unusually large and secluded rear garden.
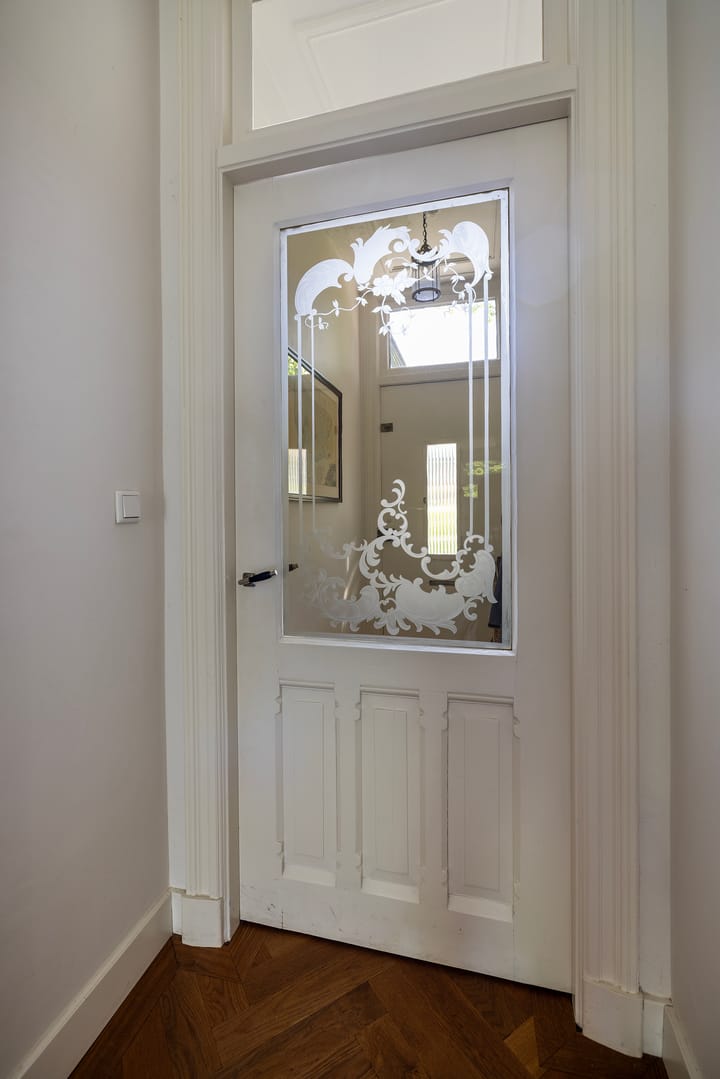
The property combines the charm and atmosphere of the early 20th century with modern-day comfort. Beautiful original features, including decorative ceilings, stained-glass windows, panelled doors and marble fireplaces, have been carefully preserved and give the house its distinctive character. At the same time, the property has been stylishly modernised over the years and offers generous living spaces, a wonderful kitchen, three spacious bedrooms and two bathrooms.
Another major advantage is the location. Hilversum town centre, Hilversum Sportpark railway station, schools, shops and restaurants are all nearby, while woodland, heathland and other nature areas are also within easy reach. A unique combination of central living, tranquillity, greenery and space.
Ground floor
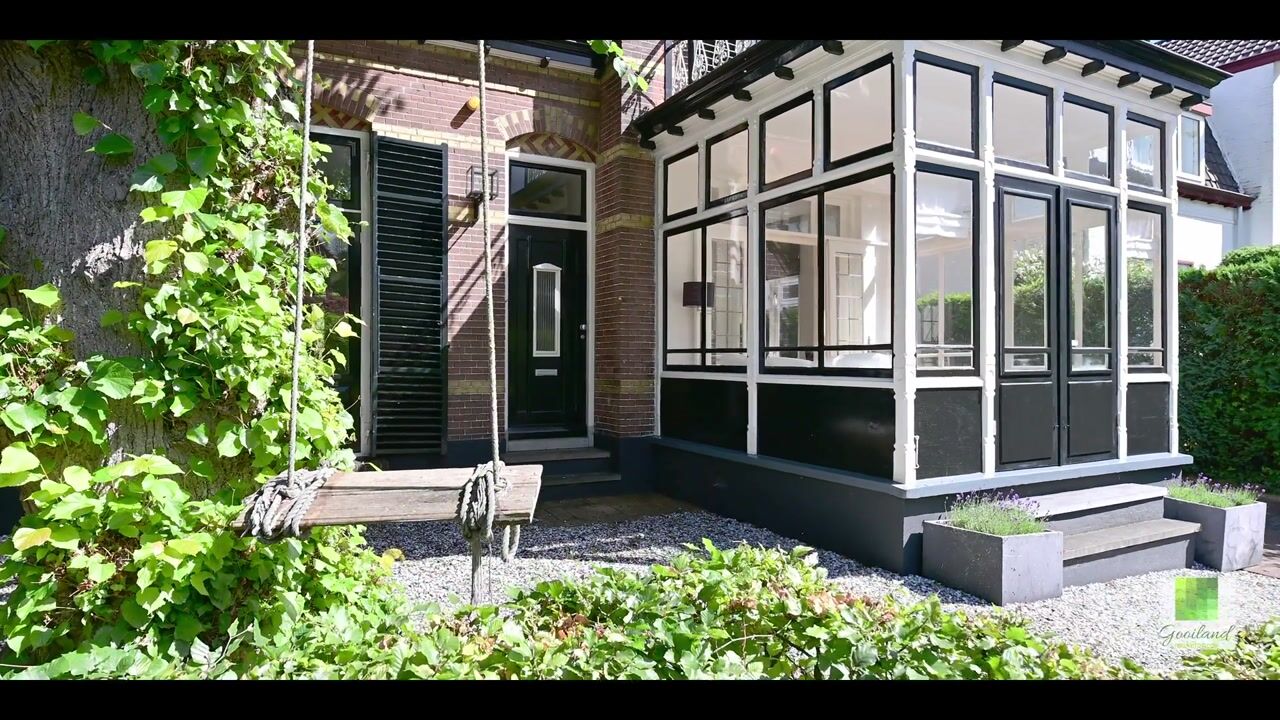
Entrance at the front of the property. The wide and bright hallway forms the central axis of the house and provides access to the various rooms.
At the front is the attractive en-suite living room, comprising two spacious interconnected rooms. The front room is currently used as a TV and sitting room. The adjoining room features an elegant black marble fireplace with an open fire. Original stained-glass sliding doors connect the two rooms. Restored decorative ceilings and an oak herringbone parquet floor complete the elegant interior.
At the rear are the generous dining room and kitchen. Large windows, an almost entirely glazed rear façade and French doors create a wonderful connection with the garden. The modern kitchen has been designed in a calm, timeless style and is equipped with a range of integrated appliances.

Also on the ground floor is a spacious additional room, suitable as a home office, study or additional living room, with an adjoining conservatory. Its south-facing position makes this a wonderfully bright space.
A practical inner hallway provides access to the guest WC. Beneath the kitchen is a spacious pantry cellar.
First floor
The landing, with a continuation of the oak herringbone flooring, provides access to three generously sized bedrooms.
The principal bedroom is situated at the rear and has French doors opening onto the roof terrace. At the front are two further spacious bedrooms, one of which also has French doors opening onto the balcony above the conservatory.
There are two bathrooms. The spacious main bathroom features a freestanding bathtub, walk-in shower, double washbasin and WC. The second bathroom has a shower and washbasin.
The attic is accessible via a folding loft ladder and provides ample practical storage space. The landing also has a separate WC and a dedicated laundry area for the washing machine and dryer.
Garden and outbuilding

The house itself is impressive, but the garden is undoubtedly another highlight. The plot measures approximately 619 m², with the generous rear garden measuring around 25 metres deep and 15 metres wide.
Mature planting provides a high degree of privacy, while the large lawn and various terraces ensure there is always a pleasant spot to enjoy either the sun or shade throughout the day.
The attractive covered terrace provides a sheltered place to enjoy the garden well into the evening.
At the rear of the garden is a detached outbuilding with underfloor heating and its own electrical distribution board. This is an ideal space for a home office, private practice, studio or hobby room.
An impressive lime tree stands in the front garden, where there is also a spacious bicycle storage area. Both the front and rear gardens are equipped with drip irrigation and sprinkler systems. Parking is available on the property's private driveway.
Location
Oude Amersfoortseweg combines a central location with a surprising sense of peace and greenery. Hilversum town centre, shops, restaurants and Hilversum Sportpark railway station are all within easy reach. Schools and a wide range of other amenities are also conveniently located nearby.
For recreation, woodland, heathland and nature areas are close at hand, while nearby main roads provide excellent connections to surrounding towns and cities.
An exceptionally complete family home for those looking to combine character, space, a large garden and a central location.
Key features:
- Detached monumental villa dating from 1901;
- Several living and multi-purpose rooms on the ground floor, ideal for working from home or families with teenagers;
- Three spacious bedrooms;
- Wonderful garden-facing kitchen and dining room;
- Additional office/study with conservatory;
- Two bathrooms;
- Fantastic, spacious rear garden;
- Peaceful setting within easy reach of the town centre, railway station, woodland and heathland.
Highlights
AI-generated from the description
Monumental villa with details
Detached 1901 villa with ceilings and stained glass.
Very spacious green garden
Rear garden approx. 25x15 metres with terraces and lawn.
Comfortable garden office
Detached outbuilding with underfloor heating and own board.
Advertisement
Features
Transfer of ownership
Original asking price
€ 1,450,000 kosten koper
Listed since
Acceptance
Available in consultation
Asking price
€ 1,375,000 kosten koper
Asking price per m²
€ 7,088
Status
Available
Construction
Kind of house
Villa, detached residential property
Building type
Resale property
Year of construction
1901
Specific
Listed building (national monument) and monumental building
Type of roof
Gable roof covered with roof tiles
Surface areas and volume
Areas
Living area
194 m²
Other space inside the building
20 m²
Exterior space attached to the building
32 m²
External storage space
9 m²
Plot size
619 m²
Volume in cubic meters
819 m³
Layout
Number of rooms
7 rooms (3 bedrooms)
Number of bath rooms
2 bathrooms and 2 separate toilets
Bathroom facilities
Double sink, walk-in shower, bath, toilet, shower, and sink
Number of stories
2 stories, a loft, and a basement
Energy
Energy label
E
Insulation
Roof insulation, double glazing and insulated walls
Heating
CH boiler and fireplace
Hot water
CH boiler
CH boiler
Nefit 9700i Aqua power plus HRC CW6 (gas-fired combination boiler from 2026, in ownership)